Back

111 Cadence Trail

Canton, GA 30115

The Rains Team
call for more info
404-620-4571
Ask a Question
Send to a Friend
Schedule a Showing
Request More Info
Smart Mortgage Options
Dalton Carter
Lender
Lic. 1566538
Office:
Direct: 678-425-4140
AP Mortgage
340 Jesse Jewell Parkway
Suite 500A
Gainesville, GA 30501
Apply for a Loan
For Sale
MLS Number 10845277
4 Bedrooms
3 Bathrooms
1 Half Baths
4,551 Square Feet *estimated
Summary of 111 Cadence Trail
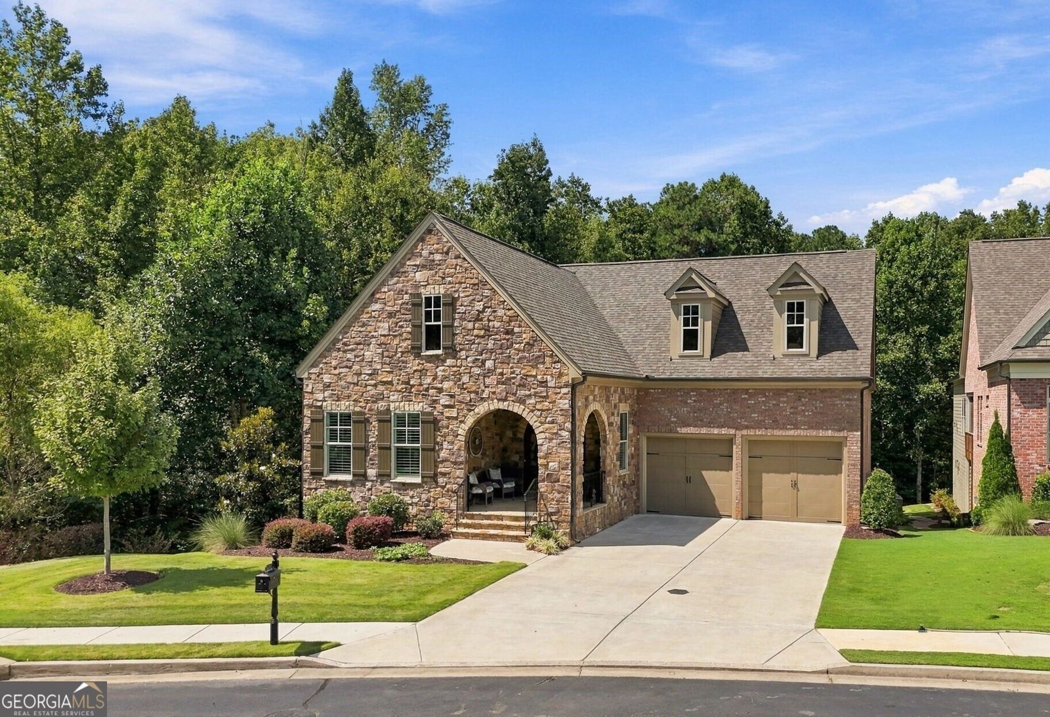
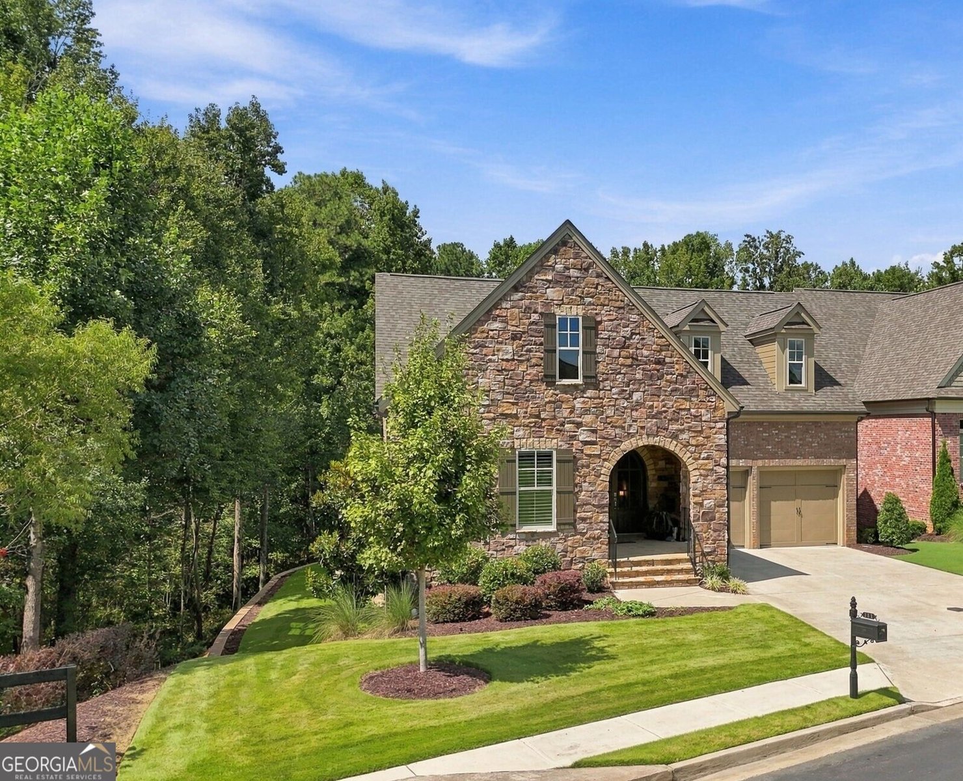
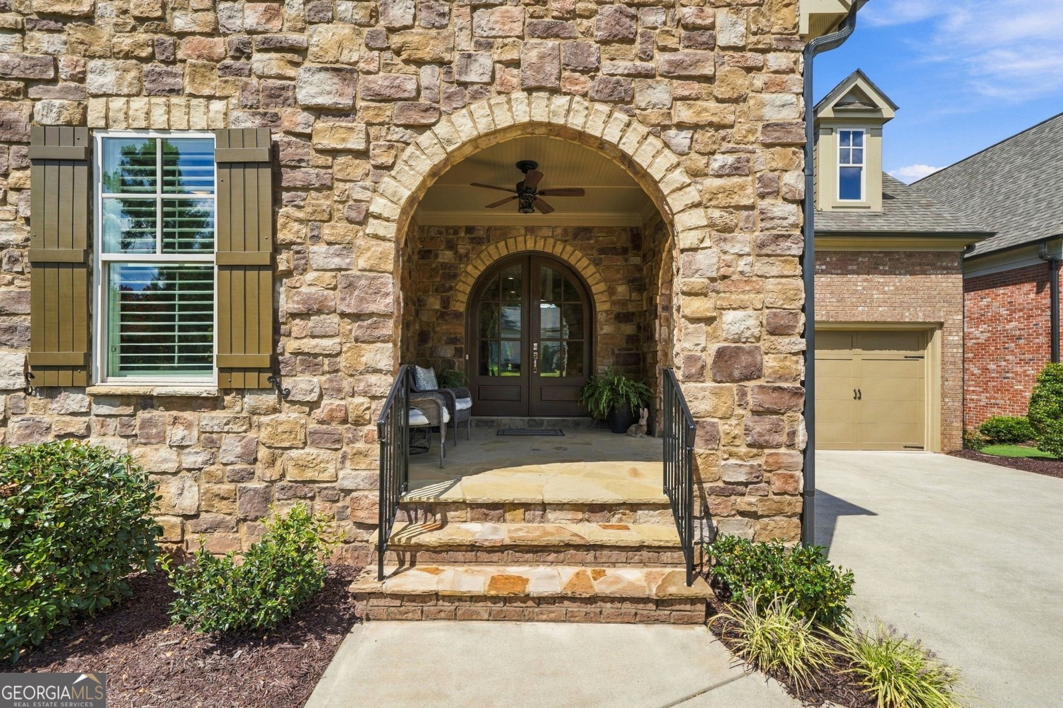
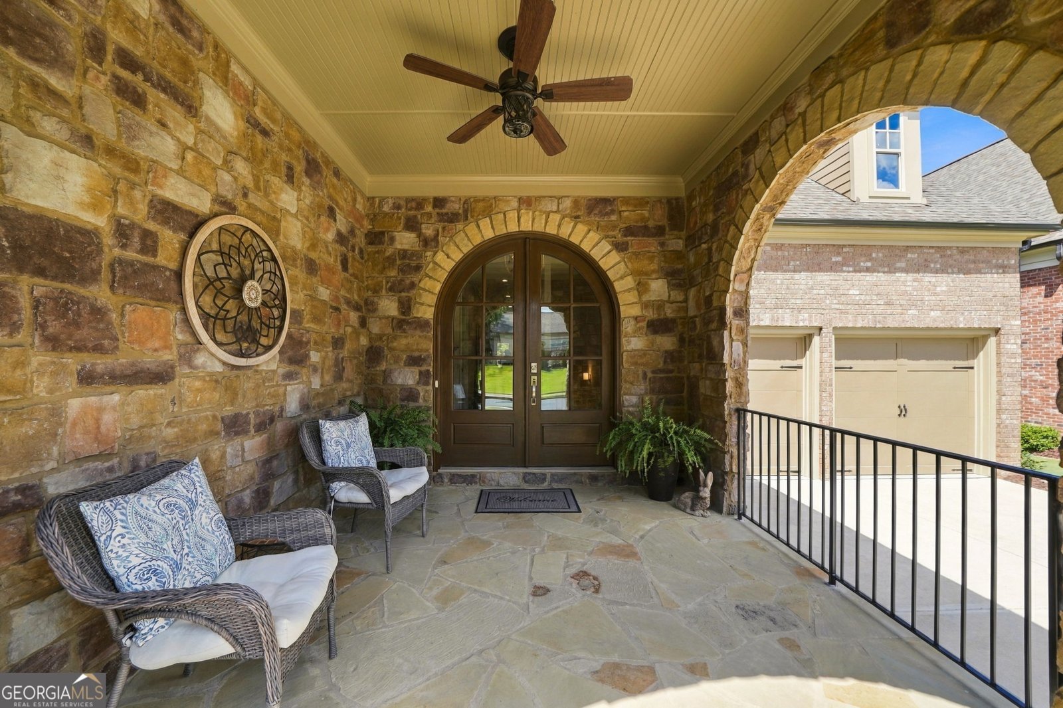
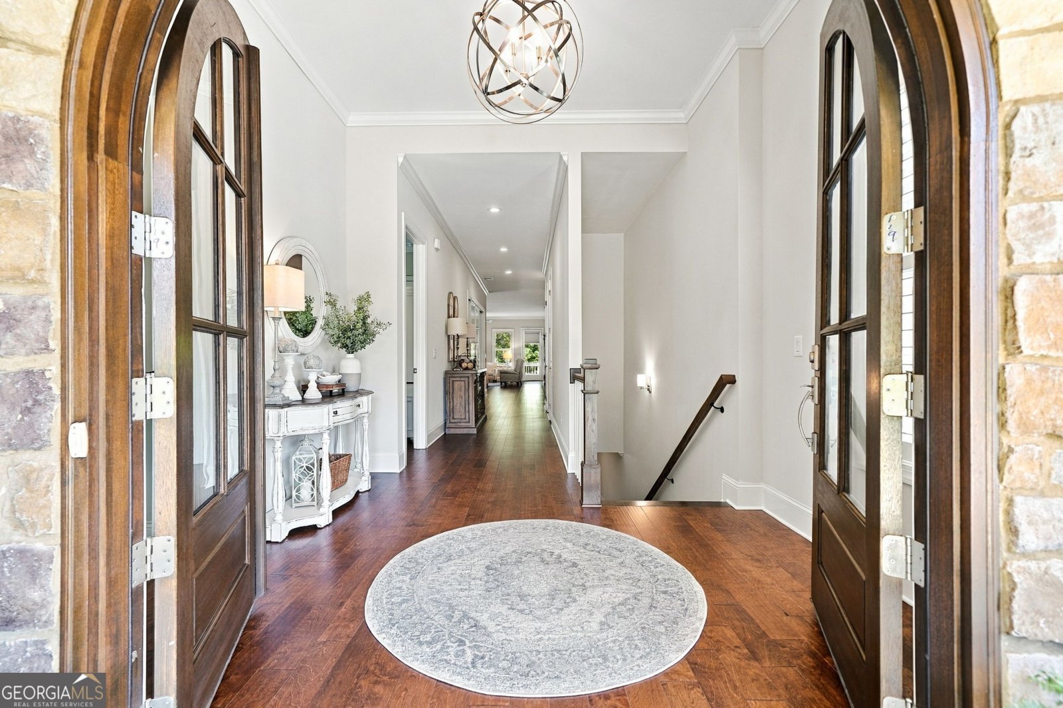
Elegant Ranch Home (Built 2022) on Finished Basement in Cadence at Woodmont with fabulous outdoor entertaining areas - a Rocking Chair Front Porch, 3 Screened-In Porches & a Back Sun Deck overlooking the private lot and HOA nature area. The stunning stone/brick facade and arched front porch welcome you home as you step through the grand arched double wood-and-glass entry doors into a light-filled foyer showcasing the bright and open floorplan. The main level features a Large Living Room highlighted by a Stone Fireplace and built-in bookshelves, a spacious dining area, and a Chef's kitchen with a massive Center Island Bar, 6-Burner Gas Cooktop, Custom Vent Hood, Double Ovens, Microwave Drawer, S/S Appliances and a Walk-In Pantry. The dramatic 10-ft sliding patio doors leading out to a Side Screened-In Porch with wooded views and open completely to seamlessly blend indoor and outdoor living. The main-floor primary retreat offers an exterior entrance to the back Sun Deck and Lux bath with a beautiful Soaking Tub, Dual Vanity Areas, Large Shower, Sep Toilet Room and His/Hers Walk-In Closets. The two secondary bedrooms with shared en-suite bath offers space for guests or a home office with one room accessing the side porch by French Doors. The Mud Room is conveniently located just of the Kitchen with access to the separate Laundry Room with sink and the 2-Car Garage. The Daylight Terrace Level is accessed via a full open hardwood stairway in the foyer to the finished large bonus room, a 4th bedroom with Walk-In Closet, a Full Bath and another flex room with soundproof insulation. Great for a music room or exercise room. Outdoor entertaining is also an option with 2 Large Screened-In Porches with lots of privacy, easy exterior access from both to the side and rear yard for year-round enjoyment. The terrace level also offers an abundant amount of unfinished storage with 3 large unfinished rooms. Many Upgrades throughout: Tray Ceilings, Crown Molding, Hardwood Floors, Plantation Shutters, 10' Sliding Patio Doors, Under Counter Lighting, Above Cabinet Accent Lighting, Comfort Height Toilets, Premium Level Screens, Dry-Below Under-decking and Custom Closet Systems. HOA benefits include all yard maintenance (front & back), trash service, mulch, pine straw, and exterior painting every 7 years. Cadence Owners also enjoy more intimate amenities with a Gated Entrance, Luxury Clubhouse with Gathering Room, Fitness Room, Pool, Lake and Walking Trails. Optional membership is available to the main Woodmont Golf & Country Club to enjoy additional amenities or set a Tee Time and Lunch at the public Golf Course & On-Site Restaurants.
Welcome to this beautifully maintained 4-bedroom, 3-bath home in the sought after Cadence At Woodmont community of Canton. Thoughtfully planned, the interior provides 4,551 square feet of finished living space with an open, livable feel from room to room. A bright, open kitchen offers generous workspace, storage, and a direct view into the main gathering spaces. Open concept living and dining spaces create a comfortable setting for gatherings of all kinds. Outside, the property offers approximately 0.191 acres, giving ample room to relax, play, or plan future outdoor projects. The property includes parking available for multiple vehicles, offering convenience for residents and guests. Cadence At Woodmont offers a well established community setting in Canton with convenient access to local shopping, dining, and major routes. Just listed within the last few days, this home is already drawing attention. At $935,000, this home is well positioned for buyers seeking value in Canton.
Show more
111 Cadence Trail - Map & Directions
view in Google Maps
Facts & features
School District Information
High School
Middle School
Elementary School
Additional Information about
Cadence At Woodmont
Association
Yes
Association Fee Includes
Maintenance Grounds
Management Fee
Swimming
Trash
Community Features
Clubhouse
Fitness Center
Gated
Pool
Sidewalks
Street Lights
Neighborhood Pool
Yes
Gated Community
Yes
Additional Information about
111 Cadence Trail
County
Neighborhood
Year Built
2022
Appliances
Cooktop
Dishwasher
Disposal
Double Oven
Gas Water Heater
Microwave
Oven (Wall)
Refrigerator
Stainless Steel Appliance(s)
Architectural Style
Brick 3 Side
Brick/Frame
Ranch
Basement
Bath Finished
Exterior Entry
Finished
Full
Interior Entry
Construction Materials
Brick
Stone
Cooling
Ceiling Fan(s)
Central Air
Electric
Dining Room Features
Seats 12+
Exterior Features
Sprinkler System
Fireplace Features
Factory Built
Gas Log
Living Room
Flooring
Hardwood
Laminate
Tile
Heating
Central
Forced Air
Natural Gas
Home Warranty
No
Interior Features
Bookcases
Double Vanity
High Ceilings
Master On Main Level
Separate Shower
Soaking Tub
Split Bedroom Plan
Tray Ceiling(s)
Walk-In Closet(s)
Kitchen Features
Kitchen Island
Pantry
Solid Surface Counters
Walk-in Pantry
Laundry Features
In Mud Room
Levels
One
Patio and Porch Features
Deck
Porch
Screened
Selling Status
Resale
Roof
Composition
Rooms
Bonus Room
Exercise Room
Foyer
Laundry
Office
Security Features
Gated Community
Smoke Detector(s)
Sewer Type
Public Sewer
Listing Conditions
Agent/Seller Relationship
Total Finished Area
4,551
Total Fire Places
1
Utilities
Cable Available
Electricity Available
High Speed Internet
Natural Gas Available
Phone Available
Sewer Connected
Underground Utilities
Water Available
Water Source
Public
Finished Basement
Yes
Master on the Main
Yes
Land Information
Lot Size
Less than .5 Acres
Lot Features
Private
Lot Size Estimated
0.191
Garages and Parking Information
Parking Total
2
Parking Features
Attached
Garage
Garage Door Opener
Kitchen Level
Tax Information
Taxes
$2,621
Tax Year
2025
Tax ID Number
03N11E 119
Show more
listed by real estate agent joe porter - broker and northgate realty brokers, llc