Back

578 Ashland Parkway

Woodstock, GA 30189

The Rains Team
call for more info
404-620-4571
Ask a Question
Send to a Friend
Schedule a Showing
Request More Info
More Homes In
Brookshire
503 Keeneland Avenue, Woodstock
570 Ashland Parkway, Woodstock
328 Hiawassee Drive, Woodstock
Smart Mortgage Options
Dalton Carter
Lender
Lic. 1566538
Office:
Direct: 678-425-4140
AP Mortgage
340 Jesse Jewell Parkway
Suite 500A
Gainesville, GA 30501
Apply for a Loan
For Sale
MLS Number 10813659
3 Bedrooms
2 Bathrooms
1 Half Baths
1,974 Square Feet *estimated
Summary of 578 Ashland Parkway
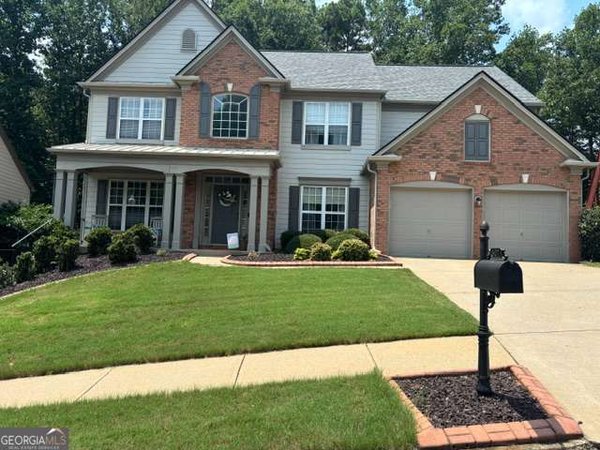
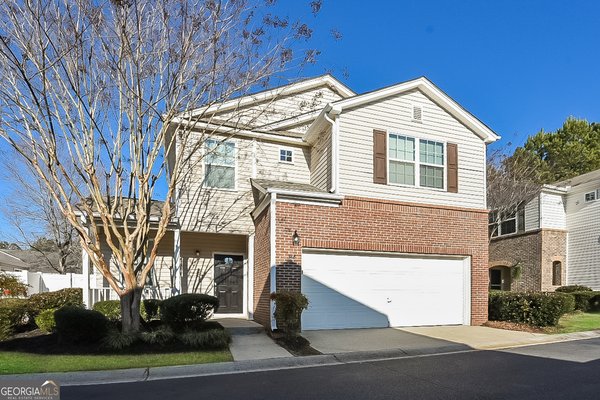
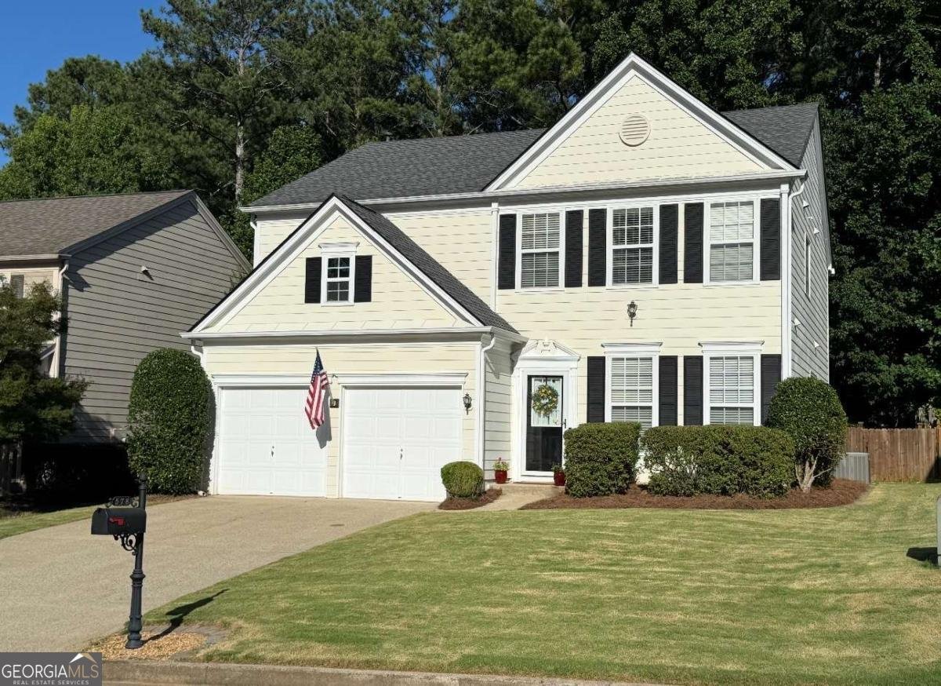
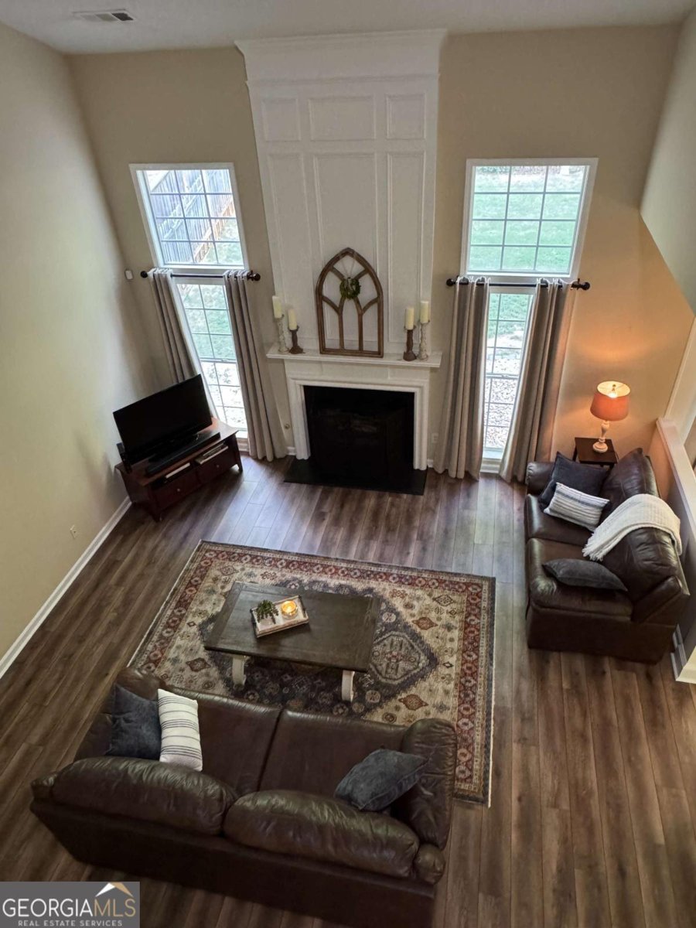
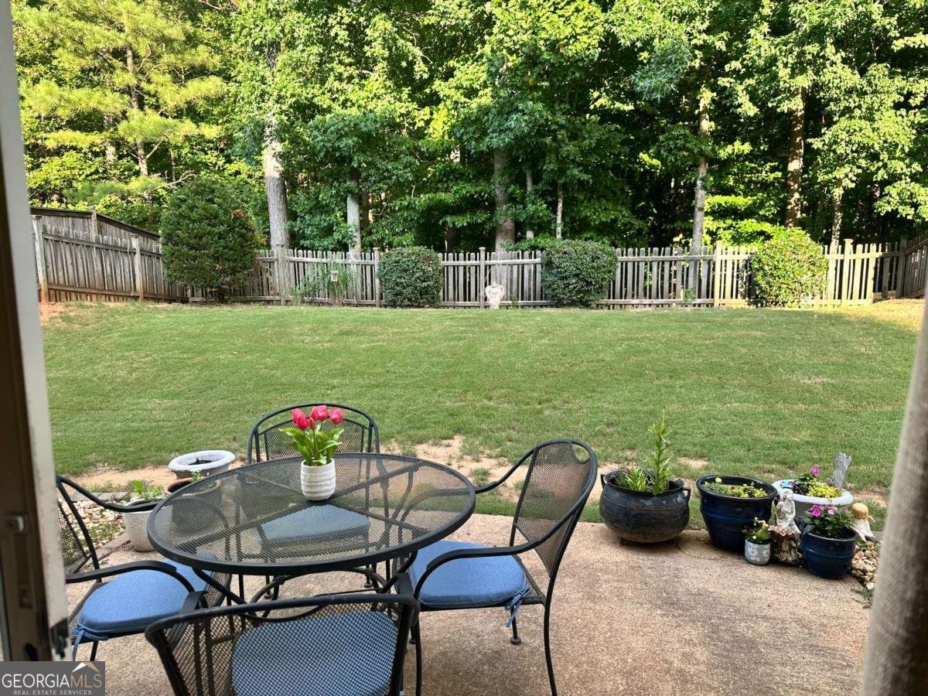
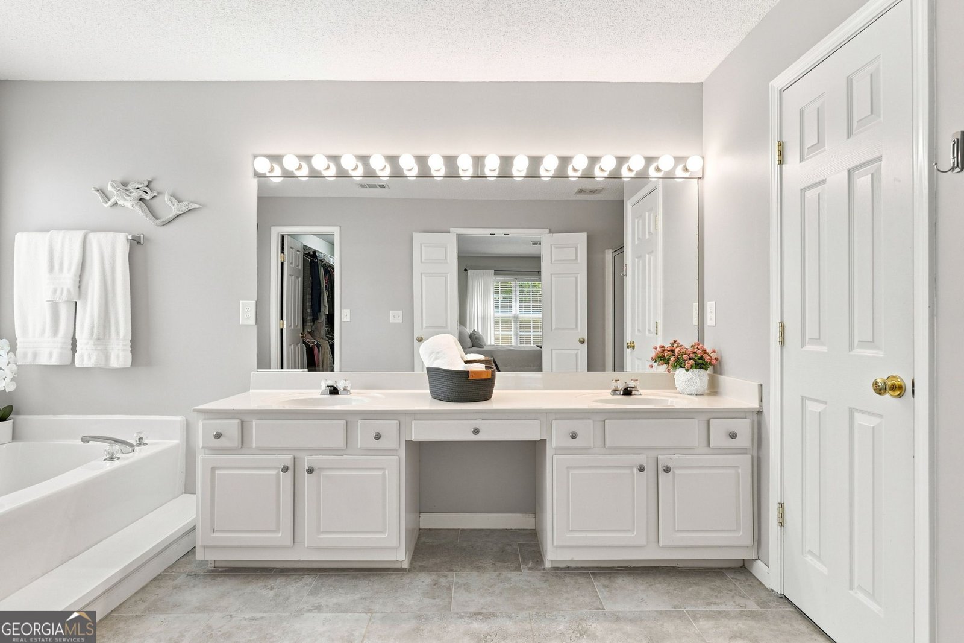
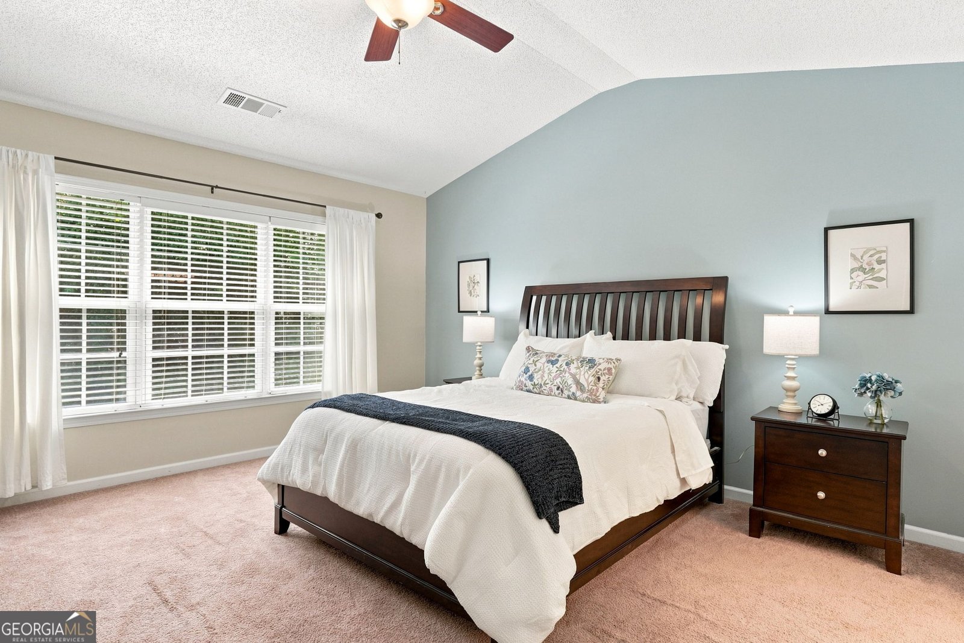
Welcome home to a beautifully refreshed Woodstock retreat that perfectly balances modern style with a serene, nature-filled backdrop. From the moment you step inside, the elegant wainscoting in the foyer and formal dining room sets a sophisticated yet inviting tone that carries throughout the house. The bright main level features brand new LVP flooring, fresh paint, and stylish new light fixtures. The heart of the home is the vaulted great room, where a stunning wainscoting detail above the fireplace draws the eye up toward the soaring 22-foot ceilings. This impressive space flows right into the kitchen, which boasts refreshed cabinetry with new hardware, a double-door pantry, and a full suite of stainless-steel appliances. The kitchen, dining room and foyer have high 9-foot ceilings. A thoughtfully upgraded powder room on this level adds to the home's polished feel. Upstairs, you'll find new carpet across the stairs, hallway, and one of the secondary bedrooms, along with a revamped laundry room. The secondary bathroom has also been tastefully updated with new cabinetry, new flooring, and fresh paint. The oversized primary suite serves as a true sanctuary, featuring vaulted ceilings and elegant French doors that open to a massive en-suite. This spa-like space is complete with a sprawling double vanity, expansive counter space, a soaking tub, and a generous walk-in closet. The backyard is a private, fenced in, tranquil escape designed for relaxation. It is common to see deer wandering up to the fence line or hummingbirds darting through the yard, creating a peaceful connection to nature. While this setting feels tucked away, you are just moments from the vibrant shopping, dining, and parks that make Woodstock such a sought-after destination. With every detail attended to, this home is ready for you to move in and enjoy.
Welcome to this beautifully maintained 3-bedroom, 2-bath home in the sought after Brookshire community of Woodstock. Inside, the home offers 1,974 square feet of finished living space, giving plenty of room for everyday living and easy entertaining. A bright, open kitchen offers generous workspace, storage, and a direct view into the main gathering spaces. A central family room and dining area provide a welcoming place to unwind, gather, and enjoy time together. Outside, the property offers approximately 0.13 acres, giving ample room to relax, play, or plan future outdoor projects. The property includes parking available for multiple vehicles, offering convenience for residents and guests. Residents of Brookshire enjoy a blend of neighborhood charm and easy access to everyday conveniences. Currently offered at $420,000, this home delivers a strong combination of space, condition, and location.

Show more
578 Ashland Parkway - Map & Directions
view in Google Maps
Facts & features
School District Information
High School
Middle School
Elementary School
Additional Information about
Brookshire
Association
Yes
Association Fee
$720
Initiation Fee
$500
Association Fee Includes
Maintenance Grounds
Reserve Fund
Swimming
Community Features
Clubhouse
Park
Pickleball Court(s)
Playground
Pool
Sidewalks
Street Lights
Tennis Court(s)
Walk To Schools
Walk To Shopping
Neighborhood Tennis
Yes
Neighborhood Pool
Yes
Additional Information about
578 Ashland Parkway
County
Neighborhood
Year Built
2001
Appliances
Dishwasher
Disposal
Gas Water Heater
Oven/Range (Combo)
Refrigerator
Stainless Steel Appliance(s)
Architectural Style
Colonial
Traditional
Foundation
Slab
Construction Materials
Other
Cooling
Central Air
Fireplace Features
Gas Log
Gas Starter
Flooring
Carpet
Tile
Vinyl
Heating
Natural Gas
Home Warranty
No
Interior Features
Double Vanity
High Ceilings
Pulldown Attic Stairs
Soaking Tub
Vaulted Ceiling(s)
Walk-In Closet(s)
Kitchen Features
Breakfast Area
Pantry
Laundry Features
Upper Level
Levels
Two
Patio and Porch Features
Patio
Selling Status
Resale
Rooms
Great Room
Laundry
Security Features
Carbon Monoxide Detector(s)
Security System
Smoke Detector(s)
Sewer Type
Public Sewer
Total Finished Area
1,974
Total Fire Places
1
Utilities
Cable Available
Electricity Available
High Speed Internet
Natural Gas Available
Phone Available
Sewer Connected
Underground Utilities
Water Available
Water Source
Public
Window Features
Double Pane Windows
Storm Window(s)
Land Information
Lot Size
Less than .5 Acres
Lot Features
Level
Private
Lot Size Estimated
0.13
Fencing
Back Yard
Privacy
Wood
Garages and Parking Information
Parking Total
2
Parking Features
Attached
Garage
Garage Door Opener
Kitchen Level
Tax Information
Taxes
$3,779
Tax Year
2025
Tax ID Number
15N10B 117
Show more
listed by real estate agent rebecca thomas and coldwell banker realty