Back

1279 Dillon Road

Austell, GA 30168

The Rains Team
call for more info
404-620-4571
Ask a Question
Send to a Friend
Schedule a Showing
Request More Info
Smart Mortgage Options
Dalton Carter
Lender
Lic. 1566538
Office:
Direct: 678-425-4140
AP Mortgage
340 Jesse Jewell Parkway
Suite 500A
Gainesville, GA 30501
Apply for a Loan
For Sale
MLS Number 10815360
4 Bedrooms
2 Bathrooms
1 Half Baths
3,322 Square Feet *estimated
Summary of 1279 Dillon Road
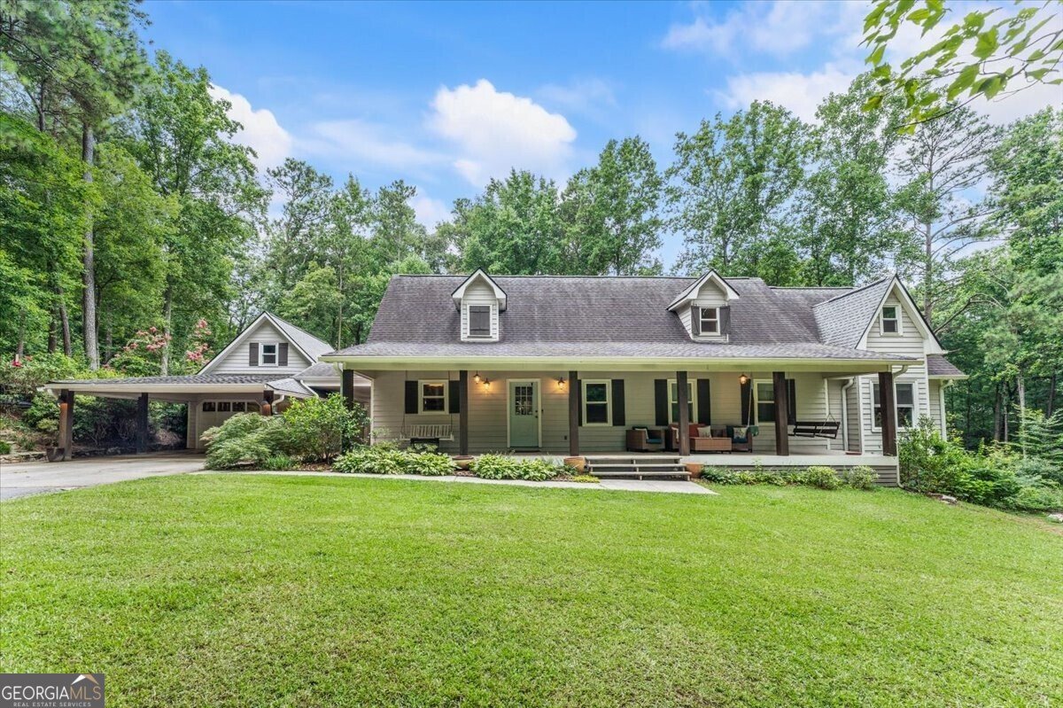
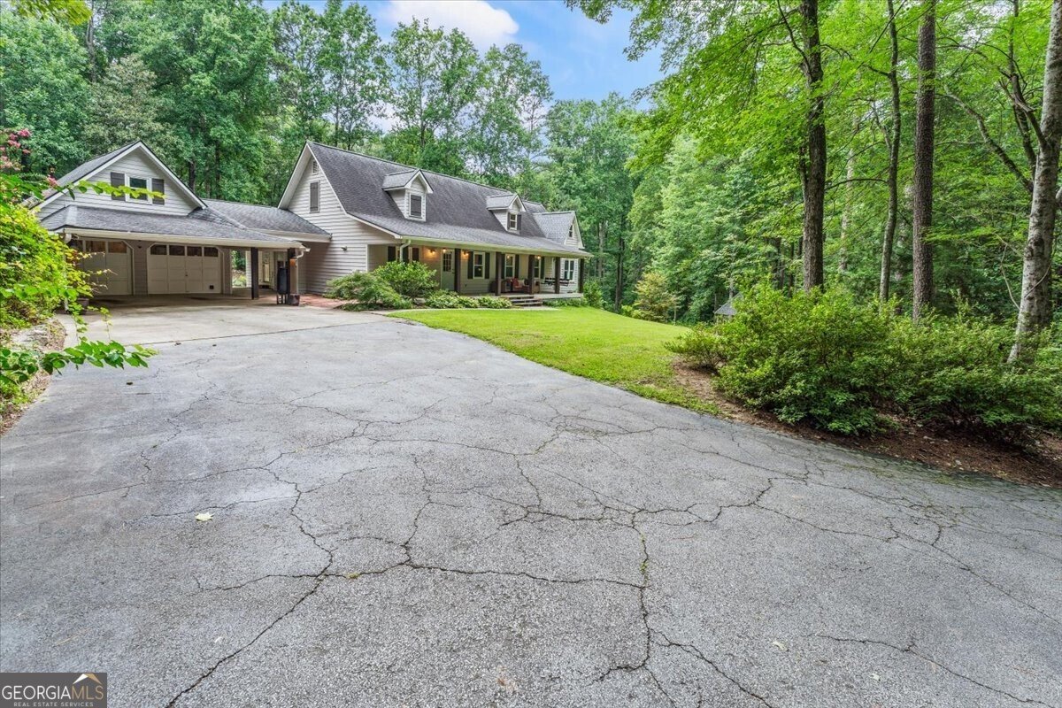
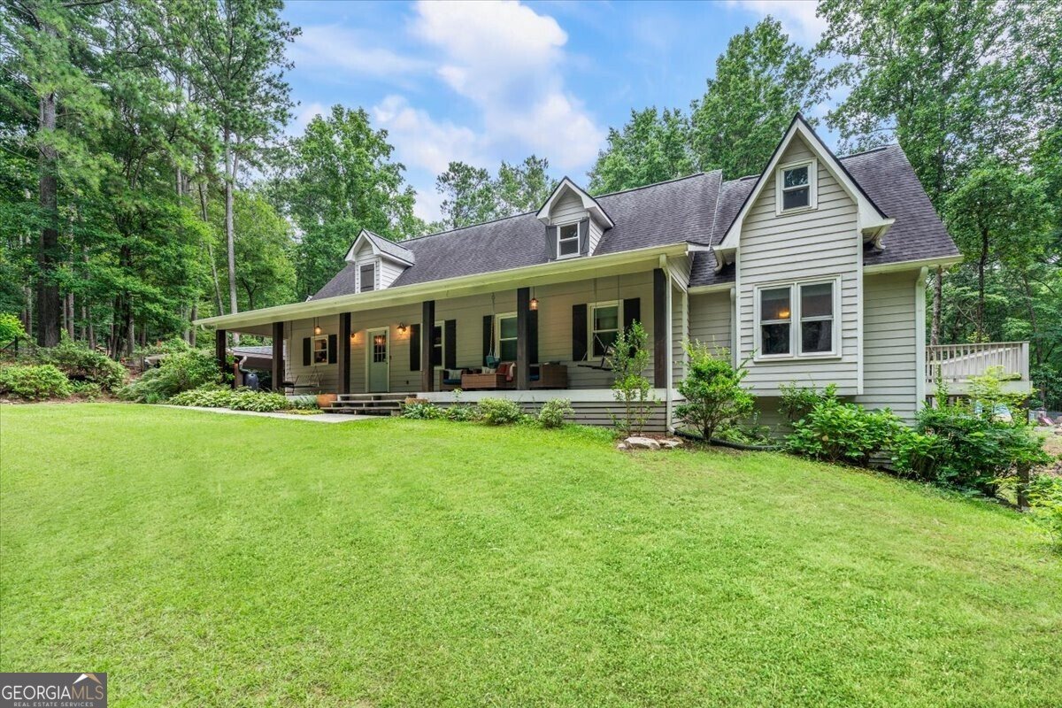
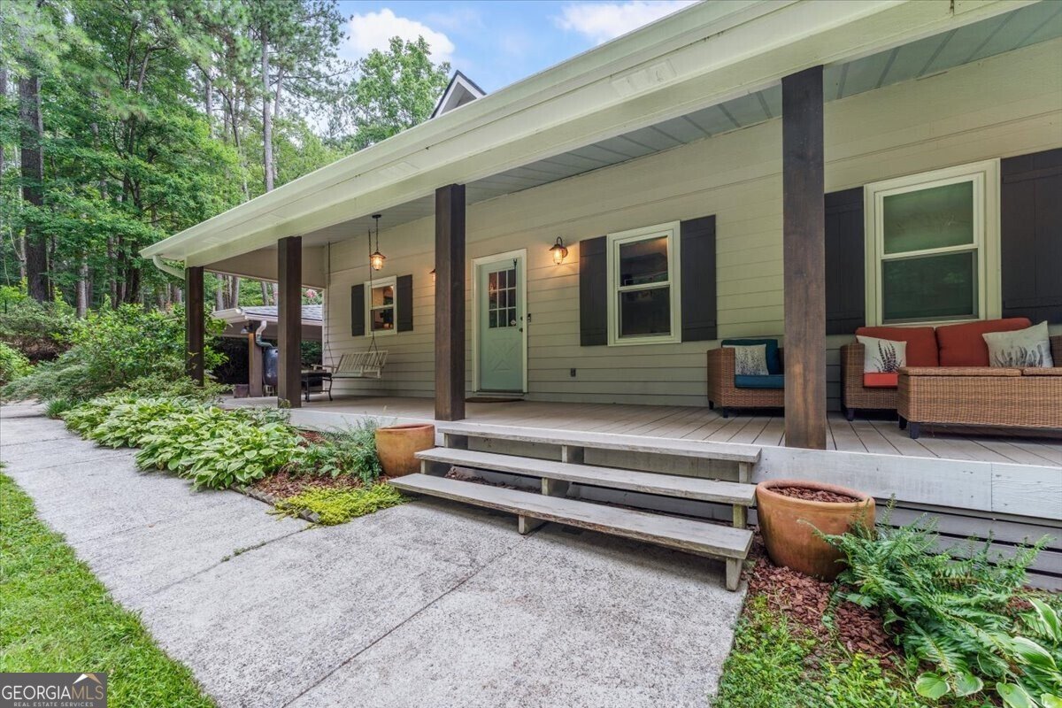
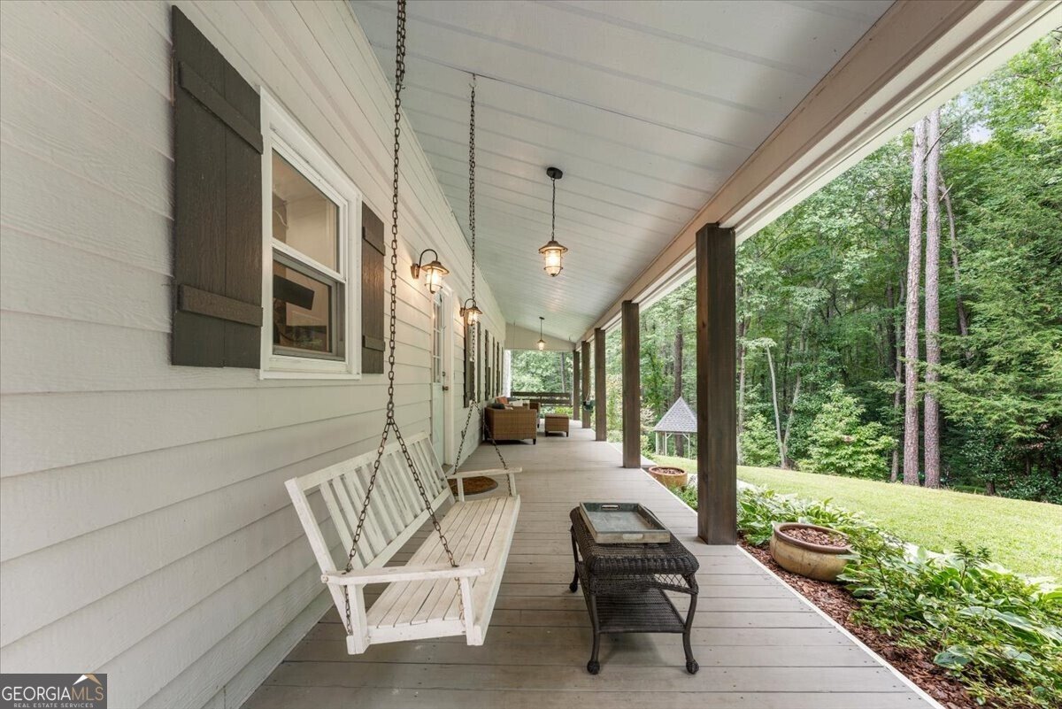
Rare opportunities like this don't come along often! Nestled on 9.3 breathtaking private acres in Cobb County, this beautifully updated farmhouse offers the perfect blend of a peaceful retreat and everyday convenience. Straight out of a fairy tale, the property features flourishing flower and vegetable gardens, a functional greenhouse, expansive flat yard space for entertaining, recreation, or simply enjoying the outdoors, all surrounded by the beauty and privacy of nature. Inside, you'll find gorgeous hardwood floors, an oversized living room, a chef's kitchen with abundant workspace and a sunny eat-in kitchen, a spacious sunroom, a bonus room, an oversized laundry room with an attached folding room (or could be an additional office/craftroom/etc!), and an incredible finished basement offering endless flexibility. Thoughtful updates throughout create a warm, inviting home that's as functional as it is beautiful. Additional features include a whole-house water filtration system, new HVAC, and a two-car garage. Enjoy the serenity of acreage without sacrificing convenience, just minutes from shopping, dining, parks, and major commuter routes. Whether you're dreaming of gardening, entertaining, or simply escaping the hustle and bustle, this one-of-a-kind property is truly a must-see.
This 4-bed, 2-bath residence in Austell offers the flexibility of a non HOA setting while still providing comfortable everyday living. Inside, the home offers 3,322 square feet of finished living space, giving plenty of room for everyday living and easy entertaining. The kitchen was planned for both everyday meals and special occasions, with plenty of room to cook, serve, and connect. A central family room and dining area provide a welcoming place to unwind, gather, and enjoy time together. Step outside to approximately 9.3 acres, creating a comfortable setting for outdoor living and weekend gatherings. The property includes parking available, offering convenience for residents and guests. The location provides quick access to Austell amenities while offering the flexibility of living outside a subdivision with no required HOA. Just listed within the last few days, this home is already drawing attention. Currently offered at $735,000, this home delivers a strong combination of space, condition, and location.
Show more
1279 Dillon Road - Map & Directions
view in Google Maps
Facts & features
School District Information
High School
Middle School
Elementary School
Additional Information about
None
Association
No
Community Features
Walk To Schools
Walk To Shopping
Additional Information about
1279 Dillon Road
County
Neighborhood
Year Built
1991
Appliances
Dishwasher
Refrigerator
Stainless Steel Appliance(s)
Architectural Style
Cape Cod
Basement
Concrete
Daylight
Exterior Entry
Finished
Full
Interior Entry
Construction Materials
Other
Cooling
Ceiling Fan(s)
Central Air
Electric
Dining Room Features
Separate Room
Fireplace Features
Family Room
Wood Burning Stove
Flooring
Carpet
Hardwood
Tile
Heating
Forced Air
Natural Gas
Home Warranty
No
Interior Features
Beamed Ceilings
Master On Main Level
Vaulted Ceiling(s)
Walk-In Closet(s)
Kitchen Features
Breakfast Area
Breakfast Bar
Kitchen Island
Solid Surface Counters
Levels
Three Or More
Patio and Porch Features
Porch
Selling Status
Resale
Roof
Composition
Rooms
Family Room
Foyer
Office
Sun Room
Security Features
Smoke Detector(s)
Sewer Type
Septic Tank
Total Finished Area
3,322
Total Fire Places
1
Utilities
Cable Available
Electricity Available
High Speed Internet
Natural Gas Available
Phone Available
Sewer Available
Underground Utilities
Water Available
Water Source
Public
Finished Basement
Yes
Master on the Main
Yes
Land Information
Lot Size
More than 5 Acres
Lot Features
Level
Private
Lot Size Estimated
9.3
Garages and Parking Information
Parking Features
Carport
Garage
Off Street
Tax Information
Taxes
$9,052
Tax Year
2025
Tax ID Number
18026400330
Show more
listed by real estate agent alex pickett and bolst, inc.