Back

10 Fenway Court

Newnan, GA 30265

The Rains Team
call for more info
404-620-4571
Ask a Question
Send to a Friend
Schedule a Showing
Request More Info
Smart Mortgage Options
Dalton Carter
Lender
Lic. 1566538
Office:
Direct: 678-425-4140
AP Mortgage
340 Jesse Jewell Parkway
Suite 500A
Gainesville, GA 30501
Apply for a Loan
For Sale
MLS Number 10773311
3 Bedrooms
2 Bathrooms
1 Half Baths
2,538 Square Feet *estimated
Summary of 10 Fenway Court
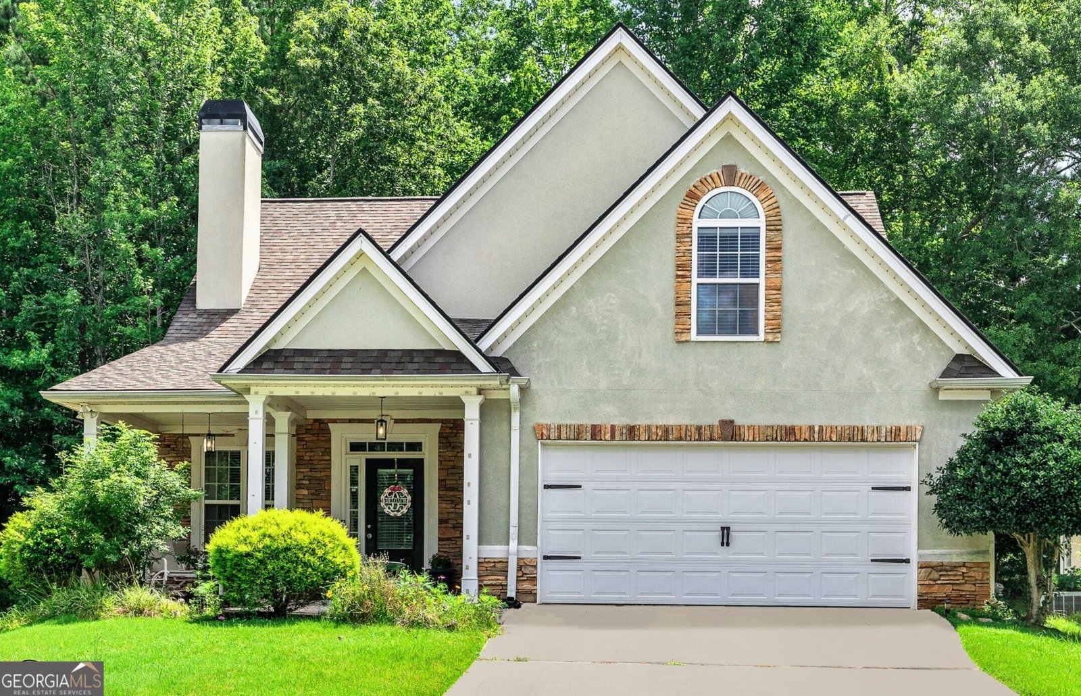
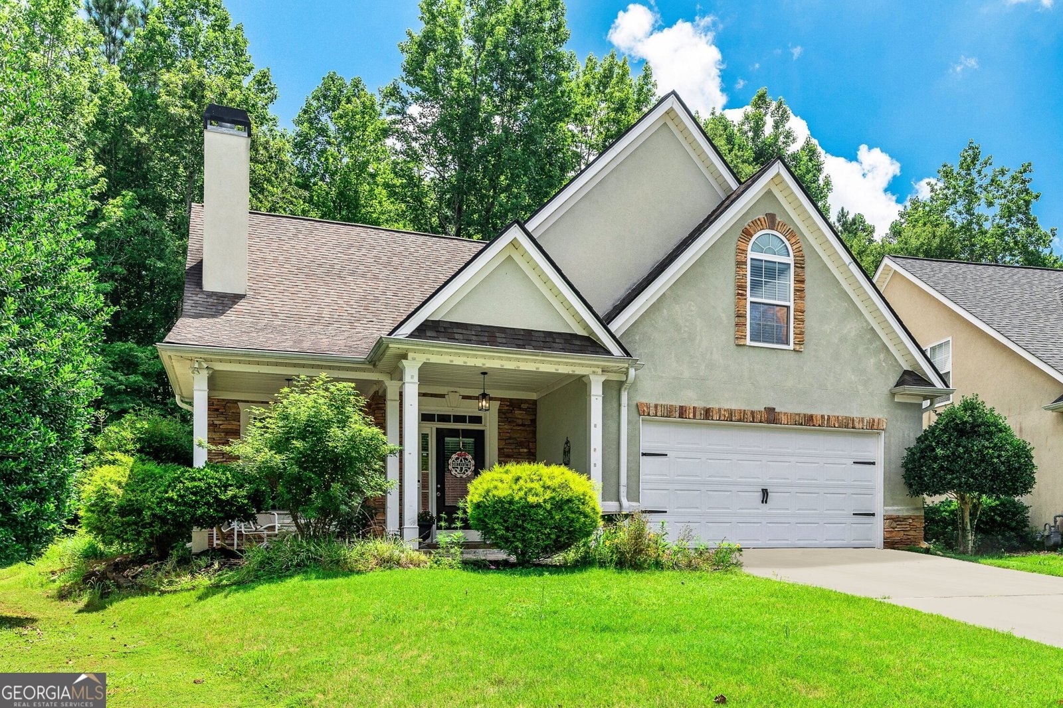
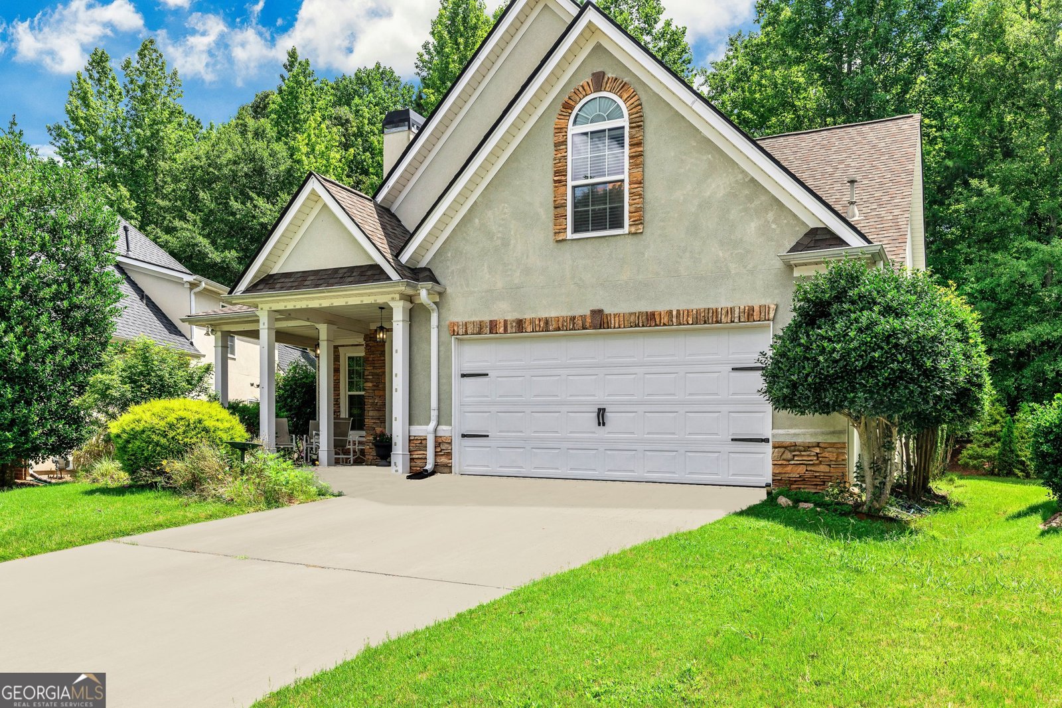
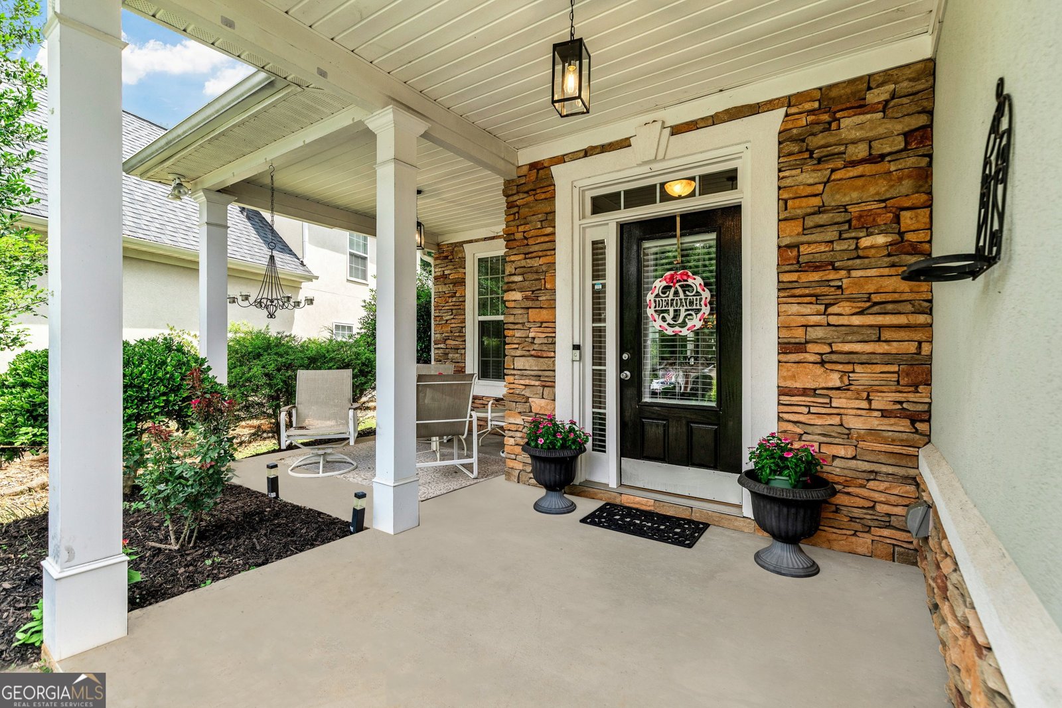
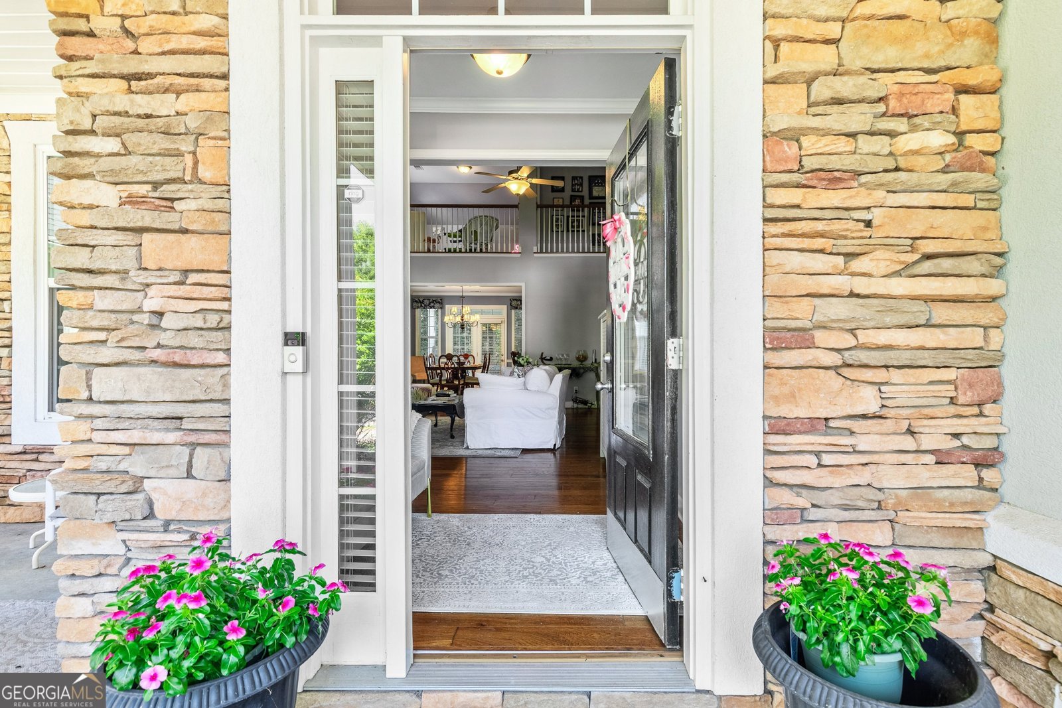
Experience modern living at its finest in one of Newnan's most desirable neighborhoods, where thoughtful design and comfortable style come together in this beautifully crafted threebedroom, twoandahalfbath home. The openconcept floor plan blends form and function, creating spaces that transition smoothly from one room to the next. A standout feature is the beautifully appointed kitchen, seamlessly connected to the main living areas-ideal for everyday living and effortless entertaining. Gorgeous hardwood floors add sophistication throughout the main level, while carefully selected finishes bring warmth and character to every corner. The spacious layout allows natural light to move gracefully through the interior, highlighting architectural details and creating an atmosphere that feels both inviting and refined. Soaring ceilings enhance the sense of openness, and thoughtfully placed windows ensure the home is filled with natural light. A unique loft space adds versatility, perfect for a home office, reading nook, or creative studio-the possibilities are endless. The primary bedroom serves as a true retreat, thoughtfully located on the main level for privacy and tranquility. Generous closet space and an ensuite bathroom with elegant fixtures create a spalike experience right at home. Two additional bedrooms offer comfortable accommodations for residents or guests, each designed to maximize functionality. The two full bathrooms feature contemporary styling and quality materials, while the convenient halfbath ensures everyone has the space they need to start the day with ease. Throughout the home, you'll appreciate the attention to detail-from smart storage solutions to the quality craftsmanship that defines this exceptional property. Beyond the interior, this residence is nestled within a wellestablished, highly soughtafter neighborhood that perfectly balances suburban charm with modern convenience. The community is known for its beautiful homes and impressive amenities, including a picturesque lake, making it an ideal place to call home. The lowmaintenance lifestyle offered here allows you more time to enjoy the things that matter most. Schools play a vital role in creating value and strengthening communities, and this location is no exception. Welch Elementary School sits just moments away, offering excellent educational opportunities close to home. East Coweta High School provides outstanding academic programs and is easily accessible from the neighborhood. Daily conveniences and leisure activities are also within easy reach. Publix at Stillwood Pavilion provides quick access to groceries, while Ashley Park offers extensive retail shopping and dining options. For healthcare needs, Piedmont Newnan Hospital is conveniently located nearby. Golf enthusiasts will appreciate the proximity to Summer Grove Golf Club, where you can enjoy the beautiful Georgia landscape while perfecting your swing. This home represents more than a place to live-it's a lifestyle choice that blends comfort, convenience, and community. The thoughtful design and prime location create an environment where memories are made and dreams are realized. Whether beginning a new chapter, making a lifestyle change, or simply seeking a fresh setting, this property offers everything needed to thrive in one of Georgia's most soughtafter areas.
Set in the popular Olmsted neighborhood, this 3-BR, 2-BA home offers a comfortable blend of space, style, and function. Thoughtfully planned, the interior provides 2,538 square feet of finished living space with an open, livable feel from room to room. A bright, open kitchen offers generous workspace, storage, and a direct view into the main gathering spaces. A central family room and dining area provide a welcoming place to unwind, gather, and enjoy time together. Outdoor living is easy with a backyard that is well suited for grilling, gathering, or unwinding at the end of the day. The property includes parking available for multiple vehicles, offering convenience for residents and guests. Set within Olmsted in Newnan, this home is close to schools, shopping, dining, and area attractions. Currently listed for about 63 days, this property combines space, style, and value. Currently offered at $395,000, this home delivers a strong combination of space, condition, and location.
Show more
10 Fenway Court - Map & Directions
view in Google Maps
Facts & features
School District Information
High School
Middle School
Elementary School
Additional Information about
Olmsted
Association
Yes
Association Fee Includes
Management Fee
Reserve Fund
Swimming
Community Features
Lake
Playground
Pool
Sidewalks
Street Lights
Walk To Schools
Neighborhood Pool
Yes
Additional Information about
10 Fenway Court
County
Neighborhood
Year Built
2004
Appliances
Gas Water Heater
Dishwasher
Disposal
Ice Maker
Microwave
Oven/Range (Combo)
Stainless Steel Appliance(s)
Architectural Style
European
Traditional
Foundation
Slab
Construction Materials
Stone
Stucco
Cooling
Ceiling Fan(s)
Central Air
Dual
Electric
Zoned
Dining Room Features
Separate Room
Fireplace Features
Family Room
Factory Built
Gas Starter
Flooring
Carpet
Hardwood
Heating
Natural Gas
Central
Forced Air
Home Warranty
No
Interior Features
Double Vanity
High Ceilings
Master On Main Level
Pulldown Attic Stairs
Separate Shower
Soaking Tub
Tile Bath
Tray Ceiling(s)
Vaulted Ceiling(s)
Walk-In Closet(s)
Kitchen Features
Breakfast Area
Breakfast Bar
Solid Surface Counters
Laundry Features
In Hall,In Mud Room
Levels
Two
Financing Available
Cash
Conventional
FHA
VA Loan
Patio and Porch Features
Patio
Porch
Selling Status
Resale
Roof
Composition
Rooms
Foyer
Great Room
Laundry
Loft
Security Features
Security System
Smoke Detector(s)
Sewer Type
Public Sewer
Total Finished Area
2,538
Total Fire Places
1
Utilities
Underground Utilities
Cable Available
Sewer Connected
Water Source
Public
Window Features
Double Pane Windows
Master on the Main
Yes
Land Information
Lot Size
Less than .5 Acres
Lot Features
Greenbelt
Level
Garages and Parking Information
Parking Total
2
Parking Features
Attached
Garage
Garage Door Opener
Kitchen Level
Tax Information
Taxes
$3,282
Tax Year
2024
Tax ID Number
111A 017
Show more
listed by real estate agent amy pfister - la2 and harry norman realtors