Back

260 Lake Forest Drive

Newnan, GA 30265

The Rains Team
call for more info
404-620-4571
Ask a Question
Send to a Friend
Schedule a Showing
Request More Info
More Homes In
Summergrove
34 Tapestry Lane, Newnan
67 Redlevel Walk, Newnan
36 Verandah View, Newnan
Smart Mortgage Options
Dalton Carter
Lender
Lic. 1566538
Office:
Direct: 678-425-4140
AP Mortgage
340 Jesse Jewell Parkway
Suite 500A
Gainesville, GA 30501
Apply for a Loan
For Sale
MLS Number 10845254
5 Bedrooms
2 Bathrooms
1 Half Baths
3,187 Square Feet *estimated
Summary of 260 Lake Forest Drive
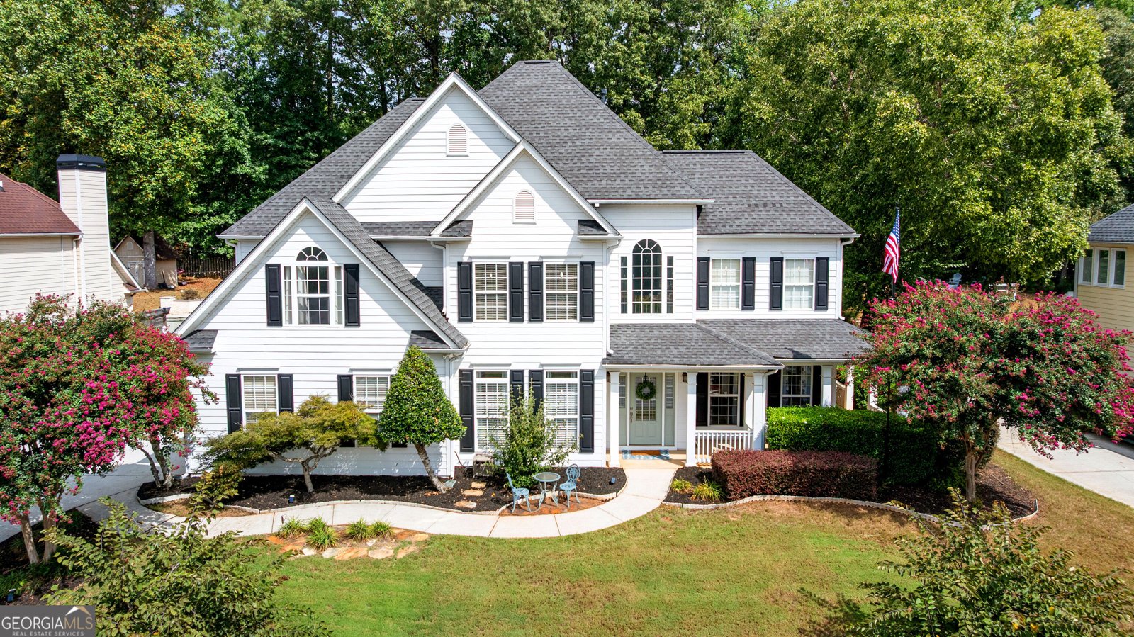
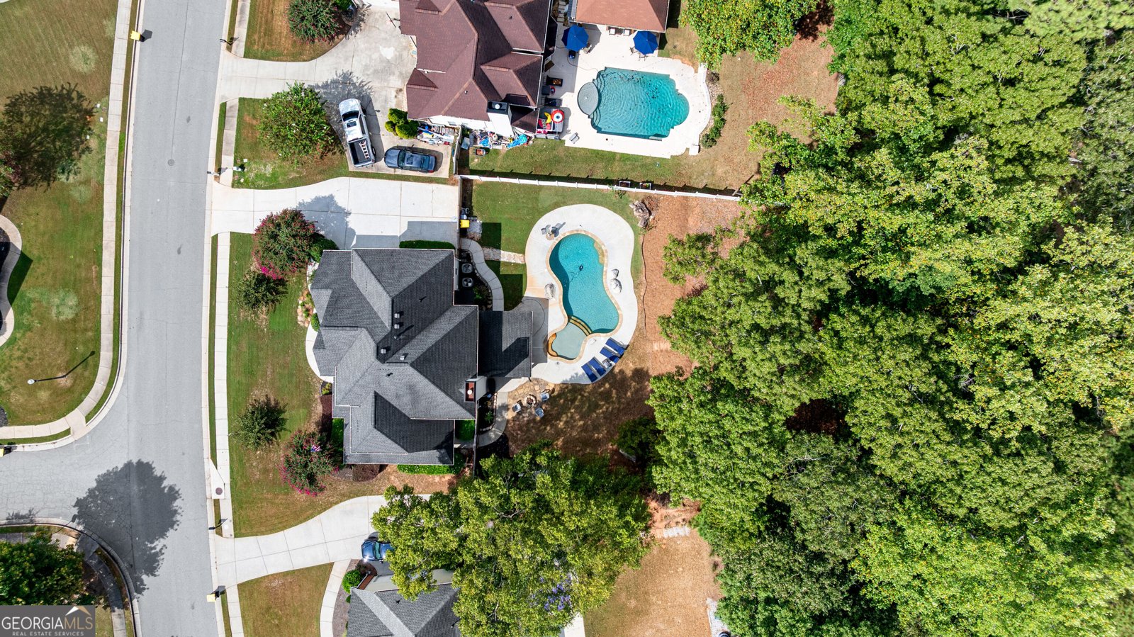
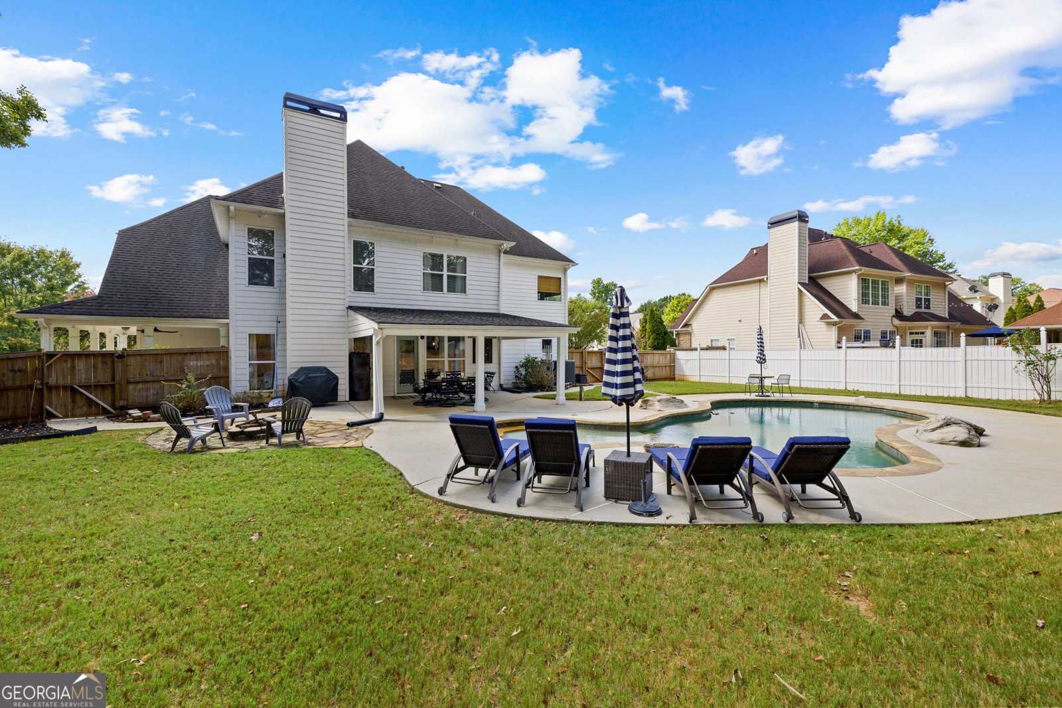
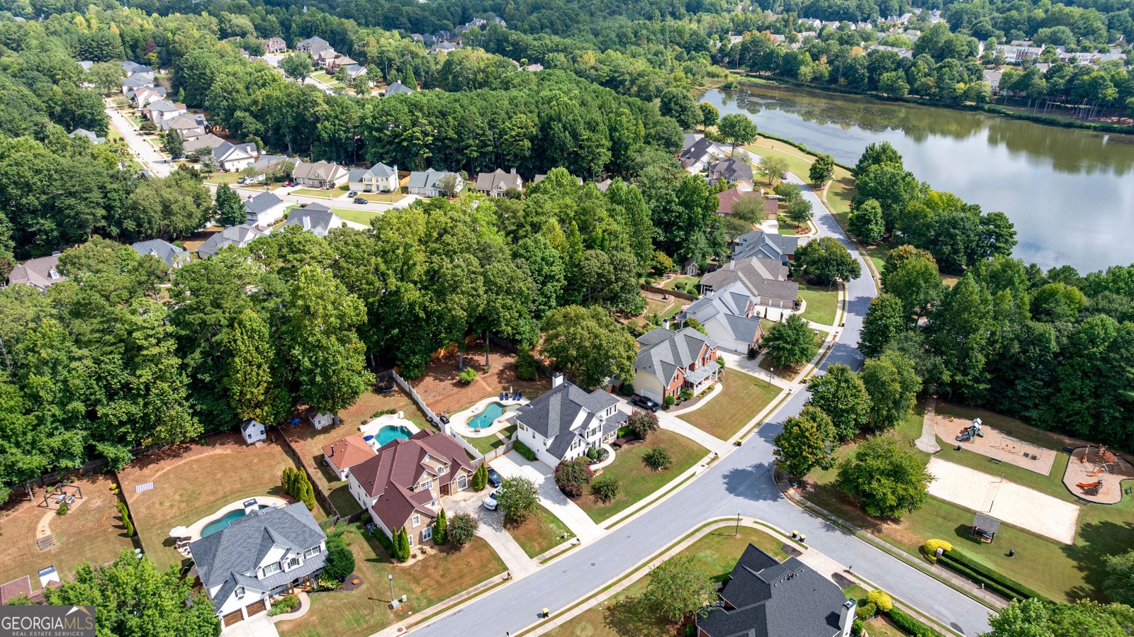
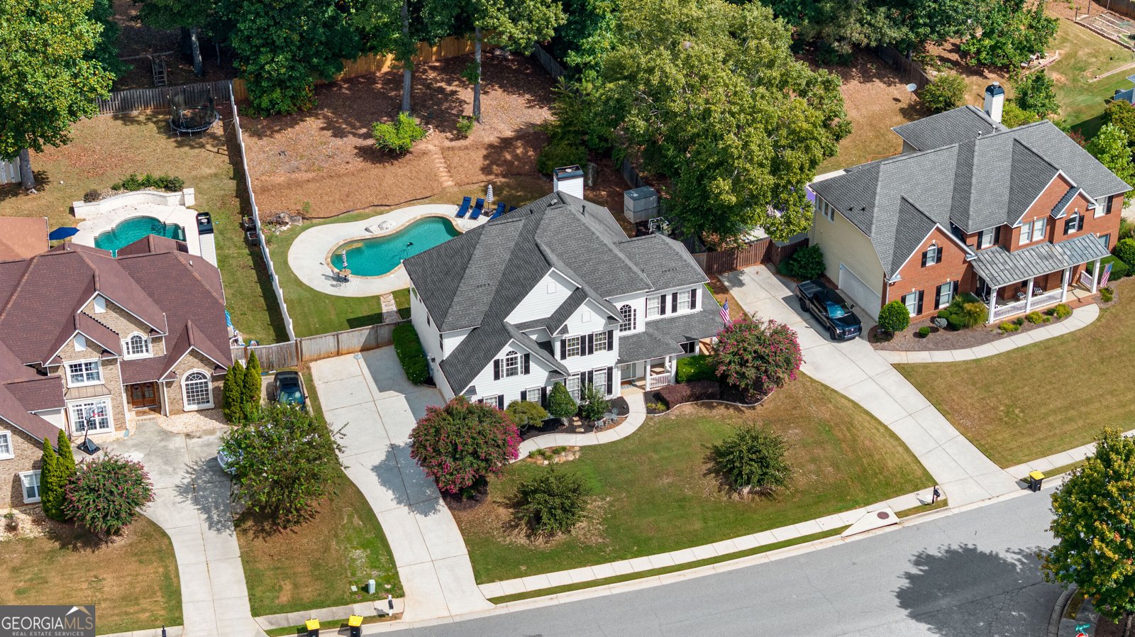
Welcome to a truly one-of-a-kind storybook home nestled in one of Newnan's most desirable resort-style communities! From the moment you arrive, you'll discover a home designed for everyday comfort, effortless entertaining, and the feeling of being on vacation without ever leaving home. Outdoor living takes center stage with a newly refurbished freeform gunite saltwater pool featuring a tanning shelf, covered porches along the front, side, and back of the home with lake views, and a cozy firepit perfect for crisp autumn evenings. Just across the street, enjoy a playground and volleyball area, and a community boat launch with dock to the beautiful 100-acre lake ideal for fishing, kayaking, paddleboarding, and small-motor boating. Inside, the charm continues with open banisters, a beautiful dual staircase, and inviting living spaces filled with character. 5th bedroom with double door opening can serve as flex space for media or bonus room. The updated kitchen features gorgeous countertops, while the luxurious primary bath feels like your own private spa with a zero-entry tiled shower and stunning freestanding tub. Even better, many of the major updates have already been completed, with the HVAC, roof, flooring, and paint all refreshed and/or replaced. And then there are the amenities! This community truly sets the standard for resort-style living with three neighborhood pools-including a lazy river and interactive fountains-plus tennis courts, multiple parks and playgrounds, a golf course, clubhouse, sidewalks, lake access, and scenic hiking trails. This isn't simply a beautiful home-it's a lifestyle. Whether you're relaxing poolside, enjoying coffee on a covered porch, gathering around the firepit, heading to the lake, or taking advantage of the incredible neighborhood amenities, every day can feel like a staycation. Come experience everything this exceptional home and community have to offer. Call today for your personal tour!
Welcome home to this spacious 5-bed, 2-bath residence nestled in Summergrove in Newnan, GA. Thoughtfully planned, the interior provides 3,187 square feet of finished living space with an open, livable feel from room to room. A bright, open kitchen offers generous workspace, storage, and a direct view into the main gathering spaces. Open concept living and dining spaces create a comfortable setting for gatherings of all kinds. Outside, the property offers approximately 0.39 acres, giving ample room to relax, play, or plan future outdoor projects. Practical parking available makes everyday living easier for households with multiple vehicles. Residents of Summergrove enjoy a blend of neighborhood charm and easy access to everyday conveniences. With only a few days on the market, this property is a must see for buyers watching the area. Currently offered at $649,900, this home delivers a strong combination of space, condition, and location.
Show more
260 Lake Forest Drive - Map & Directions
view in Google Maps
Facts & features
School District Information
High School
Middle School
Elementary School
Additional Information about
Summergrove
Association
Yes
Association Fee
$950
Association Fee Includes
Maintenance Grounds
Management Fee
Swimming
Tennis
Community Features
Clubhouse
Golf
Lake
Park
Playground
Pool
Shared Dock
Sidewalks
Street Lights
Tennis Court(s)
Neighborhood Tennis
Yes
Neighborhood Golf
Yes
Neighborhood Pool
Yes
Additional Information about
260 Lake Forest Drive
County
Neighborhood
Year Built
2003
Appliances
Dishwasher
Disposal
Gas Water Heater
Oven/Range (Combo)
Architectural Style
Traditional
Foundation
Slab
Construction Materials
Concrete
Cooling
Central Air
Dual
Electric
Dining Room Features
Seats 12+,Separate Room
Exterior Features
Fire Pit,Gas Grill
Fireplace Features
Family Room
Gas Starter
Flooring
Carpet
Vinyl
Heating
Dual
Natural Gas
Home Warranty
No
Interior Features
Double Vanity
High Ceilings
Separate Shower
Soaking Tub
Two Story Foyer
Walk-In Closet(s)
Kitchen Features
Breakfast Bar
Solid Surface Counters
Walk-in Pantry
Laundry Features
In Kitchen
Levels
Two
Financing Available
Cash
Conventional
FHA
VA Loan
Selling Status
Resale
Roof
Composition
Rooms
Bonus Room
Foyer
Great Room
Laundry
Sewer Type
Public Sewer
Total Finished Area
3,187
Total Fire Places
1
Utilities
Natural Gas Available
Sewer Connected
Underground Utilities
Water Source
Public
Private Pool
Yes
Land Information
Lot Size
Less than .5 Acres
Lot Features
Sloped
Lot Size Estimated
0.39
Fencing
Fenced
View
Lake
Water Front Features
Lake Access
Lake Front
Yes
Garages and Parking Information
Parking Features
Garage
Garage Door Opener
Tax Information
Taxes
$5,199
Tax Year
2025
Tax ID Number
SG4 458
Show more
listed by real estate agent kim estes and keller williams realty atl. partners