Back

3193 Leconte Avenue

Brookhaven, GA 30319

The Rains Team
call for more info
404-620-4571
Ask a Question
Send to a Friend
Schedule a Showing
Request More Info
Smart Mortgage Options
Dalton Carter
Lender
Lic. 1566538
Office:
Direct: 678-425-4140
AP Mortgage
340 Jesse Jewell Parkway
Suite 500A
Gainesville, GA 30501
Apply for a Loan
For Sale
MLS Number 10881596
5 Bedrooms
3 Bathrooms
1 Half Baths
3,428 Square Feet *estimated
Summary of 3193 Leconte Avenue
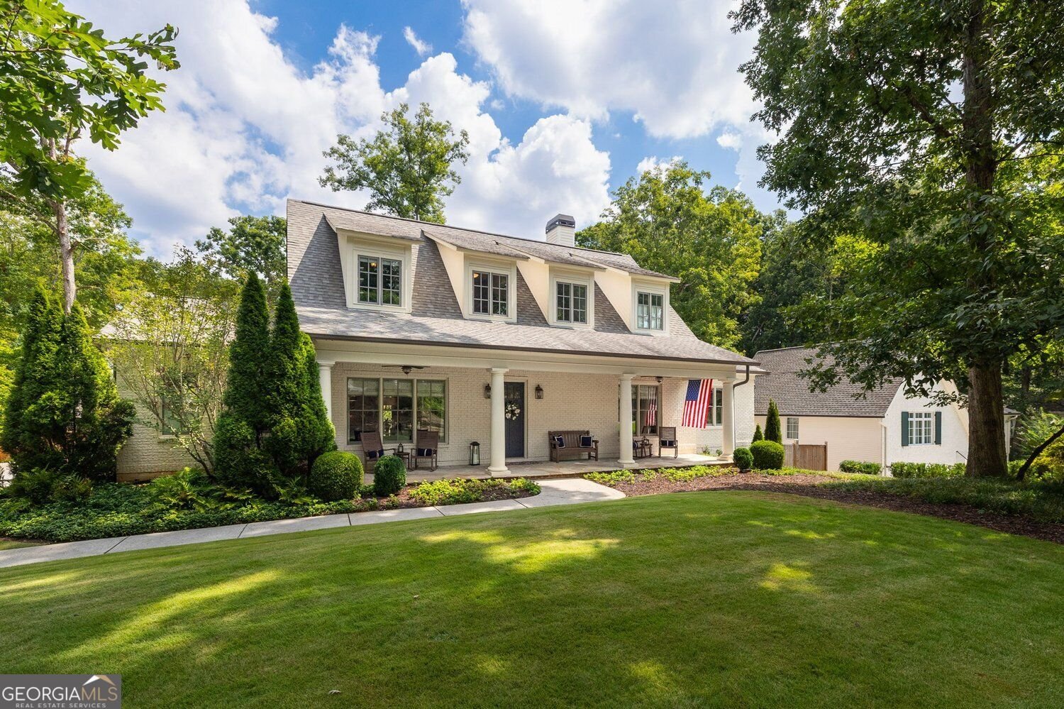
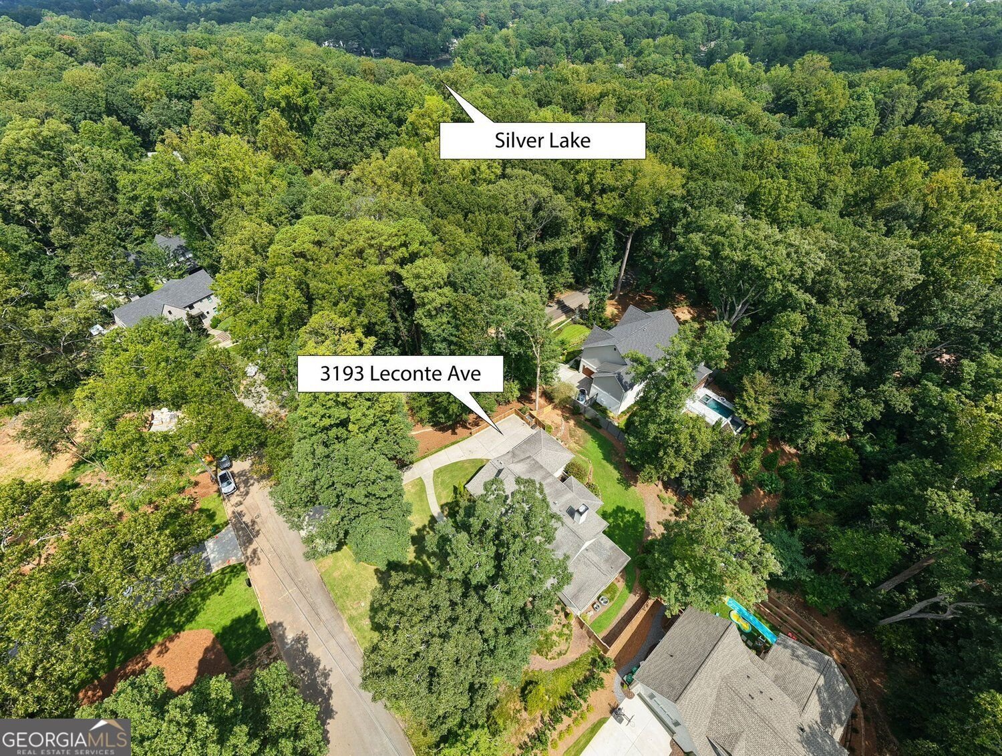
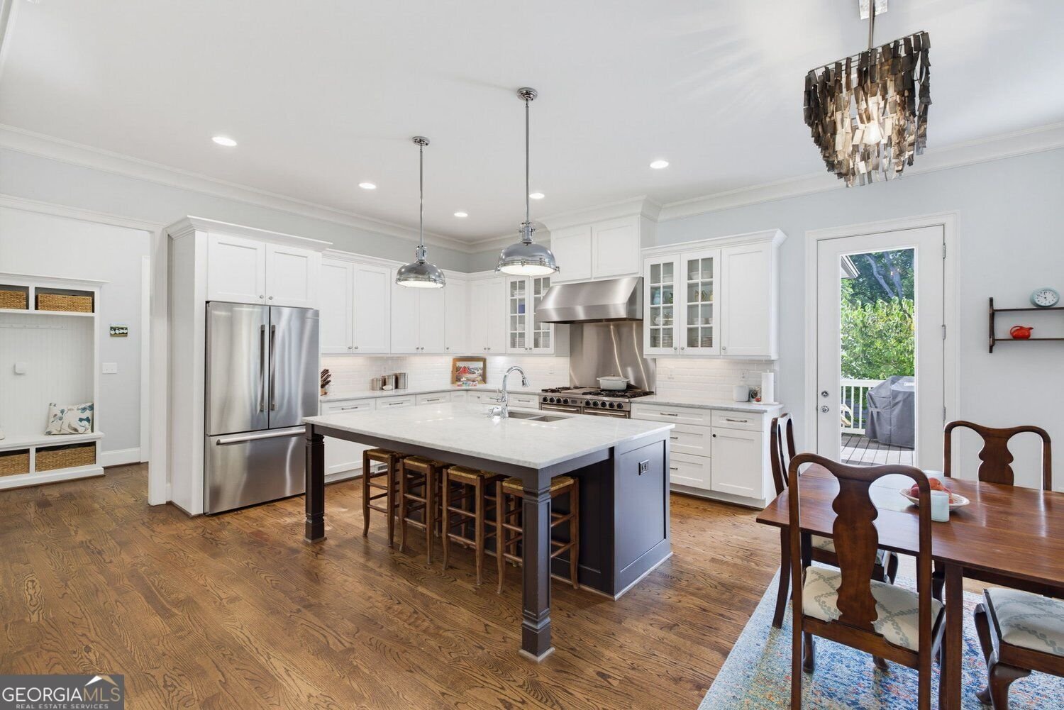
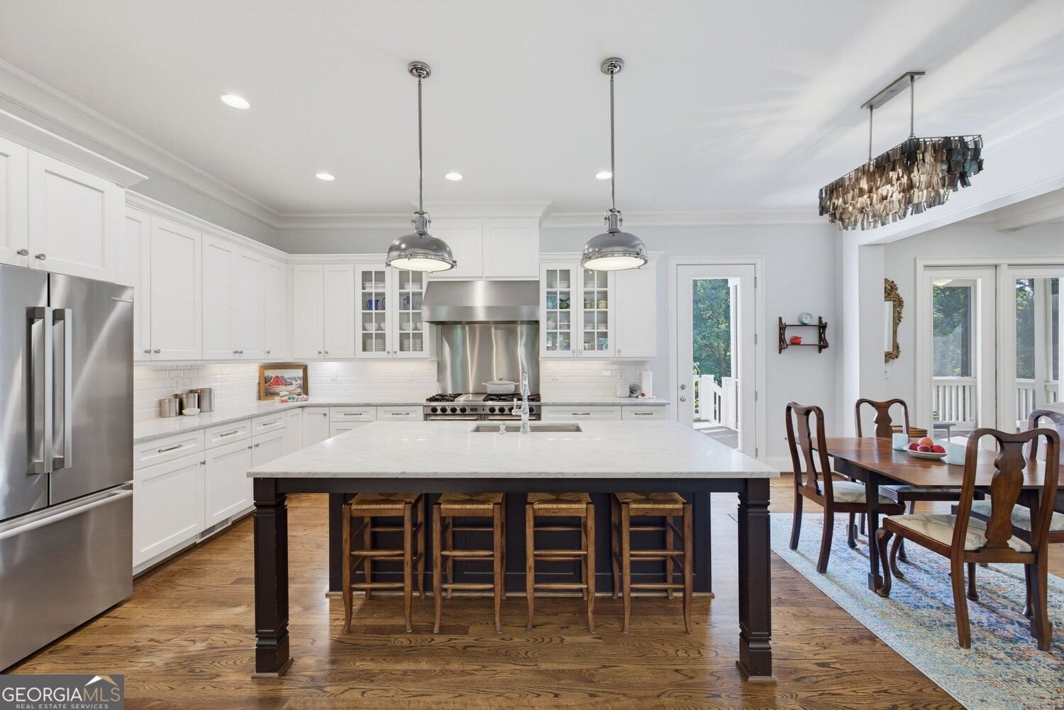
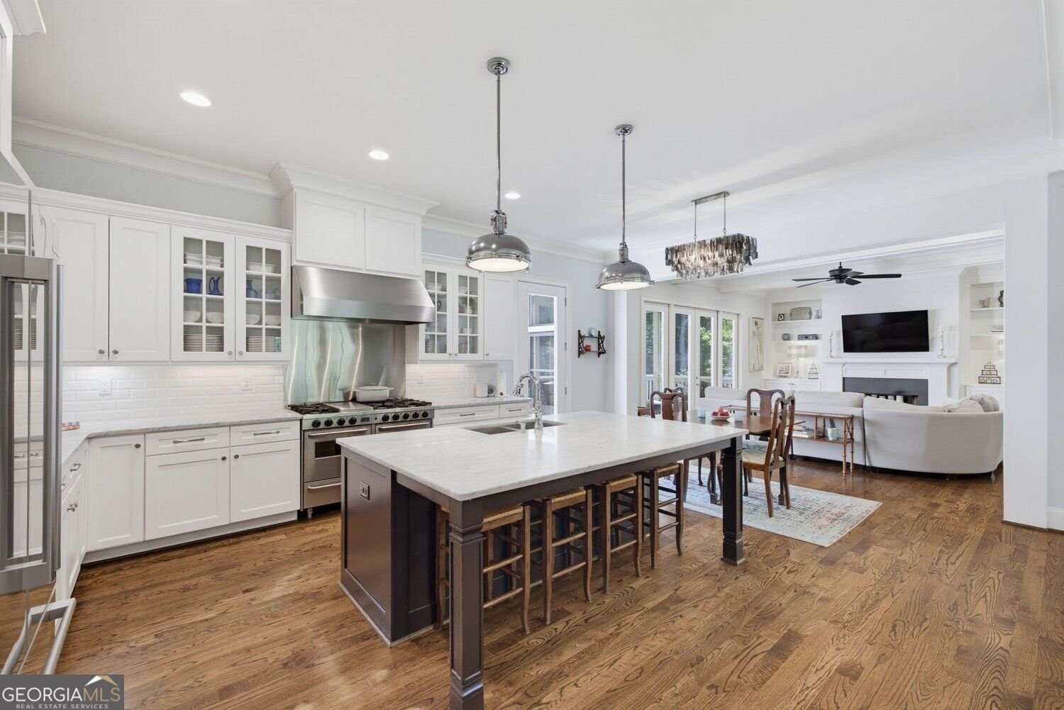
Situated in the heart of Brookhaven within the highly coveted Brittany Core community, mere seconds from Capital City Club, Avellino's, Town Brookhaven, OLA, St. Martin's, and all that intown living has to offer, this timeless residence offers a rare blend of elegance, comfort, and function. Designed by Chad Mattison and completely rebuilt from the main level up in 2013 by Tim Allen Homes, this beautiful 5-bedroom, 3.5-bathroom home is truly something special. From the moment you arrive, the beautifully manicured, private corner lot with sweeping forest views and an expansive rocking chair front porch set a warm and welcoming tone. A beautiful Craftsman-style front door opens to a stunning, light-filled interior, immediately showcasing the home's open and flowing layout. At the heart of the home lies the gourmet kitchen, outfitted with top-of-the-line stainless steel appliances, custom cabinetry, and a massive kitchen island, perfect for entertaining or everyday meals. Adjacent is a casual dining area with serene views of the back deck and screened porch, effortlessly blending indoor and outdoor living. Don't miss the spacious walk-in pantry, providing all the storage options you could dream of. Anchoring the main living space is a fireside family room, accented by a beautiful, coffered ceiling and custom built-in bookshelves flanking the gas-starter fireplace. For more formal dining experiences, the dedicated dining room offers ample seating while remaining open and connected to the main living space. The main level also features an additional living room, ideal for a home office or flex space, along with two generously sized guest bedrooms serviced by a dedicated Jack-and-Jill full bathroom. A large mudroom just inside the two-car side-entry garage and an additional half bathroom complete the main level, offering fantastic day-to-day convenience and functionality. Retreat upstairs to the spacious Owner's Suite, featuring tray ceilings, a large walk-in closet, and a private en suite bath complete with dual vanities, marble tile, a large whirlpool soaking tub, and a frameless glass walk-in shower. Additional upstairs bedrooms offer generous proportions, ample closet space, and a spacious Jack-and-Jill full bathroom. Laundry day is a breeze with a dedicated upper-level laundry room, complete with additional storage and a utility sink. For all your storage needs and future possibilities, the walkout unfinished terrace level offers endless options, whether you envision additional finished living space, a workshop, home gym, or the perfect flex space. Step outside and take in the natural beauty from the incredible screened porch or separate grilling deck, creating the ideal setting for entertaining or simply relaxing, all overlooking the beautifully landscaped and fenced backyard. Adding to the incredible setting, the property sits adjacent to the 60-acre Silver Lake nature preserve, featuring a picturesque 27-acre lake, walking trails, and boat storage. All of this while being ideally located in the Brittany community, just seconds from the Brittany Club, where optional membership provides access to the Brittany Swim and Tennis Club and its newly renovated clubhouse overlooking Silver Lake, Olympic-sized swimming pool, playground, and tennis and pickleball courts. You truly could not ask for a more ideal location, offering the perfect balance of nature, privacy, and convenience, all while being just minutes from Capital City Club, Whole Foods, Town Brookhaven, top-rated public and private schools, and so much more. Opportunities like this are rare, and this one is an absolute must-see!
Welcome to this beautifully maintained 5-bedroom, 3-bath home in the sought after Brittany community of Brookhaven. With 3,428 square feet of finished living space, this floor plan offers generous gathering spaces as well as comfortable private retreats. The kitchen functions as the heart of the home with ample counter space, storage, and a natural connection to the main living areas. The main living areas are filled with natural light and provide an easy flow for hosting friends or enjoying quiet evenings at home. Outside, the property offers approximately 0.58 acres, giving ample room to relax, play, or plan future outdoor projects. The property includes parking available, offering convenience for residents and guests. Residents of Brittany enjoy a blend of neighborhood charm and easy access to everyday conveniences. With only a few days on the market, this property is a must see for buyers watching the area. At $1,950,000, this home is well positioned for buyers seeking value in Brookhaven.
▾ Show more
3193 Leconte Avenue - Map & Directions
view in Google Maps
Facts & features
School District Information
High School
Middle School
Elementary School
Additional Information about
Brittany
Association
No
Community Features
Clubhouse
Lake
Park
Pool
Street Lights
Tennis Court(s)
Pickleball Court(s)
Playground
Swim Team
Walk To Public Transit
Walk To Shopping
Walk To Schools
Neighborhood Tennis
Yes
Neighborhood Pool
Yes
Additional Information about
3193 Leconte Avenue
County
Neighborhood
Year Built
2013
Appliances
Dishwasher
Disposal
Gas Water Heater
Microwave
Refrigerator
Architectural Style
Traditional
Basement
Daylight
Exterior Entry
Interior Entry
Full
Unfinished
Construction Materials
Brick
Other
Cooling
Central Air
Dining Room Features
Seats 12+,Separate Room
Fireplace Features
Factory Built
Family Room
Gas Starter
Flooring
Hardwood
Carpet
Heating
Forced Air
Home Warranty
No
Interior Features
Beamed Ceilings
Bookcases
Double Vanity
Tray Ceiling(s)
Walk-In Closet(s)
High Ceilings
Other
Separate Shower
Soaking Tub
Tile Bath
Kitchen Features
Breakfast Bar
Kitchen Island
Breakfast Area
Pantry
Solid Surface Counters
Walk-in Pantry
Laundry Features
Upper Level
Levels
Two
Financing Available
Conventional
Cash
FHA
VA Loan
Other Structures
Other
Patio and Porch Features
Screened
Deck
Selling Status
Resale
Roof
Composition
Security Features
Carbon Monoxide Detector(s)
Smoke Detector(s)
Sewer Type
Public Sewer
Listing Conditions
Other
Total Finished Area
3,428
Total Fire Places
1
Utilities
Cable Available
Electricity Available
Natural Gas Available
Phone Available
Sewer Available
Water Available
Water Source
Public
Window Features
Double Pane Windows
Window Treatments
Land Information
Lot Size
.5 to 1 Acre
Lot Features
Corner Lot
Level
Private
Lot Size Estimated
0.58
Fencing
Fenced
Back Yard
Privacy
Wood
View
Seasonal View
Garages and Parking Information
Parking Features
Garage
Garage Door Opener
Kitchen Level
Tax Information
Taxes
$13,826
Tax Year
2025
Tax ID Number
18-276-05-010
▾ Show more
listed by real estate agent chuck macphee and bhhs georgia properties