Back

8908 Brandy Rose

Douglasville, GA 30134

The Rains Team
call for more info
404-620-4571
Ask a Question
Send to a Friend
Schedule a Showing
Request More Info
More Homes In
Rosewood
7102 Secret Rose, Douglasville
7048 Roselake Circle, Douglasville
Smart Mortgage Options
Dalton Carter
Lender
Lic. 1566538
Office:
Direct: 678-425-4140
AP Mortgage
340 Jesse Jewell Parkway
Suite 500A
Gainesville, GA 30501
Apply for a Loan
For Sale
MLS Number 10845264
6 Bedrooms
3 Bathrooms
1 Half Baths
3,264 Square Feet *estimated
Summary of 8908 Brandy Rose
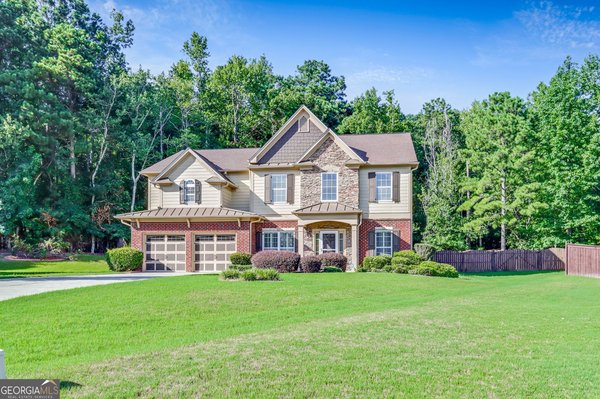
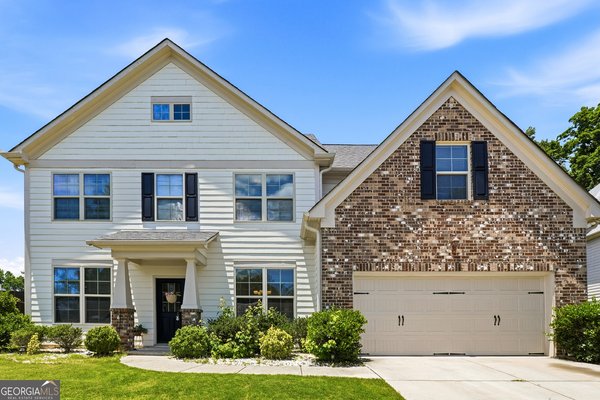
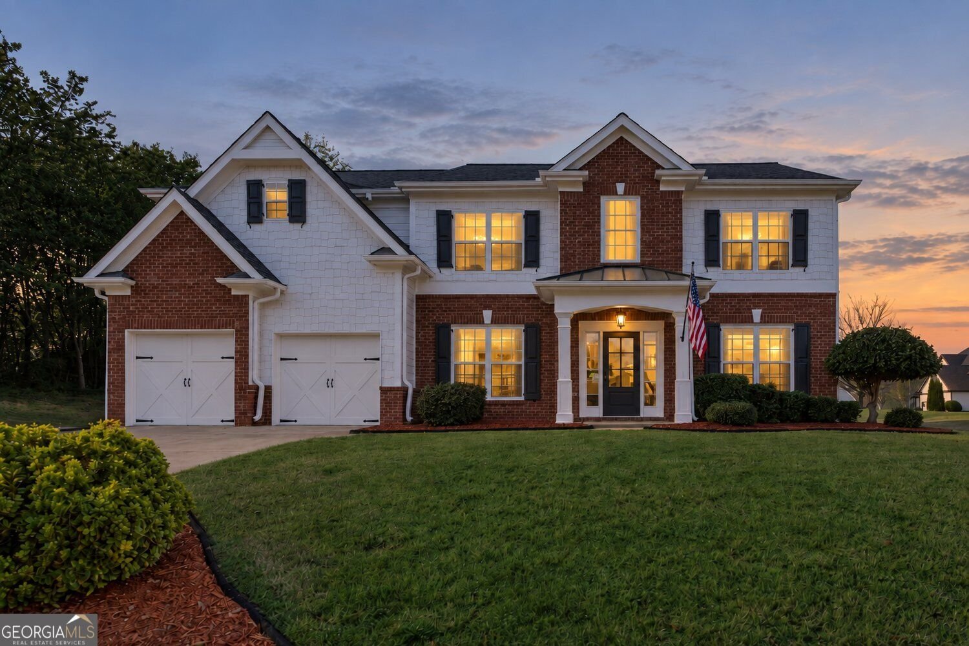
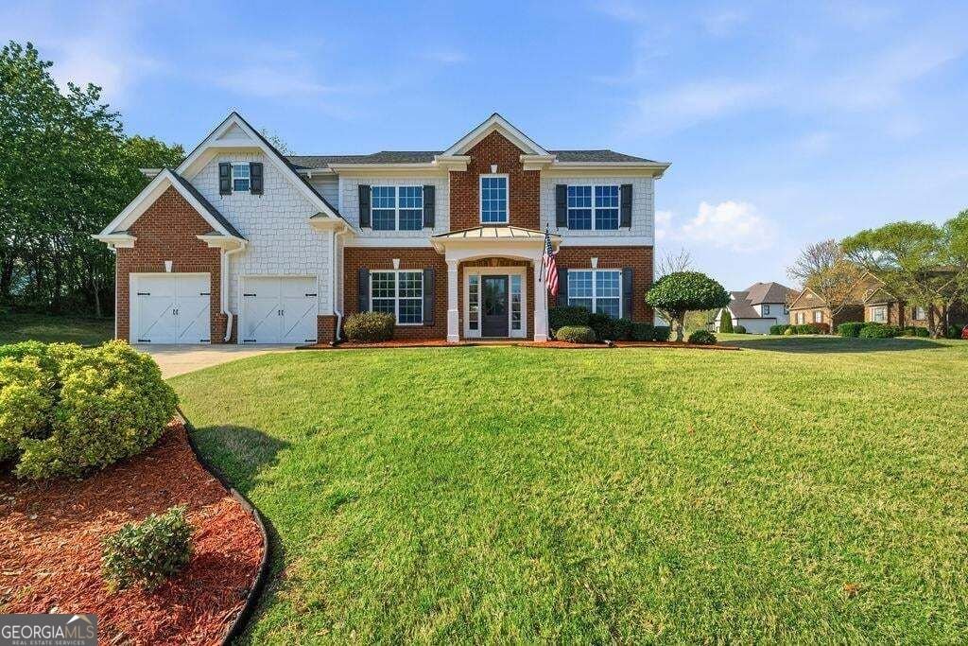
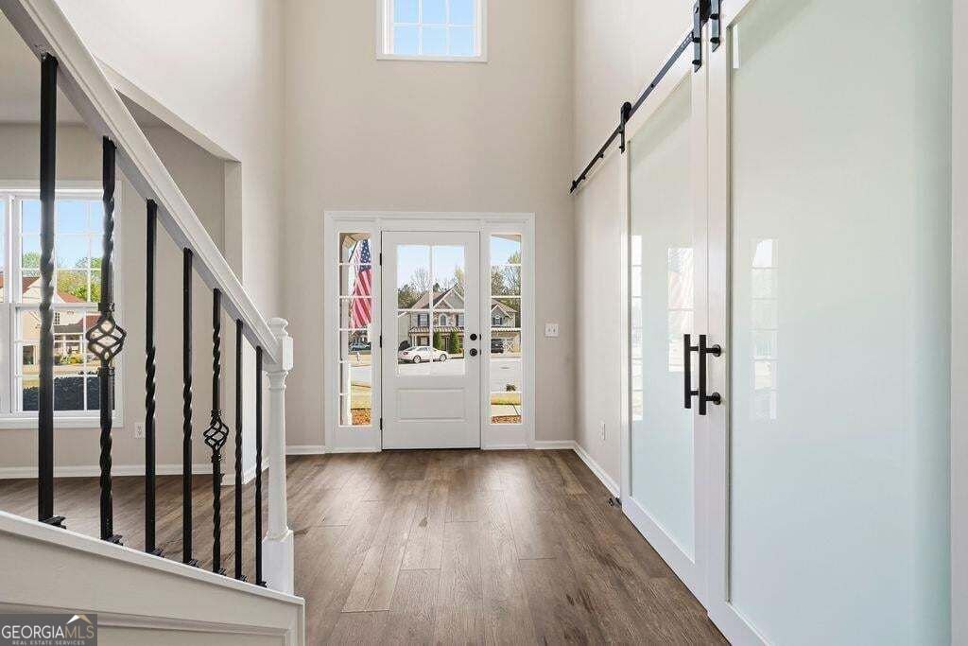
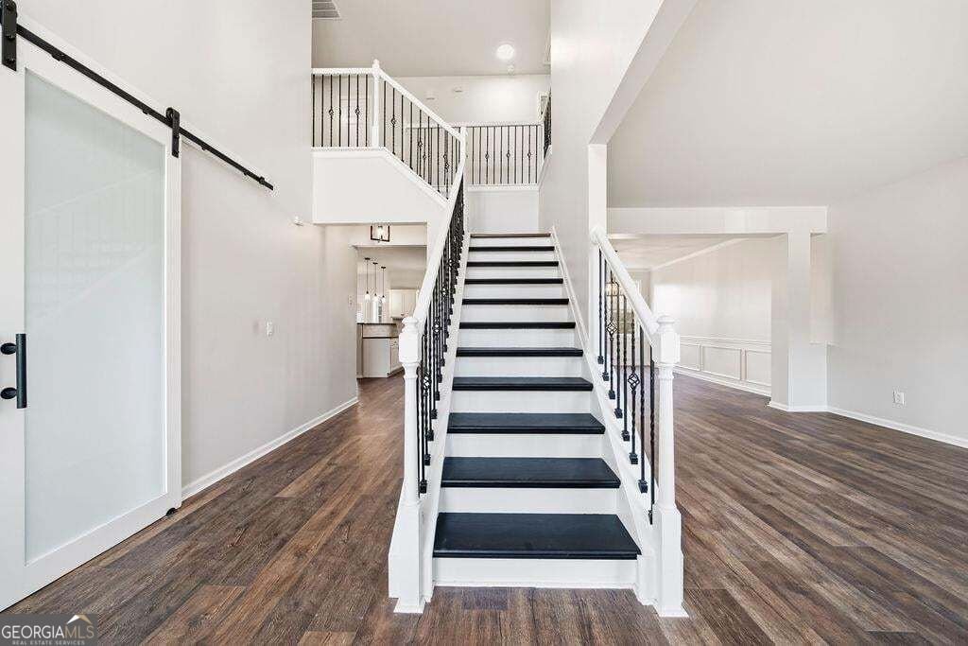
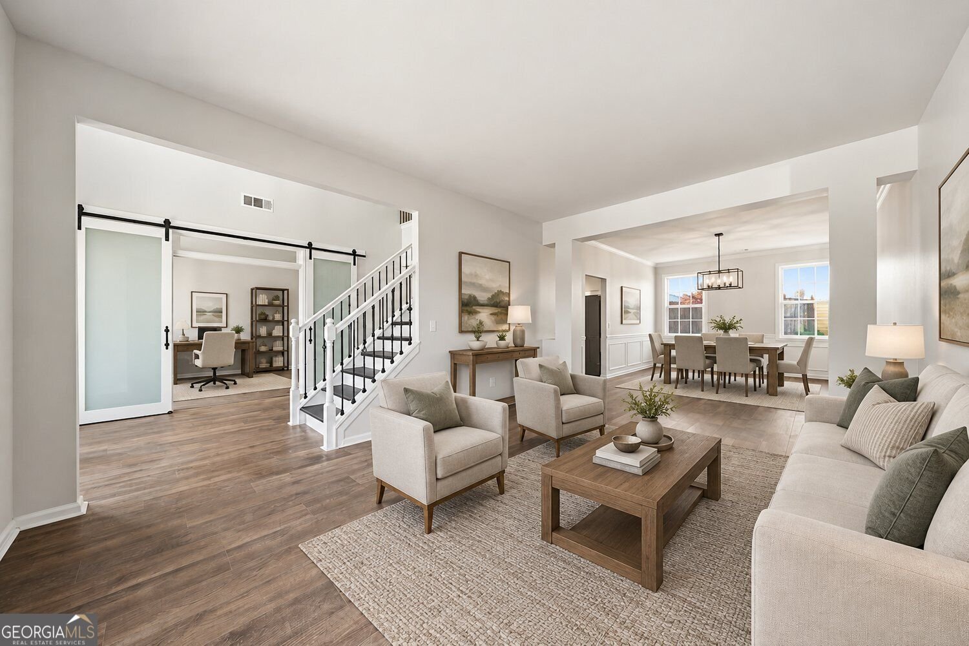
Nestled in a quiet community with convenient access for a work commute or wekeend fun. Fresh paint inside and out, all new light fixtures, granite counters, a designer tile backsplash, and brand new stainless steel appliances that stay. The lot runs 0.40 of an acre, on the corner of a cul-de-sac, inside the gates at Rosewood. The main floor opens through a two story foyer into a family room with a fireplace, a dining room that seats twelve, and a kitchen built around a breakfast bar and a pantry. A flex room and a powder room sit off the main hall, ready to be a home office, a playroom or a first floor guest room. Upstairs the owner's suite has a vaulted ceiling and a walk in closet, and three full bathrooms serve that level, so the morning rush is somebody else's problem. Six bedrooms in all. Outside there is a patio, a level corner lot with room for a grill, a fire pit and a garden, and a two car attached garage at kitchen level. Double pane windows, central heat and central air, natural gas, public water and public sewer. The HOA covers grounds maintenance, security, swimming and tennis. Rosewood is a gated community with a lake, a clubhouse, a pool, tennis courts, a playground, sidewalks and street lights. One mile to Interstate 20 at Exit 34. Minutes to Arbor Place Mall, Publix, Kroger, downtown Douglasville and the Greystone Amphitheater, and about twenty five minutes to Hartsfield-Jackson. A few of the photos are virtually staged. Cash, conventional, FHA and VA all welcome.
Set in the popular Rosewood neighborhood, this 6-BR, 3-BA home offers a comfortable blend of space, style, and function. Thoughtfully planned, the interior provides 3,264 square feet of finished living space with an open, livable feel from room to room. The kitchen functions as the heart of the home with ample counter space, storage, and a natural connection to the main living areas. A central family room and dining area provide a welcoming place to unwind, gather, and enjoy time together. Step outside to approximately 0.4 acres, creating a comfortable setting for outdoor living and weekend gatherings. With parking available for multiple vehicles, the home provides flexible options for families and visitors. Rosewood offers a well established community setting in Douglasville with convenient access to local shopping, dining, and major routes. Recently listed and already on many buyers radar, this home is a fresh opportunity. With an asking price of $419,900, this property represents an appealing opportunity in the current market.

Show more
8908 Brandy Rose - Map & Directions
view in Google Maps
Facts & features
School District Information
High School
Middle School
Elementary School
Additional Information about
Rosewood
Association
Yes
Association Fee
$695
Association Fee Includes
Maintenance Grounds
Swimming
Tennis
Security
Community Features
Clubhouse
Gated
Lake
Pool
Tennis Court(s)
Neighborhood Tennis
Yes
Neighborhood Pool
Yes
Gated Community
Yes
Additional Information about
8908 Brandy Rose
County
Neighborhood
Year Built
2004
Appliances
Dishwasher
Oven/Range (Combo)
Refrigerator
Microwave
Stainless Steel Appliance(s)
Architectural Style
Traditional
Foundation
Slab
Construction Materials
Stone
Brick
Cooling
Central Air
Fireplace Features
Family Room
Flooring
Laminate
Carpet
Tile
Heating
Central
Home Warranty
No
Interior Features
High Ceilings
Pulldown Attic Stairs
Separate Shower
Soaking Tub
Tile Bath
Two Story Foyer
Walk-In Closet(s)
Levels
Two
Financing Available
1031 Exchange
Cash
Conventional
FHA
VA Loan
Other Structures
Other
Patio and Porch Features
Patio
Selling Status
Updated/Remodeled
Roof
Composition
Rooms
Bonus Room
Great Room
Laundry
Family Room
Security Features
Smoke Detector(s)
Gated Community
Sewer Type
Public Sewer
Showing Info
Public Sewer
Total Finished Area
3,264
Total Fire Places
1
Utilities
Cable Available
Electricity Available
Natural Gas Available
High Speed Internet
Sewer Available
Water Source
Public
Window Features
Double Pane Windows
Land Information
Lot Size
Less than .5 Acres
Lot Features
Corner Lot
Cul-De-Sac
Level
Lot Size Estimated
0.4
Garages and Parking Information
Parking Total
2
Parking Features
Attached
Kitchen Level
Tax Information
Taxes
$6,428
Tax Year
2025
Tax ID Number
01610250086
Show more
listed by real estate agent agent and homesmart