Back

481 Mountain Top Drive

Blue Ridge, GA 30513

The Rains Team
call for more info
404-620-4571
Ask a Question
Send to a Friend
Schedule a Showing
Request More Info
Smart Mortgage Options
Dalton Carter
Lender
Lic. 1566538
Office:
Direct: 678-425-4140
AP Mortgage
340 Jesse Jewell Parkway
Suite 500A
Gainesville, GA 30501
Apply for a Loan
For Sale
MLS Number 10845712
4 Bedrooms
3 Bathrooms
2 Half Baths
4,460 Square Feet *estimated
Summary of 481 Mountain Top Drive
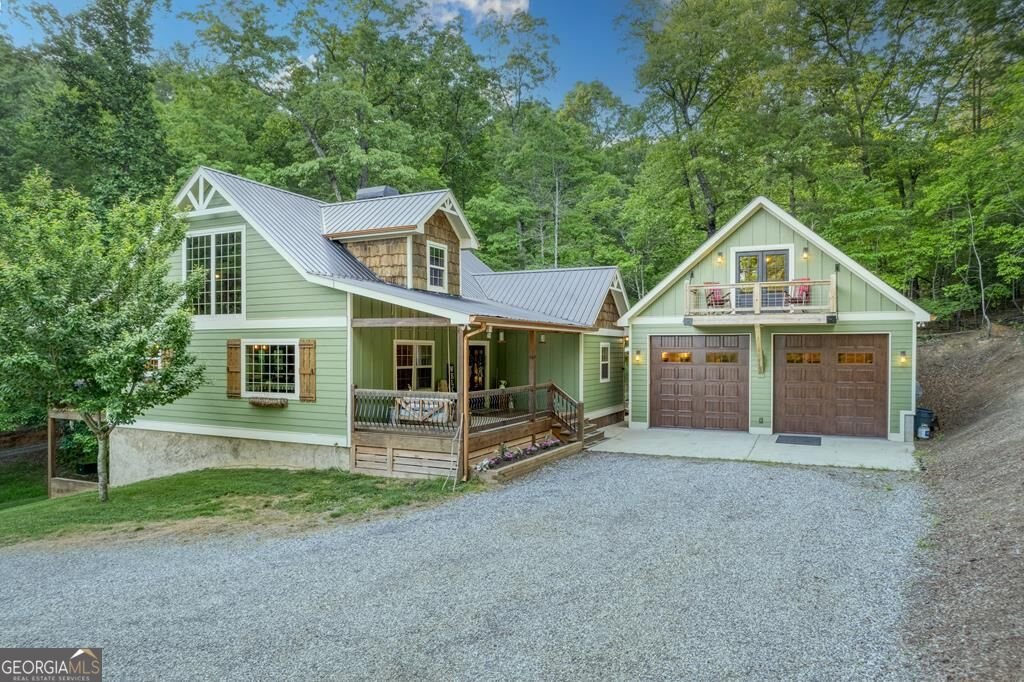
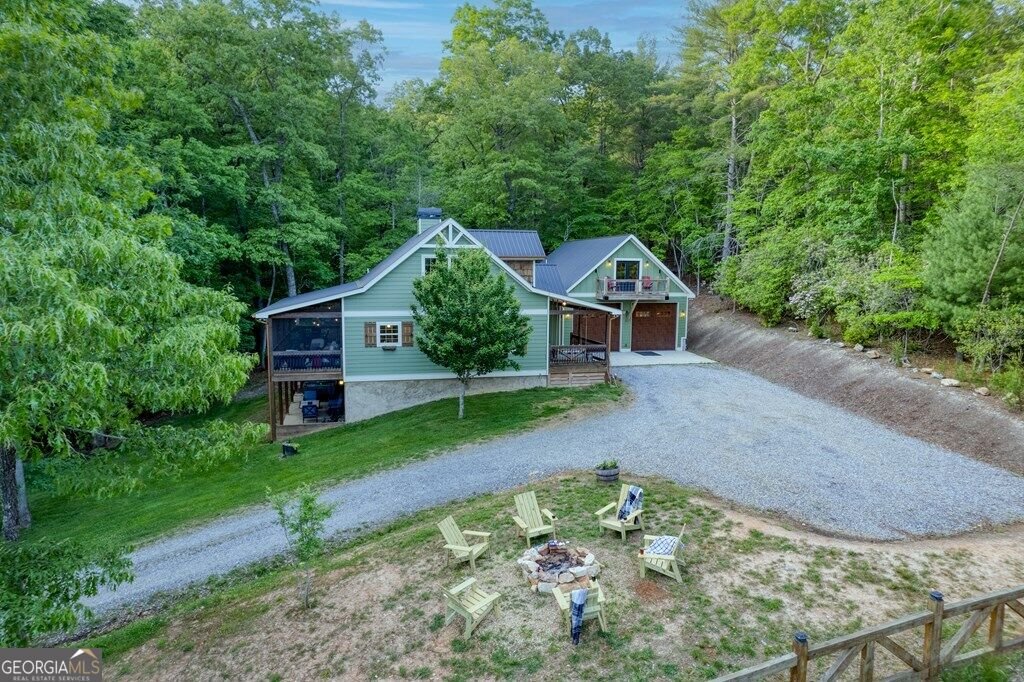
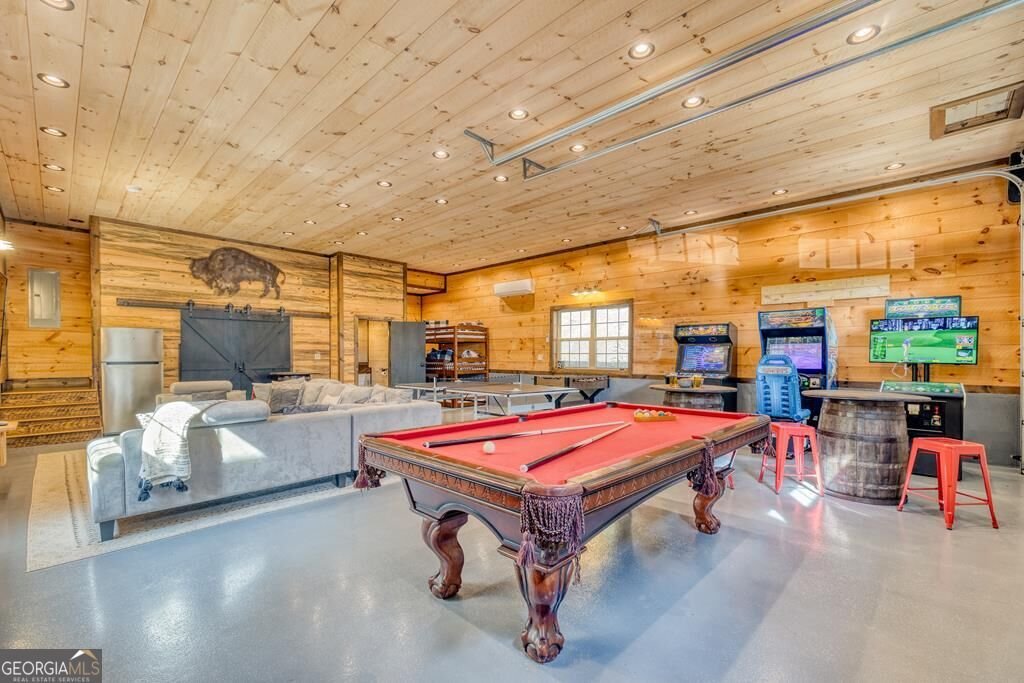
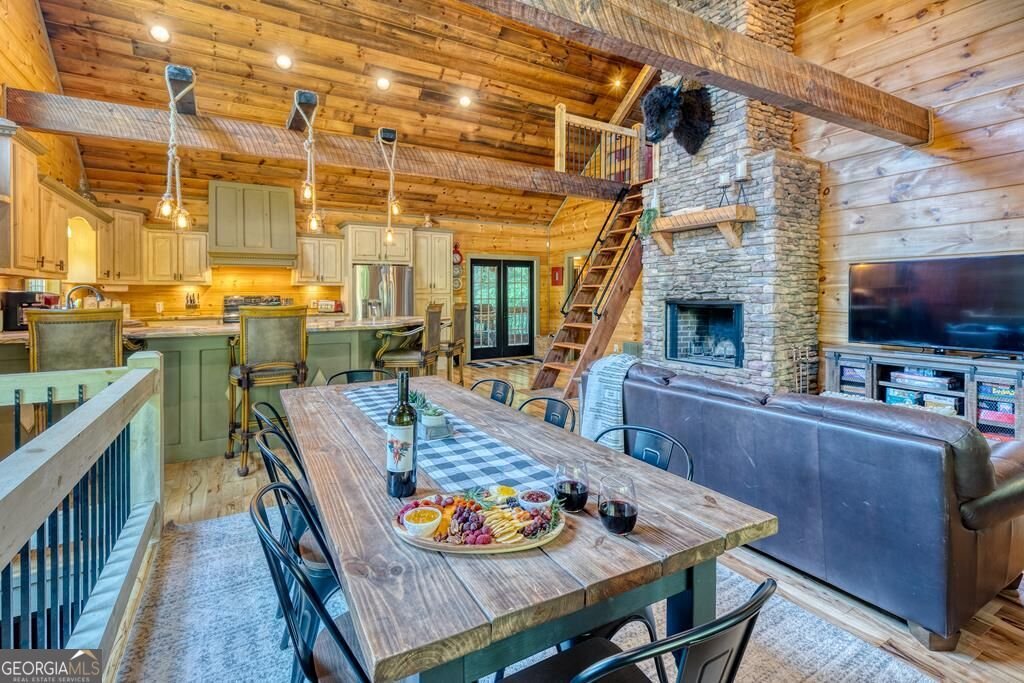
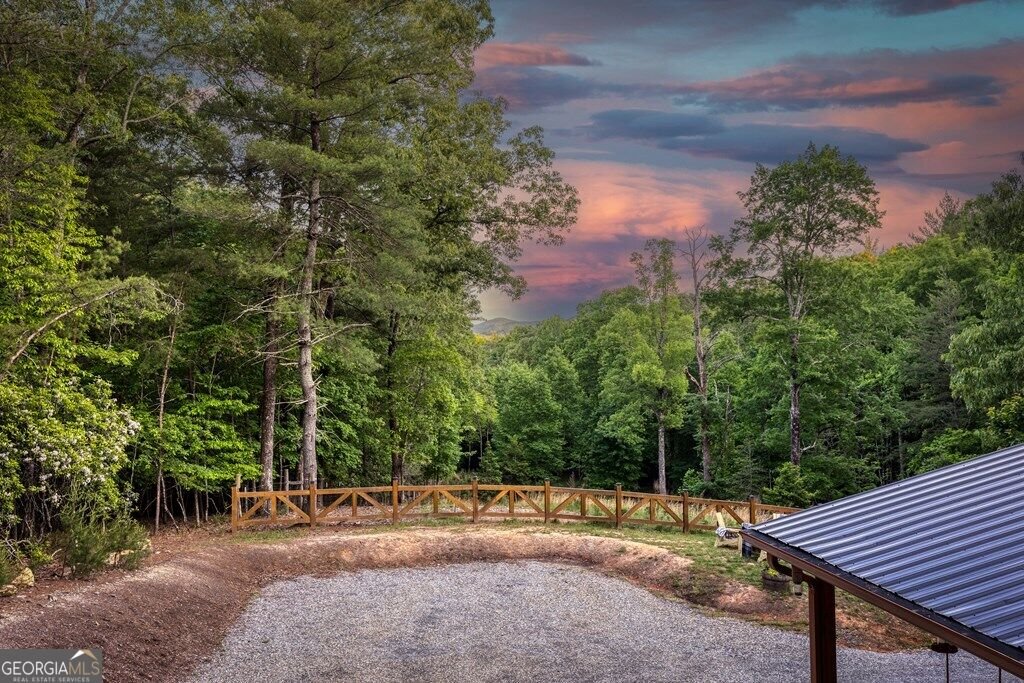
Turnkey, income-producing short-term rental generating $150-178K/year over the past 4 years. With 100 5-star reviews on Airbnb and VRBO, this guest-favorite property offers a seamless investment opportunity with proven success, future bookings, and experienced management in place. Located in the desirable Aska Adventure Area, this custom-built farmhouse-style cabin offers privacy, high-end rustic finishes, and pasture and mountain views. The main cabin features 2 en suite bedrooms, a sleeping loft, and an additional half bath. Highlights include a chef's kitchen with exotic granite, a copper farmhouse sink, and large island-all open to a spacious great room with vaulted ceilings and a two-story stone fireplace. The main level opens onto a recently expanded screened back deck, offering areas for dining, grilling, and a NEW gas fireplace with seating for 9! The primary suite on this level boasts a spa-like bath with dual copper vanities, oversized double shower, jetted soaking tub, and a large walk-in closet currently used as an additional sleeping space. The lower level offers a media room with 100" smart TV, premium surround sound, and reclining theater seats, plus a king bedroom with en suite bath and additional sleeping nook ideal for kids. This level opens to a patio with a hot tub and fire table seating area. A detached 20x48 garage offers unmatched versatility with epoxy flooring, sprinkler system, mini split, 14' doors, and a half bath-perfect for a workshop, gym, or as it is currently configured: an entertainer's dream with lounge area, pool table, ping pong, commercial arcade games, and bunk nook. Above the garage, a private 2-bedroom apartment includes 2 king bedrooms, a full bath, and a rocking chair balcony with mountain views. Whole home generator and Starlink internet keeps you connected at all times. Recent upgrades include a 6-bedroom septic system, tankless water heater, new mini split, second washer/dryer hookup, and a paved driveway.
Set outside of a traditional subdivision in Blue Ridge, this well cared for 4-bedroom, 3-bath home offers space, comfort, and freedom from HOA restrictions. With 4,460 square feet of finished living space, this floor plan offers generous gathering spaces as well as comfortable private retreats. The kitchen functions as the heart of the home with ample counter space, storage, and a natural connection to the main living areas. A central family room and dining area provide a welcoming place to unwind, gather, and enjoy time together. Outside, the property offers approximately 1.59 acres, giving ample room to relax, play, or plan future outdoor projects. Practical parking available for multiple vehicles makes everyday living easier for households with multiple vehicles. Set outside of a formal subdivision, this address in Blue Ridge offers a more independent feel with no mandatory HOA. Just listed within the last few days, this home is already drawing attention. At $1,160,000, this home is well positioned for buyers seeking value in Blue Ridge.

Show more
481 Mountain Top Drive - Map & Directions
view in Google Maps
Facts & features
School District Information
High School
Middle School
Elementary School
Additional Information about
None
Association
No
Additional Information about
481 Mountain Top Drive
County
Neighborhood
Year Built
2012
Appliances
Cooktop
Dishwasher
Oven/Range (Combo)
Refrigerator
Tankless Water Heater
Architectural Style
Country/Rustic
Craftsman
Basement
Finished
Full
Construction Materials
Other
Wood Siding
Cooling
Ceiling Fan(s)
Central Air
Other
Exterior Features
Fire Pit
Fireplace Features
Family Room
Outside
Flooring
Carpet
Hardwood
Heating
Electric
Propane
Home Warranty
No
Kitchen Features
Breakfast Area
Breakfast Bar
Kitchen Island
Laundry Features
In Basement
Levels
Two
Financing Available
1031 Exchange
Cash
Conventional
FHA
VA Loan
Patio and Porch Features
Patio
Screened
Selling Status
Resale
Roof
Metal
Rooms
Family Room
Laundry
Loft
Media Room
Sewer Type
Septic Tank
Total Finished Area
4,460
Total Fire Places
2
Water Source
Well
Finished Basement
Yes
Hot Tub
Yes
Land Information
Lot Size
1 to 2 Acres
Lot Size Estimated
1.59
View
Mountain(s)
Garages and Parking Information
Parking Total
2
Parking Features
Garage
Parking Pad
Tax Information
Taxes
$1,627
Tax Year
2025
Tax ID Number
0035 11K
Show more
listed by real estate agent call agents and homesmart