Association Fee Includes
Private Roads
Water
Appliances
Dishwasher
Dryer
Electric Water Heater
Microwave
Refrigerator
Tankless Water Heater
Washer
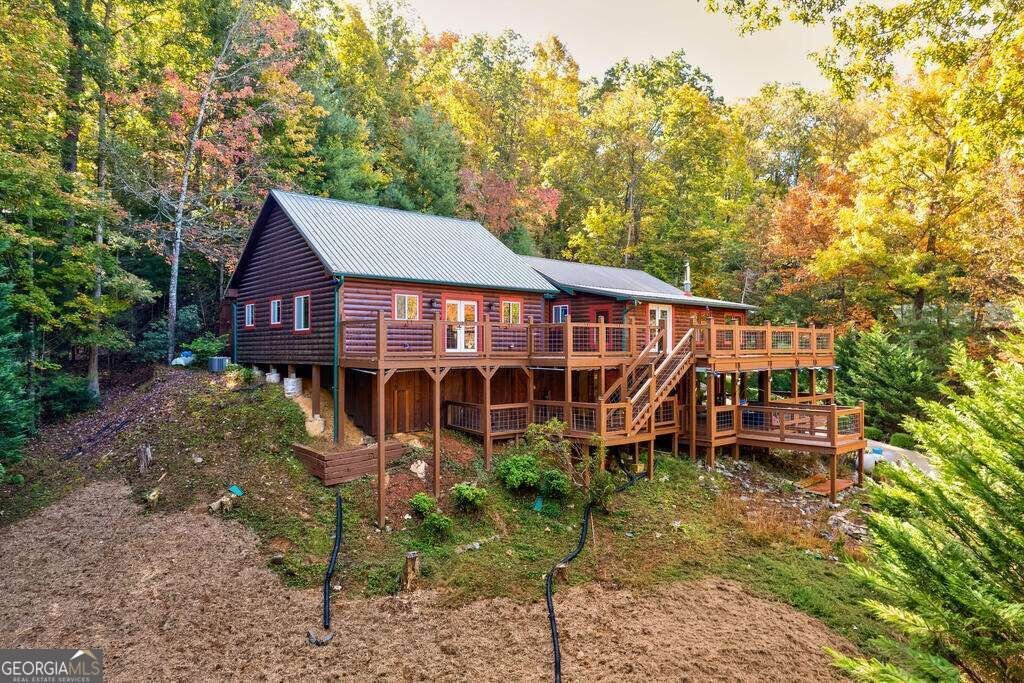
Architectural Style
Country/Rustic
Craftsman
Ranch
Basement
Bath Finished
Daylight
Exterior Entry
Finished
Construction Materials
Wood Siding
Cooling
Ceiling Fan(s)
Central Air
Electric
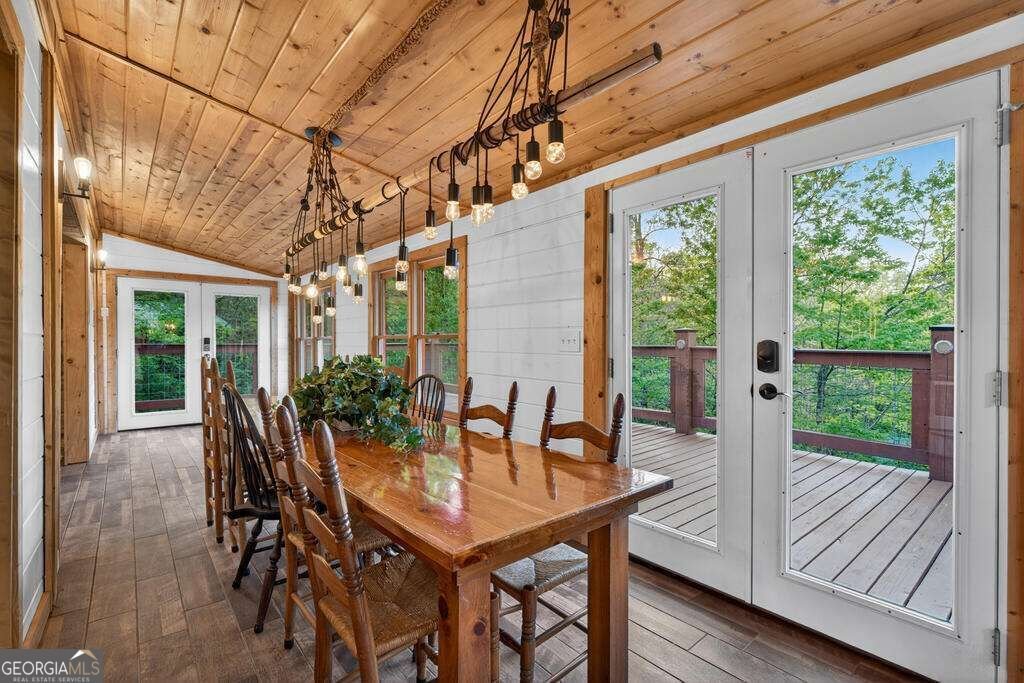
Dining Room Features
Seats 12+,Separate Room
Exterior Features
Lighting
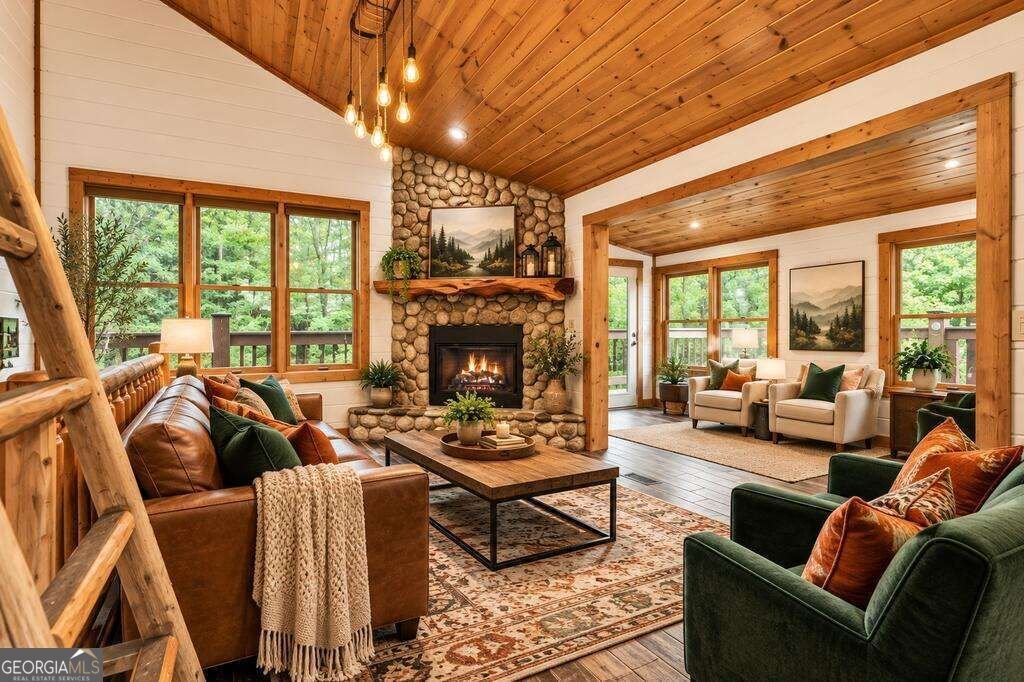
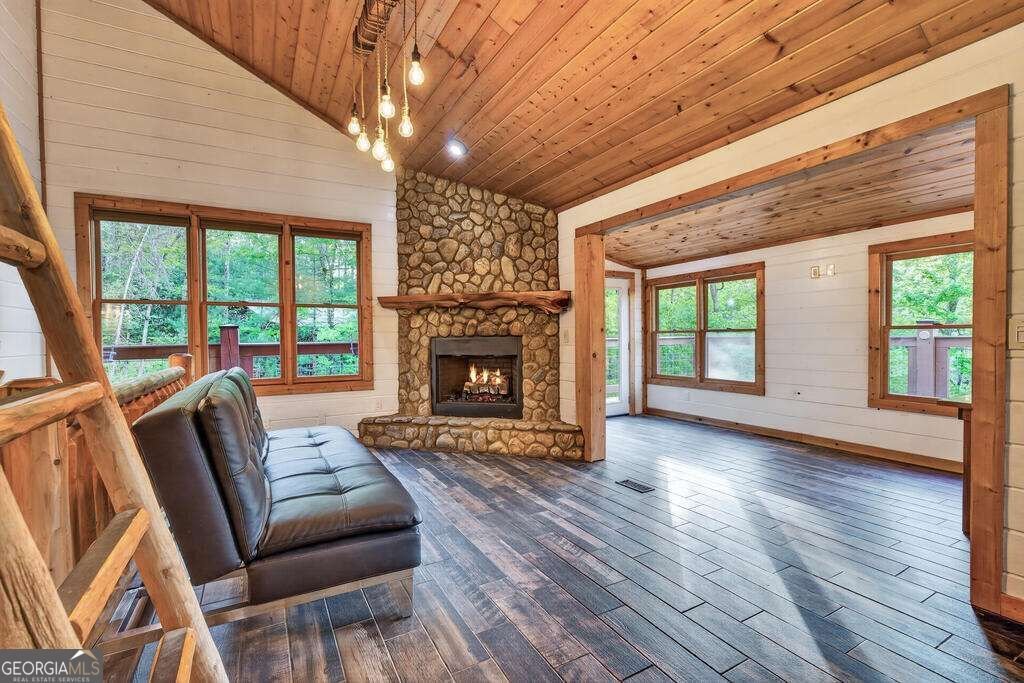
Fireplace Features
Family Room
Gas Log
Living Room
Other
Flooring
Hardwood
Laminate
Tile
Heating
Central
Electric
Heat Pump
Propane
Interior Features
High Ceilings
In-Law Floorplan
Master On Main Level
Roommate Plan
Split Bedroom Plan
Tile Bath
Vaulted Ceiling(s)
Walk-In Closet(s)
Whirlpool Bath
Kitchen Features
Country Kitchen
Pantry
Second Kitchen
Laundry Features
In Basement,In Hall,Laundry Closet,Other
Financing Available
1031 Exchange
Cash
Conventional
FHA
Owner 1st
USDA Loan
VA Loan
Other Structures
Guest House,Outbuilding,Second Residence,Workshop
Patio and Porch Features
Deck
Porch
Rooms
Bonus Room
Exercise Room
Family Room
Game Room
Great Room
Loft
Office
Other
Security Features
Gated Community
Listing Conditions
Covenants/Restrictions
Utilities
High Speed Internet
Lot Features
Level
Sloped
Parking Features
Carport
Detached
Parking Pad
Parking Shed
RV/Boat Parking
Side/Rear Entrance
Storage