Back

1030 Timber Lake Drive

Cumming, GA 30041

The Rains Team
call for more info
404-620-4571
Ask a Question
Send to a Friend
Schedule a Showing
Request More Info
More Homes In
Lanier Country Club Estates
2865 Lanier Beach South Road, Cumming
3245 Marine Road, Cumming
2905 Lanier Beach South Road, Cumming
Smart Mortgage Options
Dalton Carter
Lender
Lic. 1566538
Office:
Direct: 678-425-4140
AP Mortgage
340 Jesse Jewell Parkway
Suite 500A
Gainesville, GA 30501
Apply for a Loan
For Sale
MLS Number 10881418
3 Bedrooms
2 Bathrooms
0 Half Baths
1,243 Square Feet *estimated
Summary of 1030 Timber Lake Drive
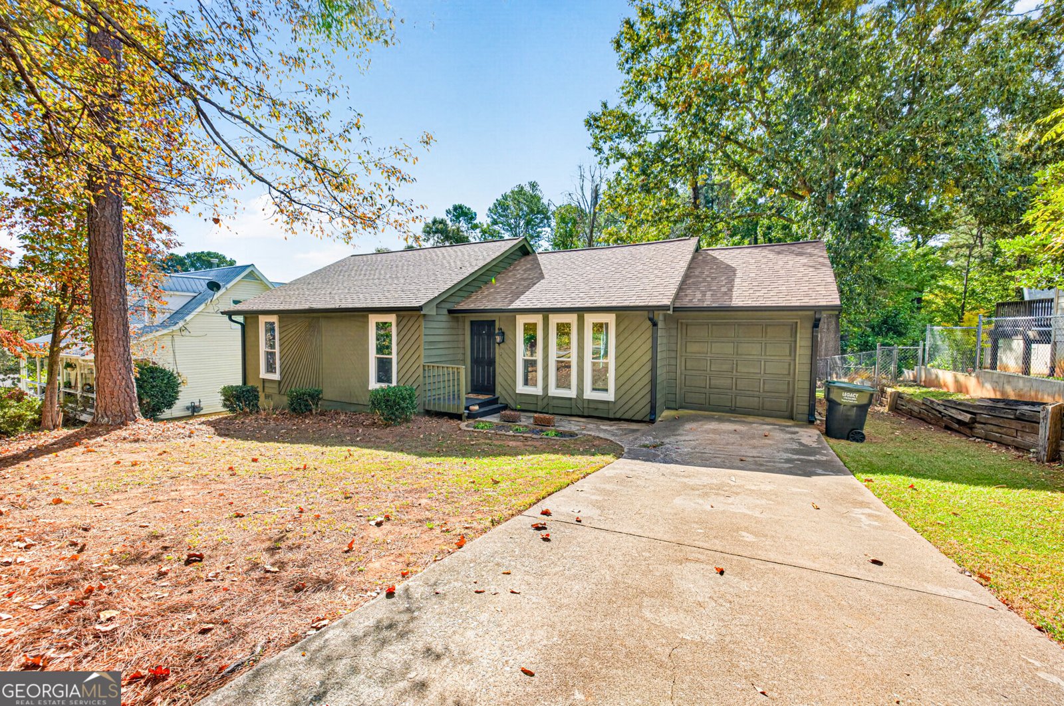
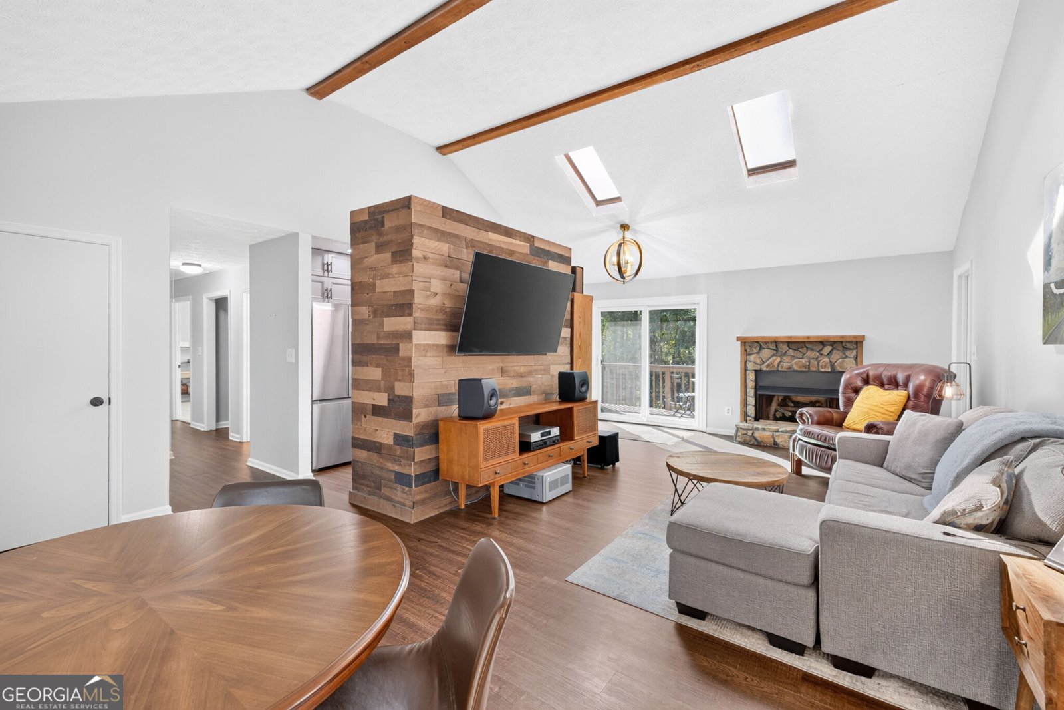
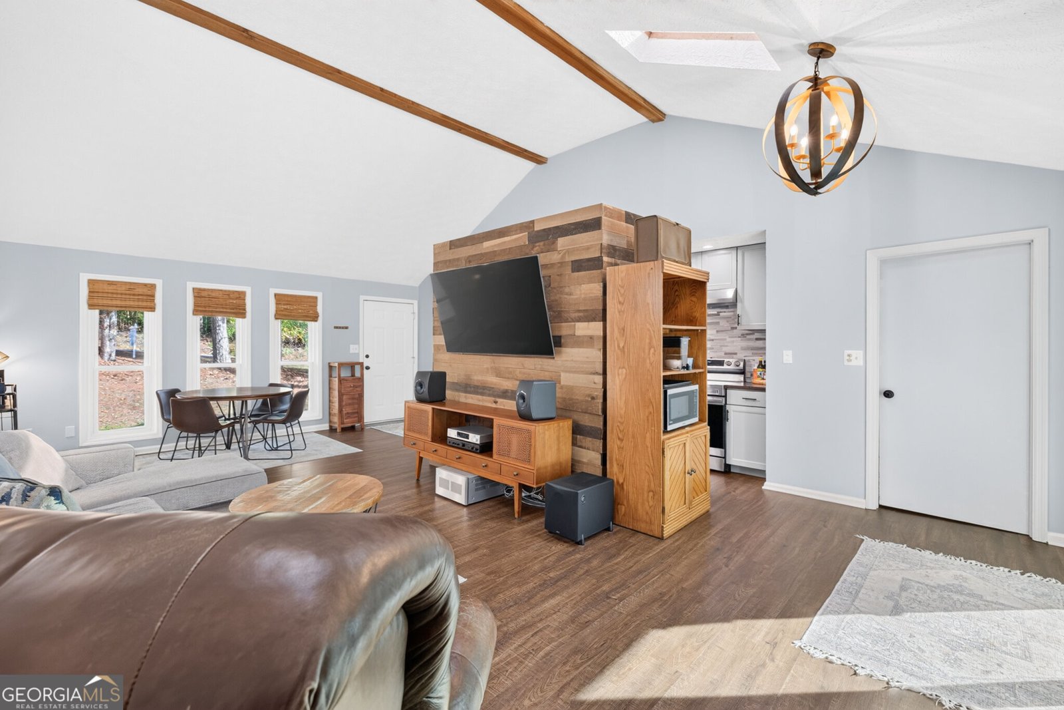
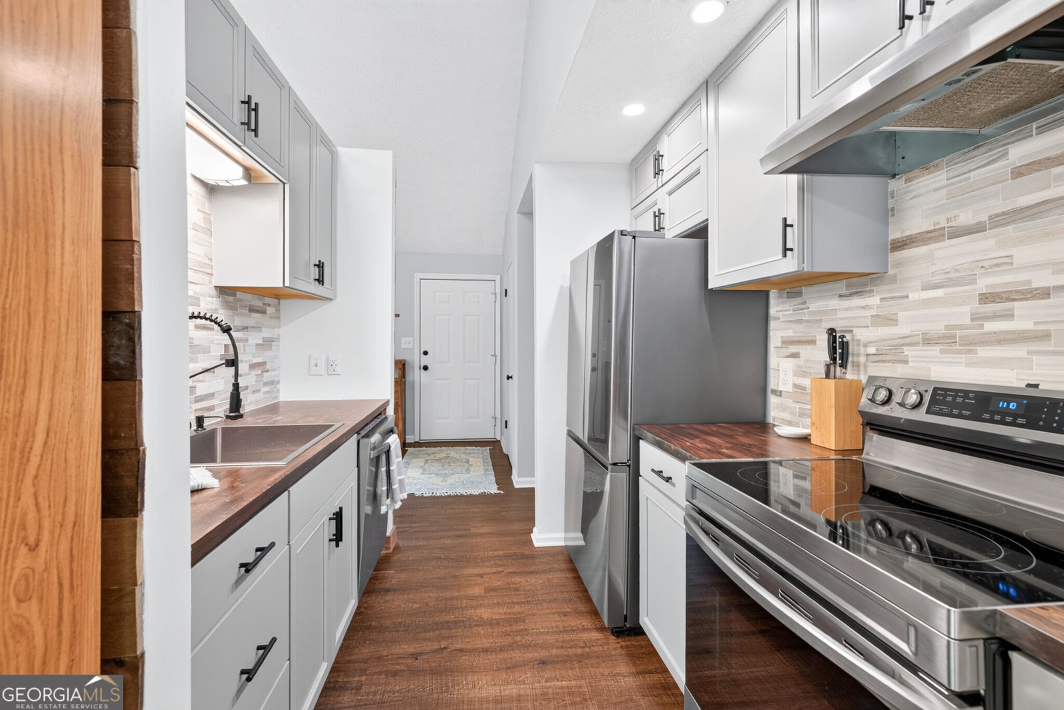
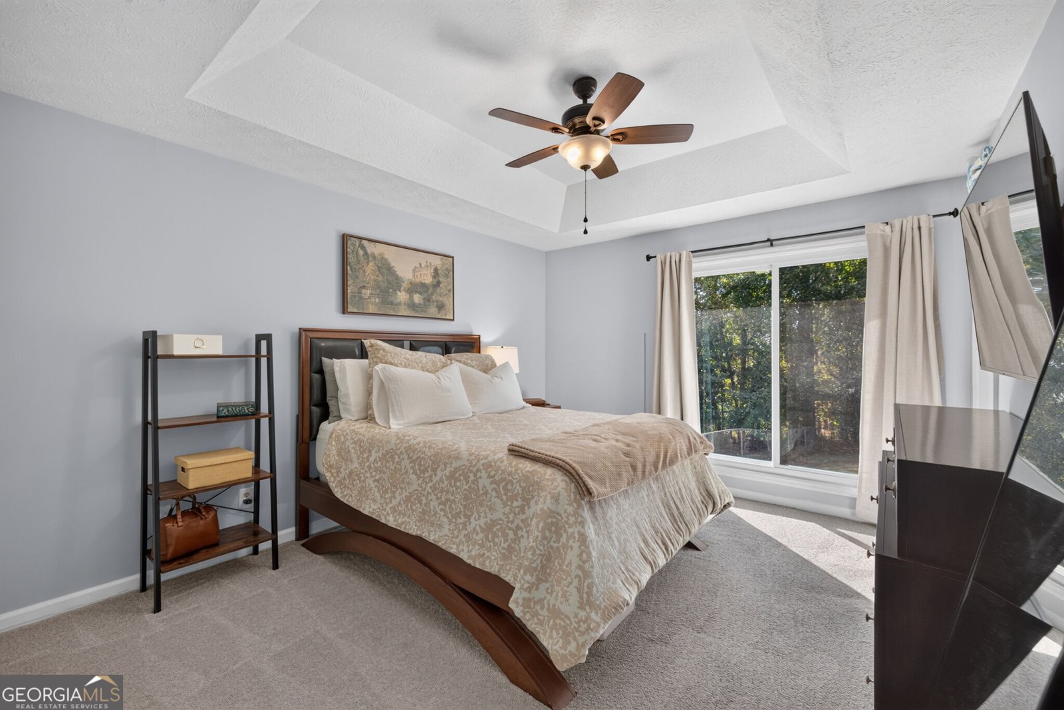
OVER $60,000 IN UPGRADES | PRIME CUMMING LOCATION | NO HOA! Discover the perfect balance of modern updates, natural beauty, and everyday convenience in this charming home tucked into a peaceful, tree-lined neighborhood just minutes from Lake Lanier! Thoughtfully improved inside and out, this home offers the character and warmth buyers love, paired with the major updates they appreciate. The beautifully remodeled kitchen features new cabinetry, butcher block countertops, stylish backsplash, updated lighting, and a matching suite of stainless steel appliances. The inviting living area showcases a beautiful wood accent wall, while skylights, updated windows, and peaceful wooded views bring natural light and a connection to the outdoors. With over $60,000 invested in improvements, the updates extend well beyond cosmetics! Enjoy a newer roof, replacement windows and sliding door, updated flooring and bedroom carpeting, new furnace, fresh exterior paint, new gutters, updated fixtures, and an encapsulated crawlspace with industrial dehumidifier. Even the details have been considered! Step outside and experience what makes this property truly special. Mature trees, abundant wildlife, and beautiful natural surroundings create the feeling of a private mountain getaway. With wooded views across the street, inviting front and back outdoor spaces, and a quiet neighborhood perfect for enjoying a walk beneath the tree canopy, it's easy to forget how close you are to everything. LOCATION, LOCATION, LOCATION! Just minutes from Lake Lanier and Mary Alice Beach, with convenient access to GA-400, Highway 20, and the Cumming Marketplace. Costco, Target, Publix, Sprouts, restaurants, and everyday essentials are all nearby. Enjoy an ideal location connecting Metro Atlanta with the beauty of North Georgia, all with NO HOA! A home offering this much character, this many thoughtful improvements, and this level of convenience is something special. Come experience it for yourself!
Discover this inviting 3-bedroom, 2-bath home located in the well established community of Lanier Country Club Estates. Thoughtfully planned, the interior provides 1,243 square feet of finished living space with an open, livable feel from room to room. The kitchen was planned for both everyday meals and special occasions, with plenty of room to cook, serve, and connect. A central family room and dining area provide a welcoming place to unwind, gather, and enjoy time together. Step outside to approximately 0.34 acres, creating a comfortable setting for outdoor living and weekend gatherings. With parking available for multiple vehicles, the home provides flexible options for families and visitors. Residents of Lanier Country Club Estates enjoy a blend of neighborhood charm and easy access to everyday conveniences. With only a few days on the market, this property is a must see for buyers watching the area. At $345,000, this home is well positioned for buyers seeking value in Cumming.
▾ Show more
1030 Timber Lake Drive - Map & Directions
view in Google Maps
Facts & features
School District Information
High School
Middle School
Elementary School
Additional Information about
Lanier Country Club Estates
Association
No
Additional Information about
1030 Timber Lake Drive
County
Year Built
1986
Appliances
Dishwasher
Dryer
Gas Water Heater
Microwave
Oven/Range (Combo)
Refrigerator
Stainless Steel Appliance(s)
Washer
Architectural Style
Ranch
Foundation
Slab
Construction Materials
Concrete
Wood Siding
Cooling
Central Air
Dining Room Features
Dining Rm/Living Rm Combo
Fireplace Features
Living Room
Flooring
Carpet
Tile
Vinyl
Heating
Natural Gas
Home Warranty
No
Interior Features
Master On Main Level
Kitchen Features
Breakfast Area
Pantry
Solid Surface Counters
Laundry Features
In Kitchen,Laundry Closet
Levels
One
Financing Available
Cash
Conventional
FHA
Fannie Mae Approved
Freddie Mac Approved
VA Loan
Patio and Porch Features
Deck
Selling Status
Resale
Roof
Composition
Security Features
Smoke Detector(s)
Sewer Type
Septic Tank
Total Finished Area
1,243
Total Fire Places
1
Utilities
Cable Available
Electricity Available
Natural Gas Available
Water Available
Water Source
Public
Window Features
Double Pane Windows
Skylight(s)
Master on the Main
Yes
Land Information
Lot Size
Less than .5 Acres
Lot Features
Level
Lot Size Estimated
0.34
Fencing
Chain Link
Garages and Parking Information
Parking Total
1
Parking Features
Attached
Garage
Garage Door Opener
Tax Information
Taxes
$2,863
Tax Year
2025
Tax ID Number
C39 048
▾ Show more
listed by real estate agent jesse cash and exp realty