Back

4845 Shiloh Springs Road

Cumming, GA 30040

The Rains Team
call for more info
404-620-4571
Ask a Question
Send to a Friend
Schedule a Showing
Request More Info
More Homes In
Maristone
4875 Shiloh Crossing Way, Cumming
4720 Shiloh Springs Road, Cumming
Smart Mortgage Options
Dalton Carter
Lender
Lic. 1566538
Office:
Direct: 678-425-4140
AP Mortgage
340 Jesse Jewell Parkway
Suite 500A
Gainesville, GA 30501
Apply for a Loan
For Sale
MLS Number 10881403
6 Bedrooms
5 Bathrooms
0 Half Baths
4,299 Square Feet *estimated
Summary of 4845 Shiloh Springs Road
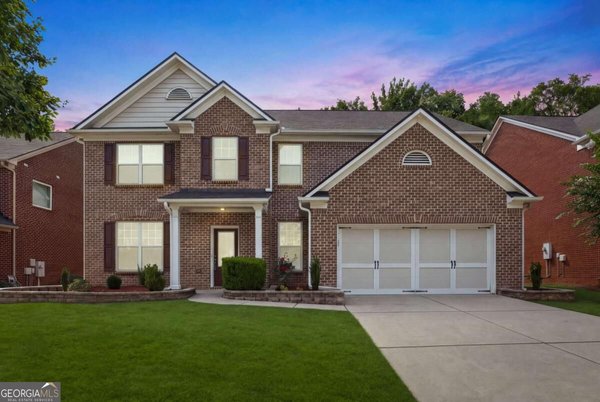
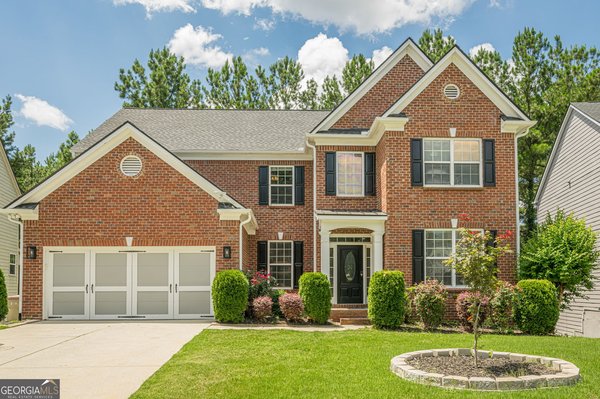
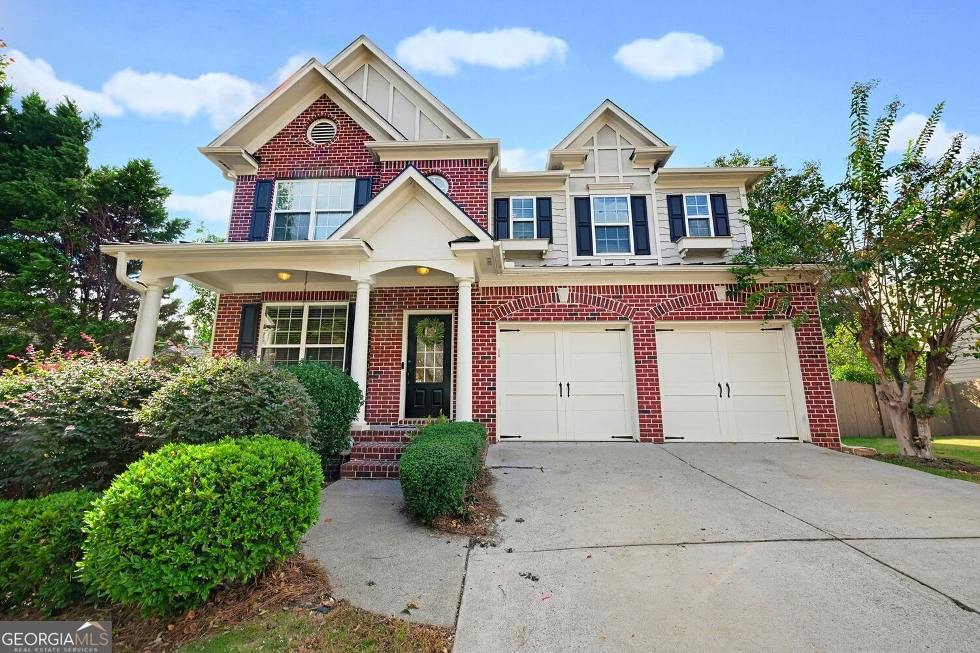
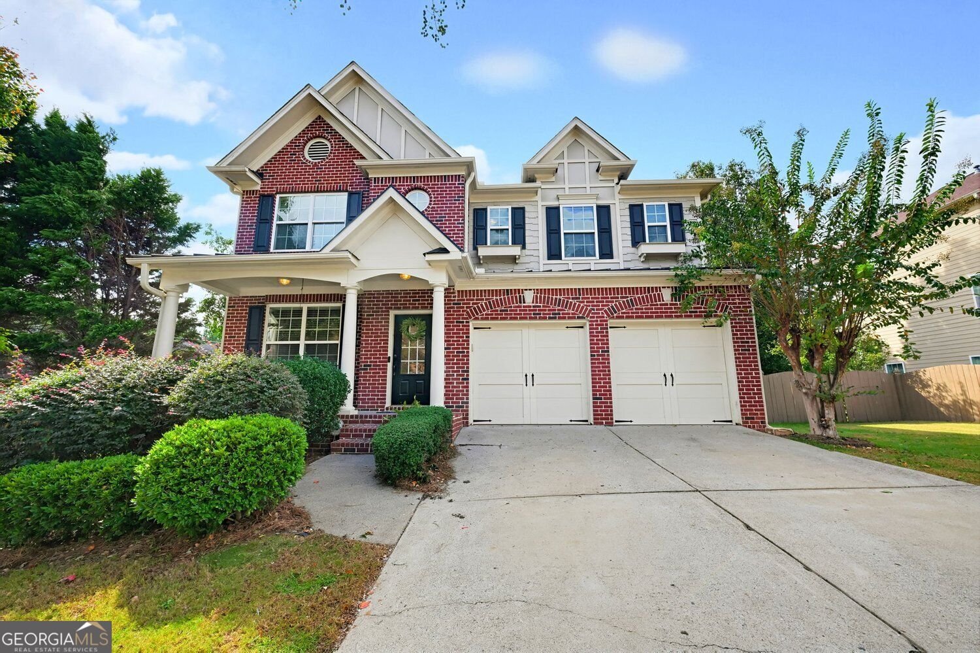
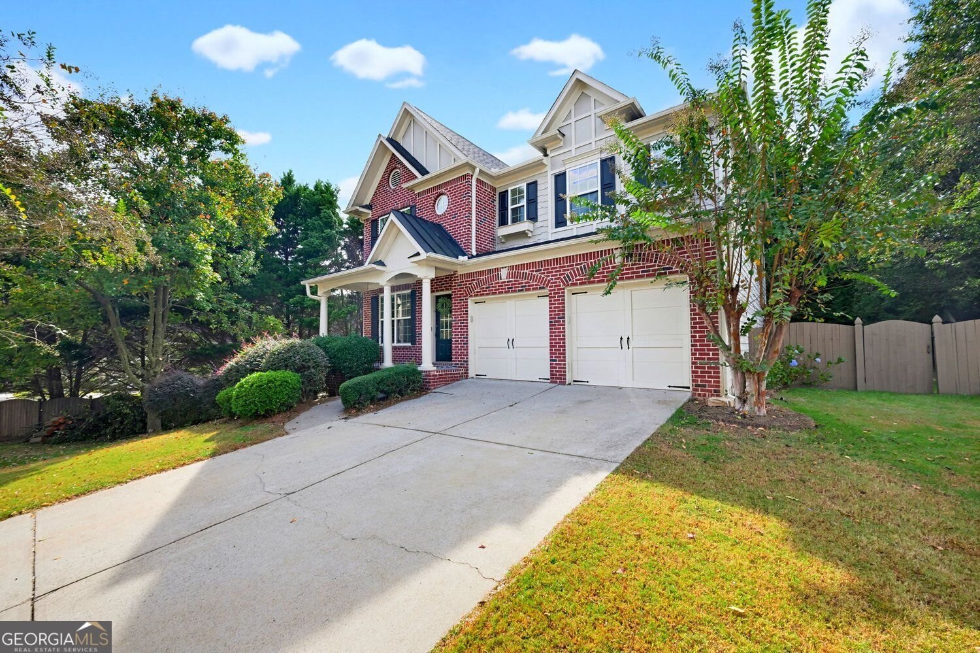
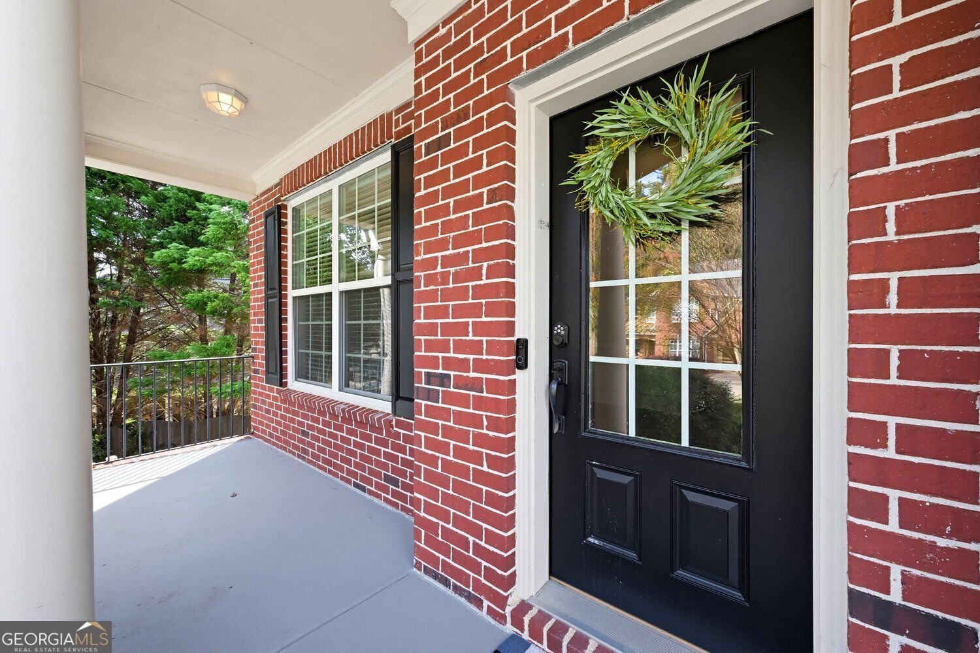
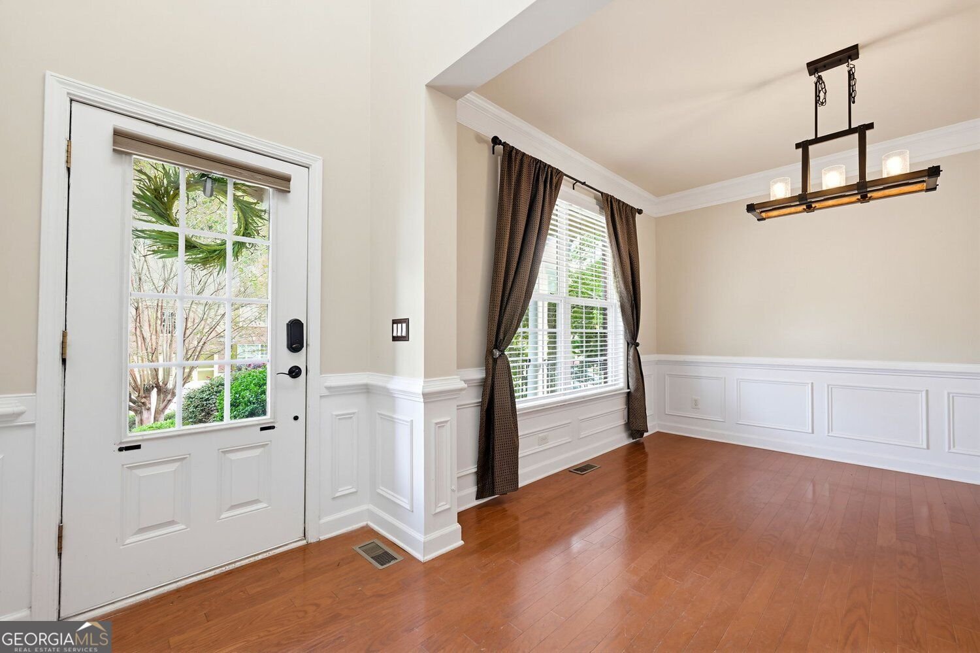
Discover the perfect balance of timeless style, comfort, and exceptional versatility in this beautifully designed 6-bedroom, 5-full-bath home in Maristone Subdivision. A classic brick and Hardie plank exterior and welcoming covered front porch invites you into the foyer where fresh interior paint and new carpeting throughout the home adds a comfortable touch to the thoughtfully arranged living spaces. The main level features a gracious dining room, comfortable den, and spacious kitchen complete with stainless steel appliances, pantry, and ample room for meal preparation. A main-level bedroom with a full bath provides a convenient option for guests or an office/craft room. Upstairs, the generous primary suite offers a private sitting room, along with a expansive primary bath with whirlpool tub and a large walk-in closet. Three additional bedrooms include one with a private en-suite bath and two connected by a Jack-and-Jill bathroom, all with tiled floors and tub backsplashes. The laundry room is also located conveniently upstairs. The finished terrace level expands the home's possibilities with a spacious media room, sixth bedroom, full bathroom, and two additional flexible rooms ideal for home offices, creative spaces, hobbies, or exercise. A large walk-in storage closet adds valuable organization and practicality. Along with the front porch, the outdoor living is equally inviting, with a rear deck, and terrace-level patio offering multiple spaces to relax or entertain. There is also a small shed for garden tools. With three levels of thoughtfully planned living space, fresh updates and a desirable Cumming location, this home also offer award-winning Forsyth County Schools!
Set in the popular Maristone neighborhood, this 6-BR, 5-BA home offers a comfortable blend of space, style, and function. With 4,299 square feet of finished living space, this floor plan offers generous gathering spaces as well as comfortable private retreats. A bright, open kitchen offers generous workspace, storage, and a direct view into the main gathering spaces. Open concept living and dining spaces create a comfortable setting for gatherings of all kinds. Outside, the property offers approximately 0.2 acres, giving ample room to relax, play, or plan future outdoor projects. Practical parking available for multiple vehicles makes everyday living easier for households with multiple vehicles. Set within Maristone in Cumming, this home is close to schools, shopping, dining, and area attractions. With only a few days on the market, this property is a must see for buyers watching the area. Currently offered at $679,000, this home delivers a strong combination of space, condition, and location.
▾ Show more
4845 Shiloh Springs Road - Map & Directions
view in Google Maps
Facts & features
School District Information
High School
Middle School
Elementary School
Additional Information about
Maristone
Association
Yes
Association Fee
$1,100
Initiation Fee
$25
Association Fee Includes
Maintenance Grounds
Tennis
Reserve Fund
Community Features
Clubhouse
Tennis Court(s)
Street Lights
Walk To Schools
Walk To Public Transit
Walk To Shopping
Neighborhood Tennis
Yes
Additional Information about
4845 Shiloh Springs Road
County
Neighborhood
Year Built
2006
Appliances
Microwave
Dishwasher
Architectural Style
Traditional
Basement
Finished
Daylight
Exterior Entry
Interior Entry
Full
Bath Finished
Construction Materials
Other
Cooling
Central Air
Dining Room Features
Seats 12+
Fireplace Features
Factory Built
Gas Starter
Flooring
Hardwood
Carpet
Heating
Forced Air
Home Warranty
No
Interior Features
Bookcases
Double Vanity
Walk-In Closet(s)
Kitchen Features
Breakfast Room
Pantry
Kitchen Island
Laundry Features
Upper Level
Levels
Three Or More
Financing Available
Conventional
Cash
Other
Other Structures
Shed(s)
Patio and Porch Features
Deck
Patio
Selling Status
Resale
Roof
Composition
Rooms
Office
Media Room
Laundry
Sewer Type
Public Sewer
Total Finished Area
4,299
Total Fire Places
2
Utilities
Cable Available
Electricity Available
Natural Gas Available
Phone Available
Sewer Available
Water Available
Underground Utilities
Water Source
Public
Finished Basement
Yes
Land Information
Lot Size
Less than .5 Acres
Lot Features
Private
Corner Lot
Lot Size Estimated
0.2
Fencing
Fenced
Wood
Garages and Parking Information
Parking Total
4
Parking Features
Garage
Tax Information
Taxes
$5,443
Tax Year
2025
Tax ID Number
085-000-096
▾ Show more
listed by real estate agent bonnie espy and bhhs georgia properties