Back

6380 Conner Road

Dawsonville, GA 30534

The Rains Team
call for more info
404-620-4571
Ask a Question
Send to a Friend
Schedule a Showing
Request More Info
More Homes In
Conner Farm
6715 Settingdown Creek Drive, Dawsonville
Smart Mortgage Options
Dalton Carter
Lender
Lic. 1566538
Office:
Direct: 678-425-4140
AP Mortgage
340 Jesse Jewell Parkway
Suite 500A
Gainesville, GA 30501
Apply for a Loan
For Sale
MLS Number 10880926
4 Bedrooms
3 Bathrooms
0 Half Baths
2,016 Square Feet *estimated
Summary of 6380 Conner Road
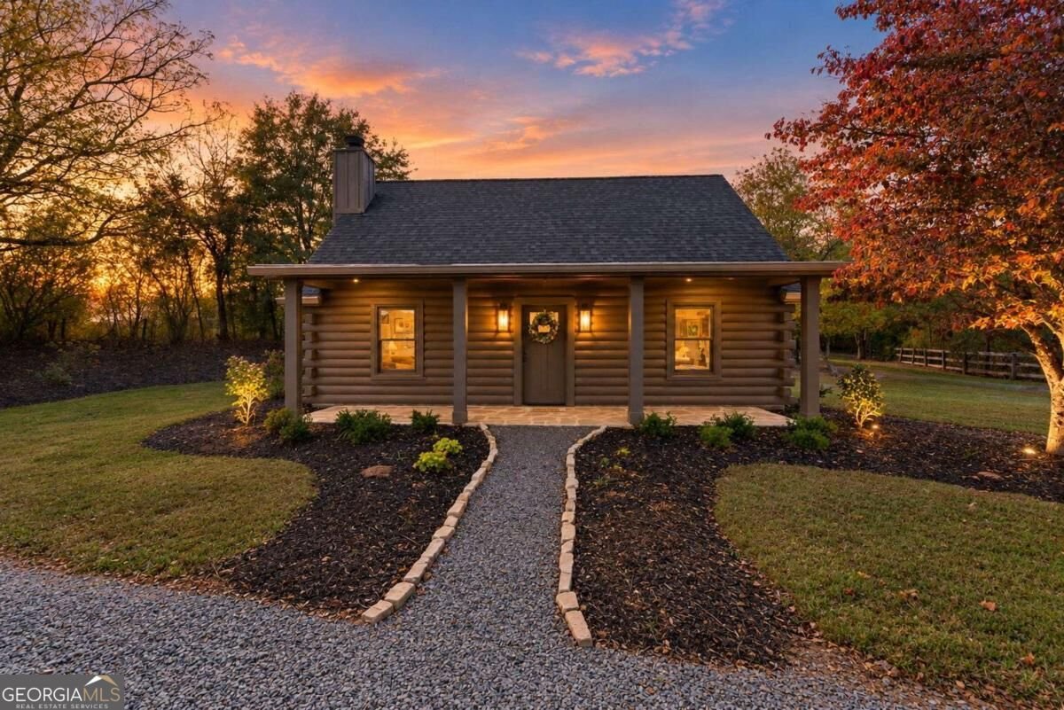
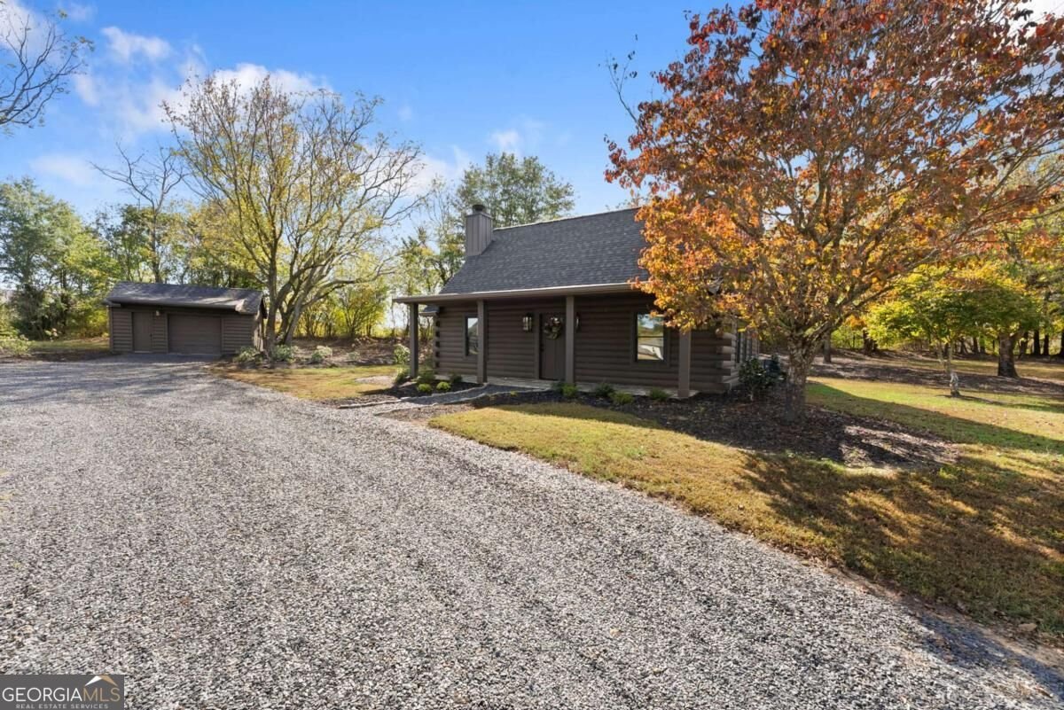
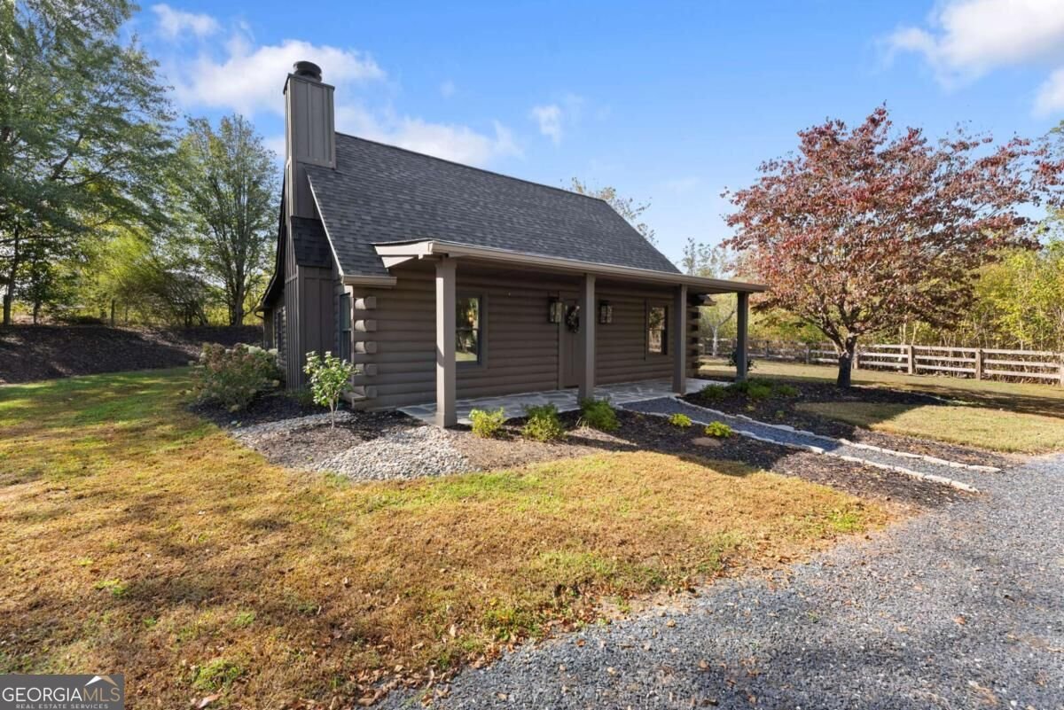
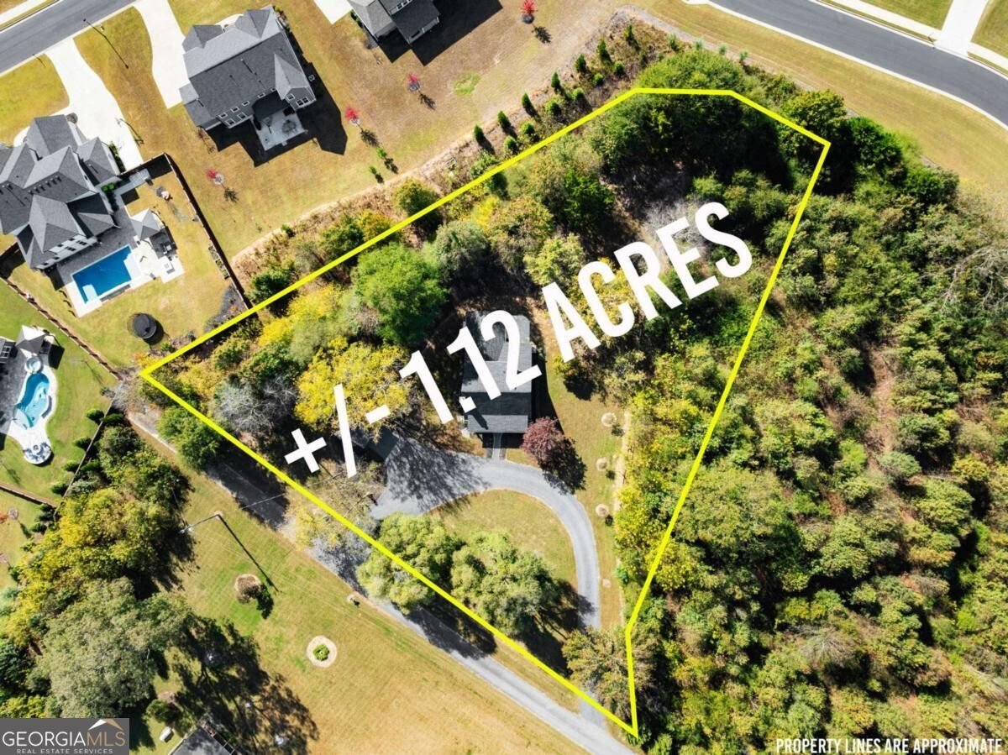
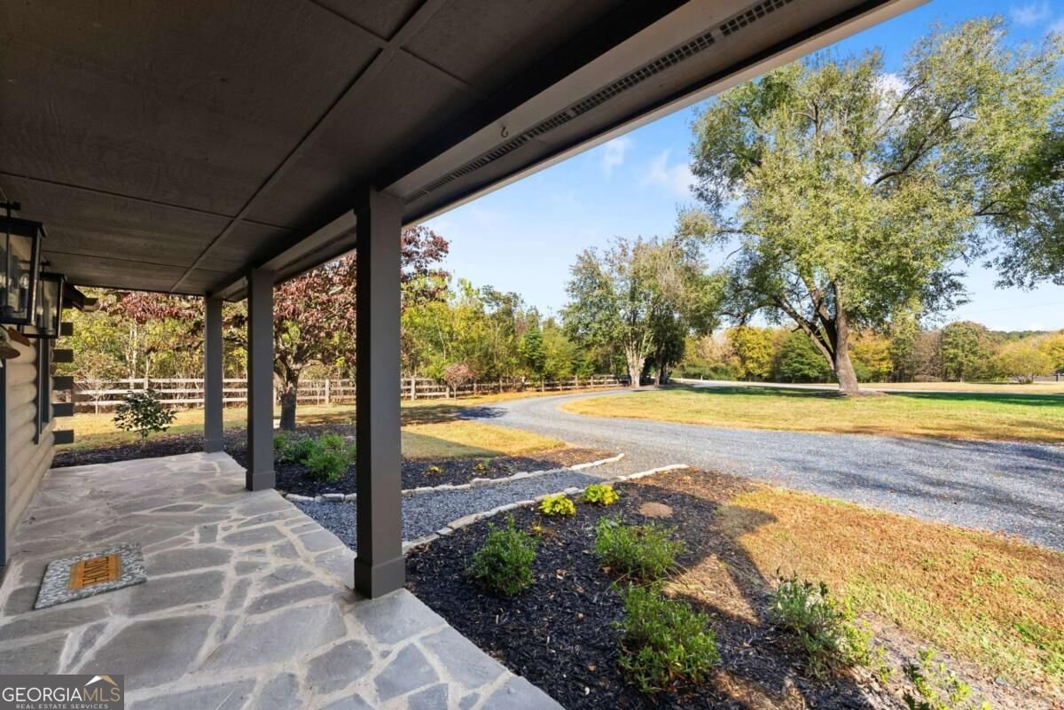
Discover the perfect blend of rustic charm and modern style in this fully updated 4-bedroom, 3-bath log cabin-style ranch home set on just over an acre of private, wooded surroundings. Featuring a NEW ROOF & GUTTERS, the home showcases a distinctive log cabin-inspired design, creating a striking exterior that blends timeless cabin character with a sleek, updated aesthetic. With a circular driveway and a detached garage/potential workshop, this property offers versatility, and room to make it your own. A covered flagstone front porch with classic rocking chair appeal welcomes you inside, where exposed beam ceilings, ship-lap walls, and a dramatic floor-to-ceiling river rock fireplace create a warm and inviting living space. The living room flows seamlessly into the eat-in kitchen, complete with stainless steel appliances, a subway tile backsplash, and direct patio access for effortless indoor-outdoor living. The main-level primary suite features a unique industrial-style closet system and a private en-suite bath, while two additional bedrooms and a full bathroom provide comfortable accommodations on the main floor. NEW FLOORING THROUGHOUT and continues upstairs to a private bonus bedroom with its own full bath and a balcony overlooking the peaceful wooded backdrop. Surrounded by beautiful seasonal foliage and offering the freedom of no HOA restrictions, this property is ready for you to personalize to fit your lifestyle. Enjoy convenient access to nearby schools, parks and recreational facilities, shopping, and dining, including North Georgia Premium Outlets, movie theater, Chestatee Golf Club, and more. Just a short drive from downtown Dahlonega, you'll find charming local shops, nearby vineyards, and even more opportunities to explore all that North Georgia has to offer. Rustic character, modern touches, and a private setting come together to make this home a truly special find!
Discover this inviting 4-bedroom, 3-bath home located in the well established community of Conner Farm. Inside, the home offers 2,016 square feet of finished living space, giving plenty of room for everyday living and easy entertaining. The kitchen functions as the heart of the home with ample counter space, storage, and a natural connection to the main living areas. Open concept living and dining spaces create a comfortable setting for gatherings of all kinds. The outdoor space includes approximately 1.12 acres, ideal for gardening, outdoor activities, or simply enjoying the seasons. Practical parking available for multiple vehicles makes everyday living easier for households with multiple vehicles. Residents of Conner Farm enjoy a blend of neighborhood charm and easy access to everyday conveniences. Recently listed and already on many buyers radar, this home is a fresh opportunity. Currently offered at $549,000, this home delivers a strong combination of space, condition, and location.
▾ Show more
6380 Conner Road - Map & Directions
view in Google Maps
Facts & features
School District Information
High School
Middle School
Elementary School
Additional Information about
Conner Farm
Association
No
Additional Information about
6380 Conner Road
County
Neighborhood
Year Built
1989
Appliances
Dishwasher
Microwave
Oven/Range (Combo)
Refrigerator
Stainless Steel Appliance(s)
Architectural Style
Country/Rustic
Ranch
Foundation
Slab
Construction Materials
Other
Wood Siding
Cooling
Ceiling Fan(s)
Central Air
Exterior Features
Balcony
Fireplace Features
Family Room
Living Room
Heating
Forced Air
Home Warranty
No
Interior Features
Beamed Ceilings
Master On Main Level
Vaulted Ceiling(s)
Walk-In Closet(s)
Kitchen Features
Breakfast Area
Solid Surface Counters
Laundry Features
Laundry Closet
Levels
Two
Other Structures
Garage(s),Outbuilding,Workshop
Patio and Porch Features
Patio
Porch
Selling Status
Updated/Remodeled
Roof
Composition
Rooms
Bonus Room
Family Room
Sewer Type
Septic Tank
Listing Conditions
Investor Owned
Total Finished Area
2,016
Total Fire Places
1
Utilities
Electricity Available
Water Source
Public
Master on the Main
Yes
Land Information
Lot Size
1 to 2 Acres
Lot Features
Level
Private
Lot Size Estimated
1.12
Fencing
Wood
Garages and Parking Information
Parking Total
1
Parking Features
Detached
Garage
Kitchen Level
Storage
Detached Garage
Yes
Tax Information
Taxes
$4,034
Tax Year
2025
Tax ID Number
212-000-031
▾ Show more
listed by real estate agent harrison styles and century 21 results