Back

2100 Westbrook Road

Commerce, GA 30530

The Rains Team
call for more info
404-620-4571
Ask a Question
Send to a Friend
Schedule a Showing
Request More Info
Smart Mortgage Options
Dalton Carter
Lender
Lic. 1566538
Office:
Direct: 678-425-4140
AP Mortgage
340 Jesse Jewell Parkway
Suite 500A
Gainesville, GA 30501
Apply for a Loan
For Sale
MLS Number 10816206
4 Bedrooms
3 Bathrooms
1 Half Baths
2,583 Square Feet *estimated
Summary of 2100 Westbrook Road
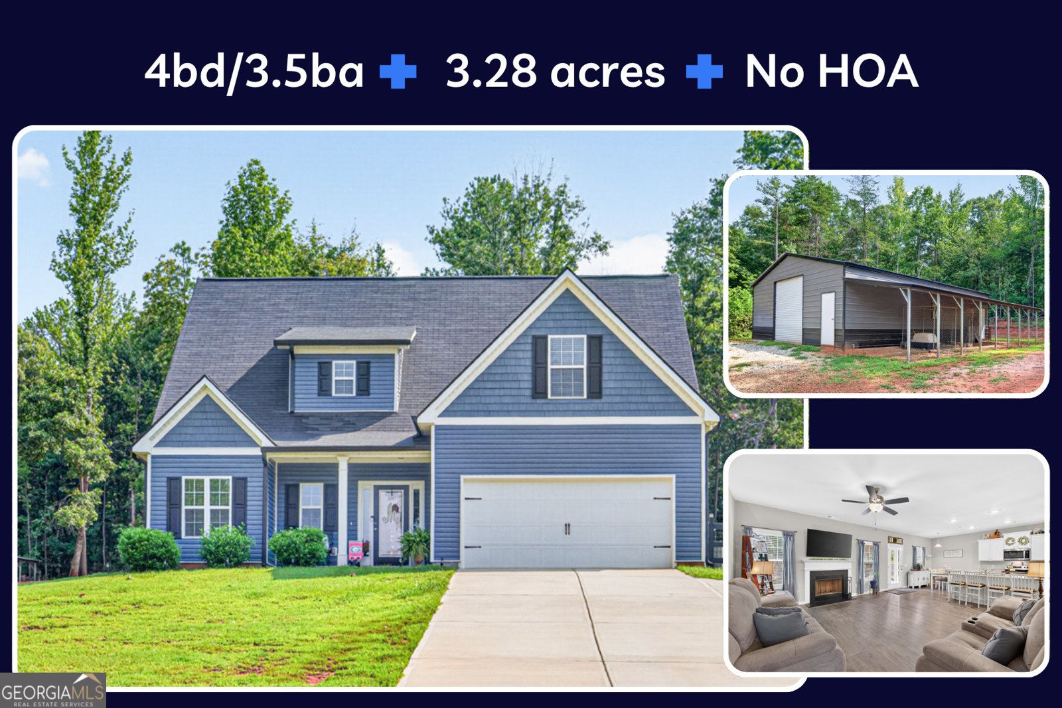
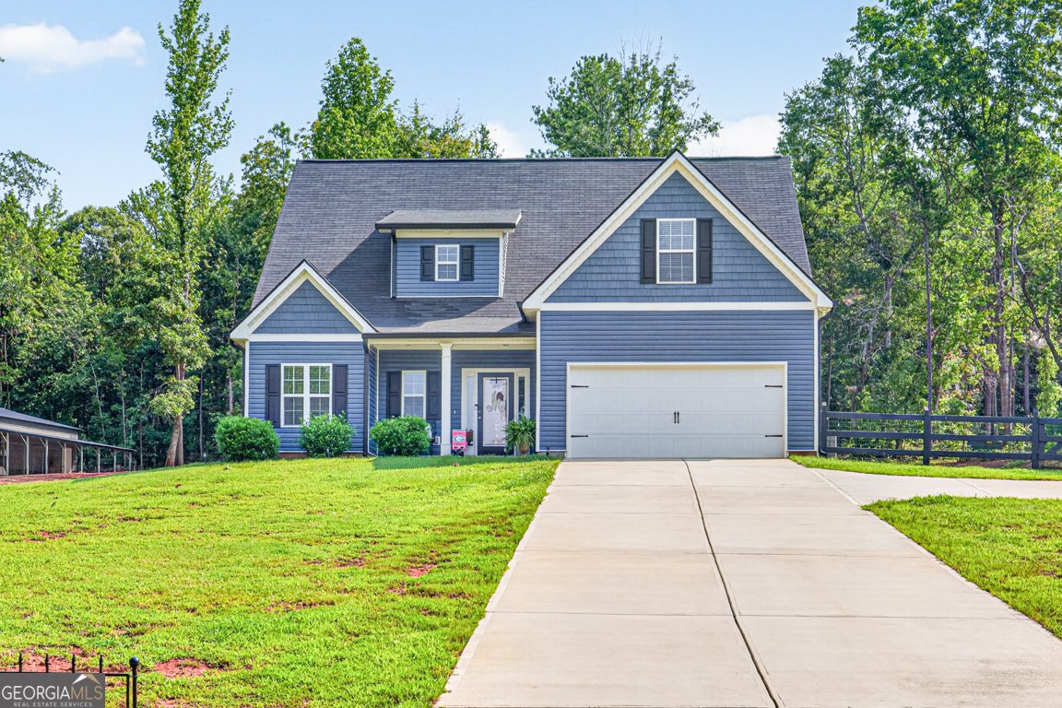
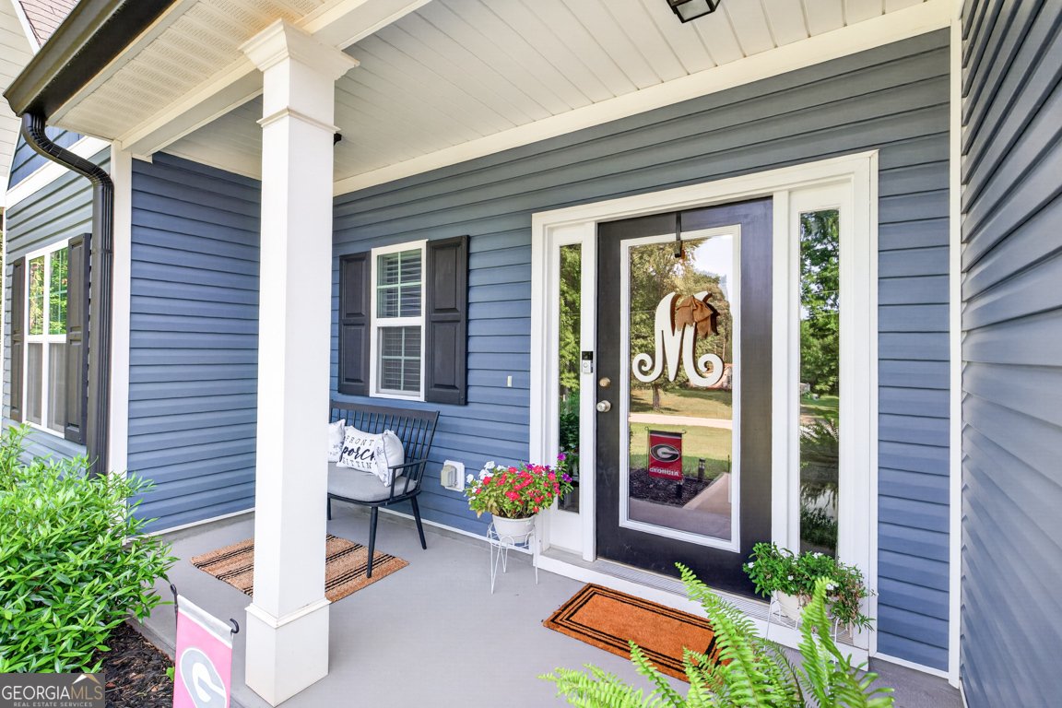
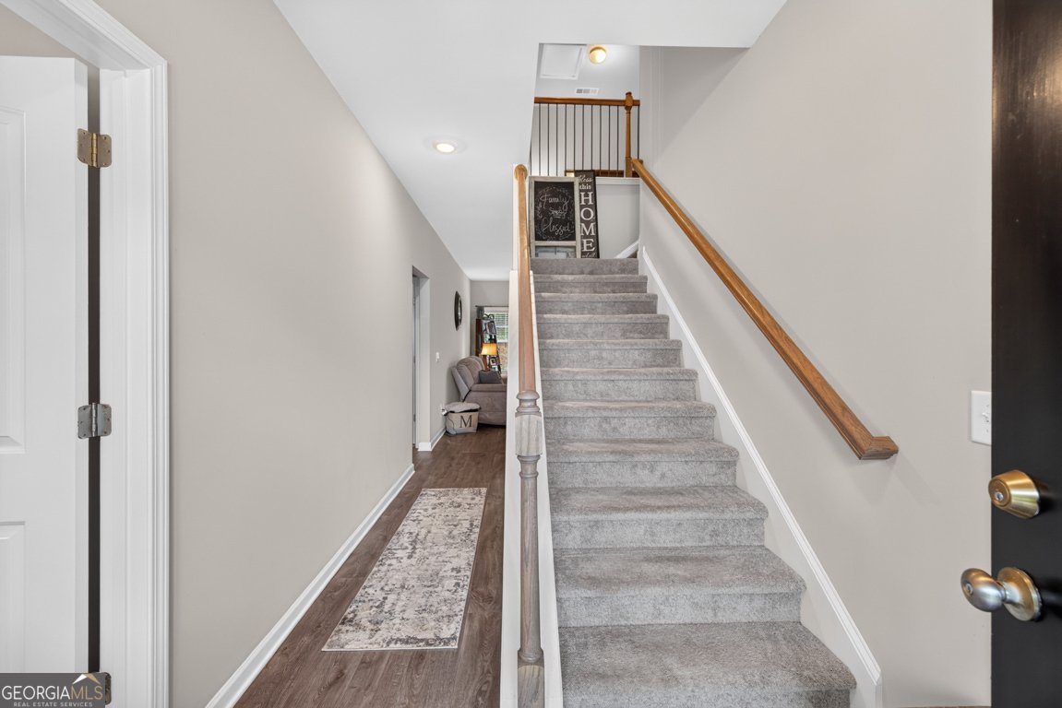
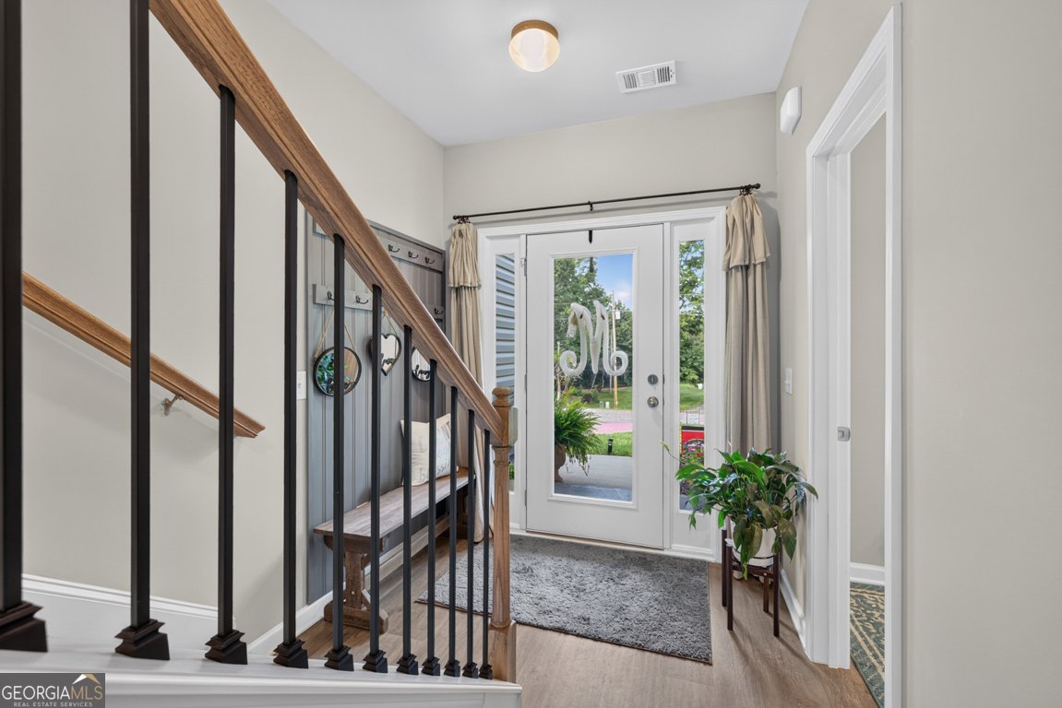
Only three years old and gently lived in, this gorgeous home, built by SGW Homes, combines the benefits of newer construction with 3.28 acres spanning two lots and no HOA. Bring your animals and create the private homestead or mini-farm you've been looking for! A 30' x 40' metal workshop with a 10' x 40' lean-to and separate driveway provides incredible space for equipment, vehicles, recreational (boat/RV) parking, storage, hobbies, or a home-based business.Inside, this two-story home offers 4 bedrooms, 3.5 baths, and an owner's suite on the main level. Nine-foot ceilings and durable vinyl flooring create a bright, welcoming feel. The open family room features a wood-burning fireplace (seller says TV is a gift to buyer) and flows easily into the kitchen and dining area. The kitchen includes shaker-style cabinets, granite countertops, a center island with sink, pantry, recessed lighting, and stainless steel appliances.The main-level owner's suite features a spacious bath with double vanity, garden tub, separate shower, private toilet room, linen closet, and walk-in closet. A full-size laundry room and guest half bath are also conveniently located on the main floor. Upstairs, you'll find three generously sized bedrooms, two full baths, and a versatile loft area. Walk-out attic access in loft is ideal for storage. Enjoy the peaceful & private, partially wooded setting from the expanded outdoor living space, which includes a covered patio and an extended covered deck for both cooking and relaxing. Enjoy country living that includes a two-car garage and quick access (less than 5 miles) to I-85. The owners' improvements remain, making this nearly new home ready for its next chapter with plenty of room to live, work, play, and grow.
This 4-bed, 3-bath residence in Commerce offers the flexibility of a non HOA setting while still providing comfortable everyday living. Inside, the home offers 2,583 square feet of finished living space, giving plenty of room for everyday living and easy entertaining. The kitchen was planned for both everyday meals and special occasions, with plenty of room to cook, serve, and connect. A central family room and dining area provide a welcoming place to unwind, gather, and enjoy time together. Step outside to approximately 3.28 acres, creating a comfortable setting for outdoor living and weekend gatherings. With parking available for multiple vehicles, the home provides flexible options for families and visitors. Located in Commerce but outside a traditional subdivision, this home combines neighborhood convenience with a non HOA setting. With only a few days on the market, this property is a must see for buyers watching the area. With an asking price of $450,000, this property represents an appealing opportunity in the current market.

Show more
2100 Westbrook Road - Map & Directions
view in Google Maps
Facts & features
School District Information
High School
Middle School
Elementary School
Additional Information about
None
Association
No
Additional Information about
2100 Westbrook Road
County
Neighborhood
Year Built
2023
Appliances
Dishwasher
Electric Water Heater
Microwave
Oven/Range (Combo)
Stainless Steel Appliance(s)
Architectural Style
Country/Rustic
Craftsman
Traditional
Foundation
Slab
Construction Materials
Vinyl Siding
Cooling
Central Air
Dining Room Features
Dining Rm/Living Rm Combo
Fireplace Features
Factory Built
Family Room
Flooring
Carpet
Vinyl
Heating
Central
Home Warranty
No
Interior Features
Double Vanity
High Ceilings
Master On Main Level
Separate Shower
Soaking Tub
Walk-In Closet(s)
Kitchen Features
Breakfast Area
Breakfast Bar
Kitchen Island
Pantry
Solid Surface Counters
Laundry Features
In Hall
Levels
Two
Financing Available
1031 Exchange
Cash
Conventional
FHA
USDA Loan
VA Loan
Other Structures
Garage(s),Second Garage,Workshop
Patio and Porch Features
Deck
Patio
Porch
Selling Status
Resale
Roof
Composition
Rooms
Bonus Room
Family Room
Foyer
Laundry
Loft
Media Room
Security Features
Smoke Detector(s)
Sewer Type
Septic Tank
Total Finished Area
2,583
Total Fire Places
1
Utilities
Electricity Available
Water Source
Public
Window Features
Double Pane Windows
Master on the Main
Yes
Land Information
Lot Size
2 to 5 Acres
Lot Features
Private
Lot Size Estimated
3.28
Fencing
Back Yard
Garages and Parking Information
Parking Total
4
Parking Features
Attached
Detached
Garage
Kitchen Level
RV/Boat Parking
Storage
Detached Garage
Yes
Tax Information
Taxes
$3,775
Tax Year
2025
Tax ID Number
005 045 02 & 005 045 03
Show more
listed by real estate agent occupied - call or text agent stephanie and align real estate