Back

8100 Willow Tree Way

Alpharetta, GA 30005

The Rains Team
call for more info
404-620-4571
Ask a Question
Send to a Friend
Schedule a Showing
Request More Info
More Homes In
Windward
8020 Willow Tree Way, Alpharetta
6070 Greatwood Terrace, Alpharetta
6230 Bannerhorn Run, Alpharetta
Smart Mortgage Options
Dalton Carter
Lender
Lic. 1566538
Office:
Direct: 678-425-4140
AP Mortgage
340 Jesse Jewell Parkway
Suite 500A
Gainesville, GA 30501
Apply for a Loan
For Sale
MLS Number 10881583
5 Bedrooms
2 Bathrooms
1 Half Baths
3,021 Square Feet *estimated
Summary of 8100 Willow Tree Way
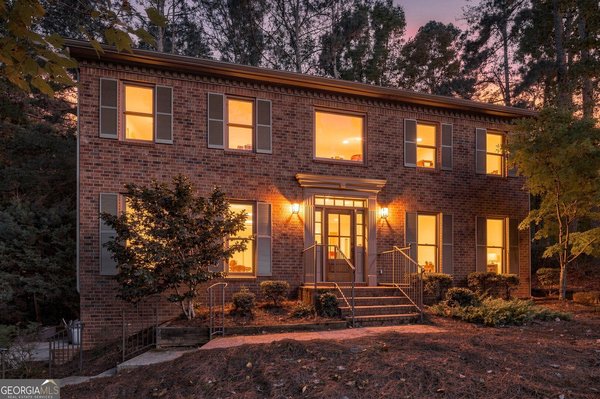
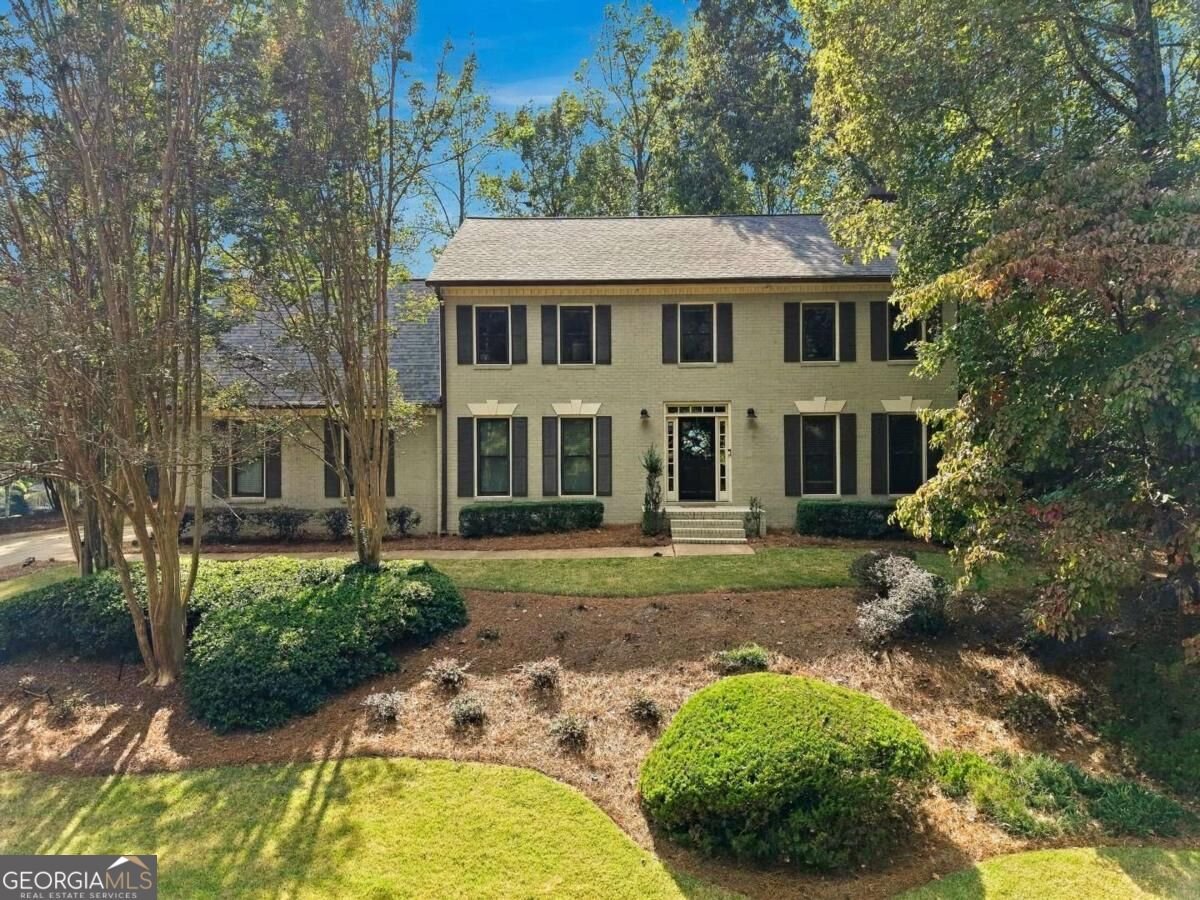
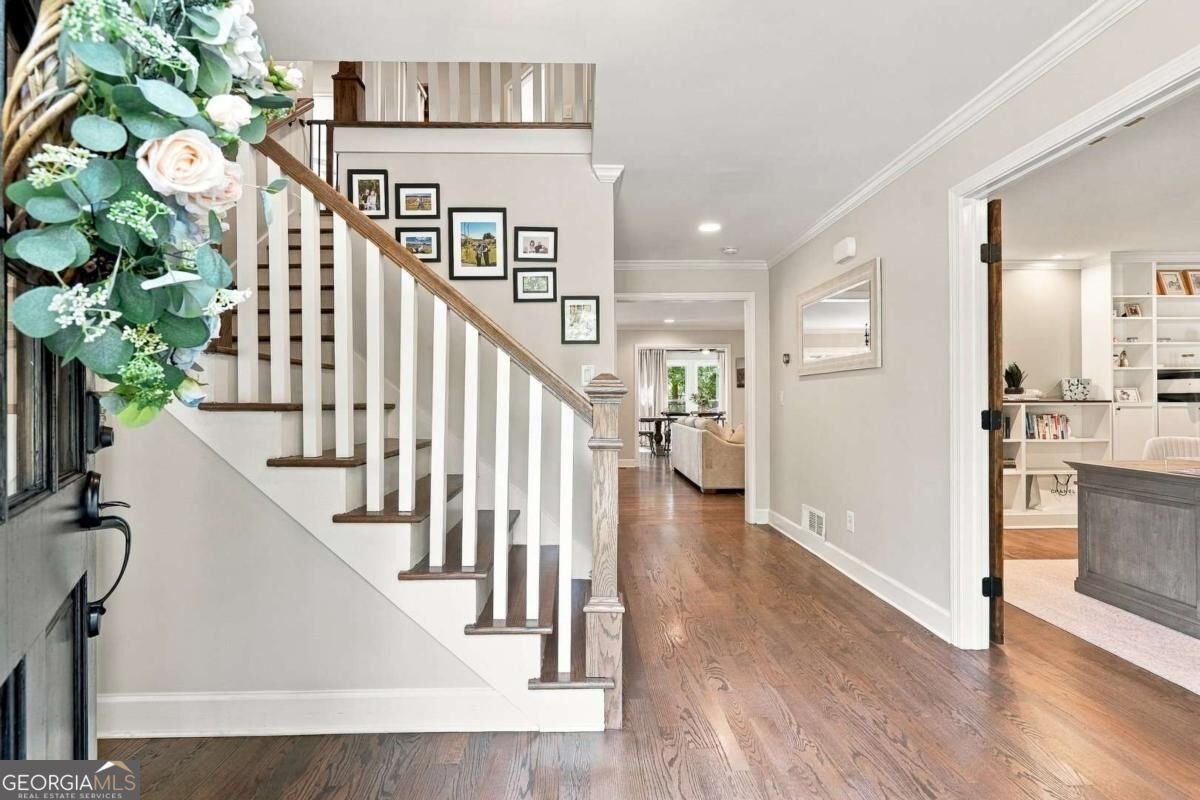
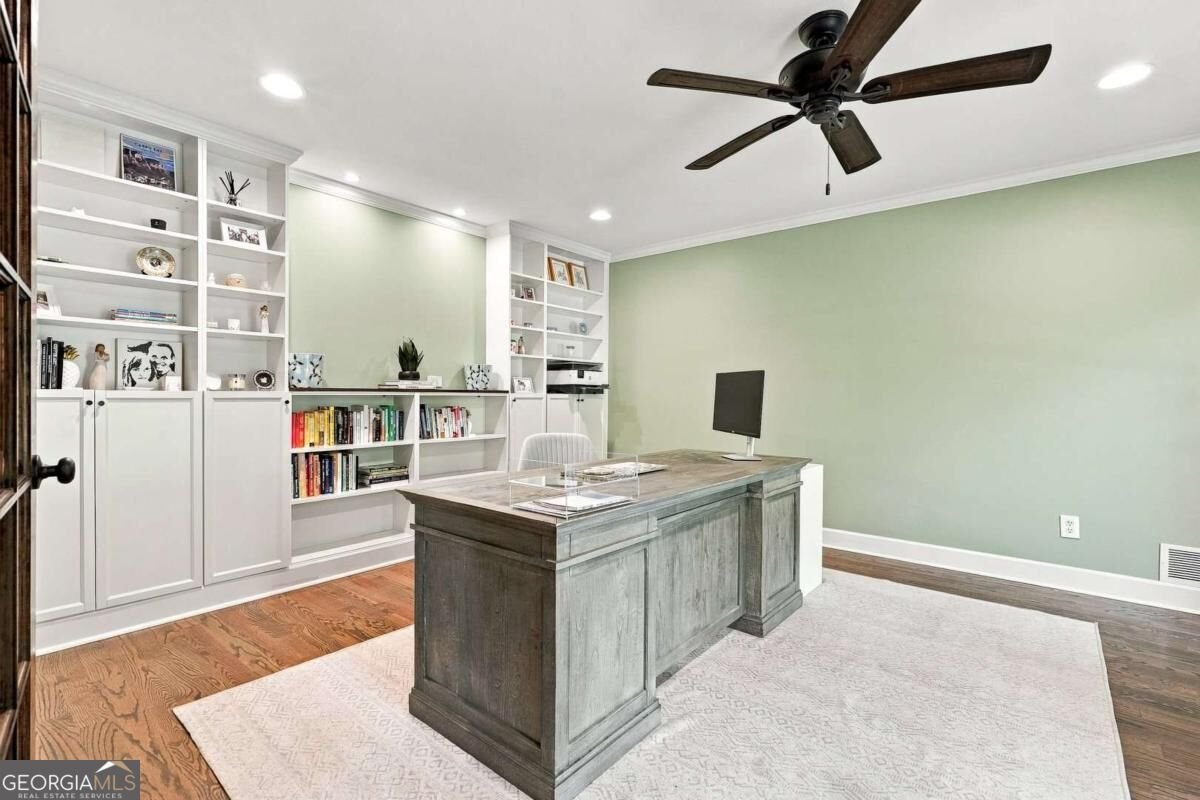
Welcome to a beautifully updated 5-bedroom home in Alpharetta, where thoughtful renovations, generous living spaces, and a fantastic backyard come together to create a home that is truly move-in ready. Located in a sought-after community and zoned for highly rated Alpharetta schools, this home offers the space, style, and functionality todayCOs buyers are looking for. Inside, freshly painted walls and hardwood floors create a bright, cohesive feel throughout the home. The renovated kitchen has been further enhanced with additional cabinetry for even more storage, a newly added gas line, new gas range, and new dishwasher, creating a space that is as functional as it is inviting. Updated finishes and a comfortable flow into the surrounding living areas make the kitchen ideal for both everyday life and entertaining. The spacious floor plan offers five bedrooms along with a large dedicated home office, providing plenty of flexibility for working from home, guests, or additional living space. Updated bathrooms feature modern finishes, while skylights with new UV-protective coating bring in natural light while helping protect the homeCOs interiors. Major improvements including a newer roof, HVAC system, and tankless water heater add even more value and peace of mind. Outside, the Trex deck creates an inviting extension of the living space and overlooks a large, flat backyard with plenty of room to play, entertain, garden, or envision a future pool and outdoor living area. With extensive updates already completed, a versatile floor plan, and a convenient Alpharetta location close to schools, shopping, dining, parks, and everyday amenities, this home offers an exceptional opportunity to simply move in and enjoy.
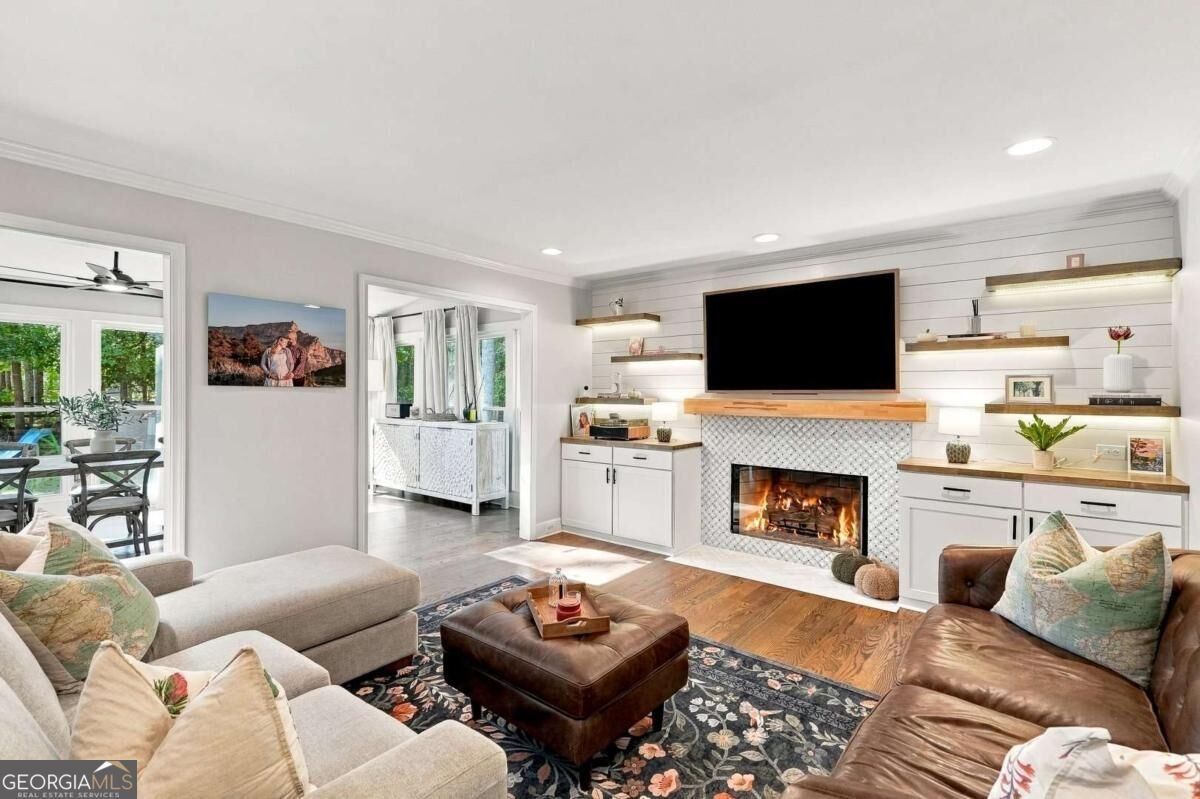
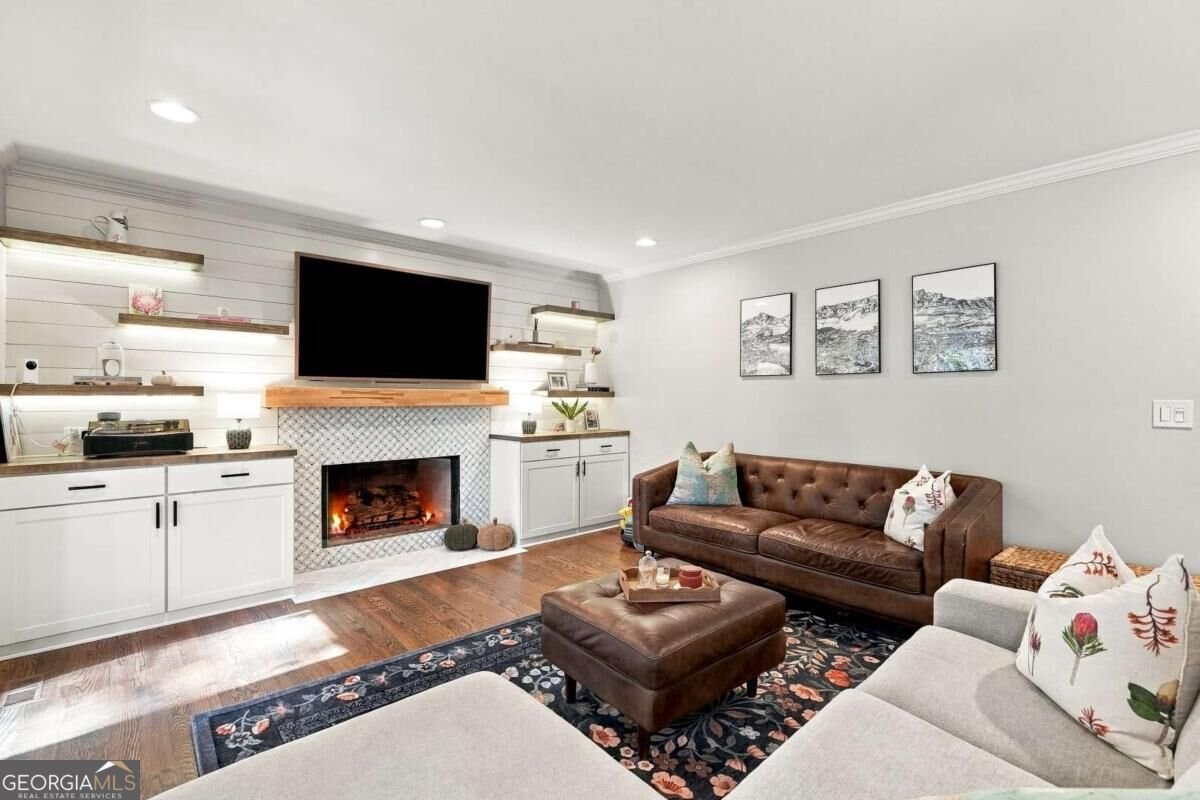
Welcome home to this spacious 5-bed, 2-bath residence nestled in Windward in Alpharetta, GA. With 3,021 square feet of finished living space, this floor plan offers generous gathering spaces as well as comfortable private retreats. The kitchen functions as the heart of the home with ample counter space, storage, and a natural connection to the main living areas. Open concept living and dining spaces create a comfortable setting for gatherings of all kinds. Outside, the property offers approximately 0.388 acres, giving ample room to relax, play, or plan future outdoor projects. The property includes parking available for multiple vehicles, offering convenience for residents and guests. Set within Windward in Alpharetta, this home is close to schools, shopping, dining, and area attractions. With only a few days on the market, this property is a must see for buyers watching the area. With an asking price of $869,000, this property represents an appealing opportunity in the current market.
▾ Show more
8100 Willow Tree Way - Map & Directions
view in Google Maps
Facts & features
School District Information
High School
Middle School
Elementary School
Additional Information about
Windward
Association
Yes
Association Fee
$850
Association Fee Includes
Maintenance Grounds
Swimming
Tennis
Community Features
Lake
Park
Playground
Pool
Sidewalks
Street Lights
Tennis Court(s)
Walk To Schools
Walk To Shopping
Neighborhood Tennis
Yes
Neighborhood Pool
Yes
Additional Information about
8100 Willow Tree Way
County
Neighborhood
Year Built
1986
Appliances
Dishwasher
Disposal
Microwave
Refrigerator
Tankless Water Heater
Architectural Style
Brick Front
Colonial
Traditional
Foundation
Slab
Construction Materials
Brick
Concrete
Cooling
Ceiling Fan(s)
Central Air
Dining Room Features
Seats 12+
Exterior Features
Lighting
Fireplace Features
Gas Starter
Living Room
Flooring
Carpet
Hardwood
Heating
Central
Forced Air
Home Warranty
No
Interior Features
Bookcases
Double Vanity
High Ceilings
Walk-In Closet(s)
Kitchen Features
Breakfast Area
Kitchen Island
Pantry
Laundry Features
Upper Level
Levels
Two
Patio and Porch Features
Deck
Selling Status
Resale
Roof
Composition
Rooms
Laundry
Office
Other
Sun Room
Security Features
Smoke Detector(s)
Sewer Type
Public Sewer
Total Finished Area
3,021
Total Fire Places
1
Utilities
Cable Available
Electricity Available
Natural Gas Available
Phone Available
Sewer Available
Water Available
Water Source
Public
Window Features
Double Pane Windows
Skylight(s)
Land Information
Lot Size
Less than .5 Acres
Lot Features
Corner Lot
Level
Lot Size Estimated
0.388
Fencing
Back Yard
Wood
Water Front Features
No Dock Or Boathouse
Garages and Parking Information
Parking Total
2
Parking Features
Garage
Tax Information
Taxes
$6,050
Tax Year
2025
Tax ID Number
21-5542-1181-019-9
▾ Show more
listed by real estate agent kathryn williams and the rezerve