Back

2260 River Cliff Drive

Roswell, GA 30076

The Rains Team
call for more info
404-620-4571
Ask a Question
Send to a Friend
Schedule a Showing
Request More Info
More Homes In
Horseshoe Bend
820 Glen Royal Drive, Roswell
8550 Edwardton Drive, Roswell
290 Edwardton Court, Roswell
Smart Mortgage Options
Dalton Carter
Lender
Lic. 1566538
Office:
Direct: 678-425-4140
AP Mortgage
340 Jesse Jewell Parkway
Suite 500A
Gainesville, GA 30501
Apply for a Loan
For Sale
MLS Number 10881348
6 Bedrooms
6 Bathrooms
0 Half Baths
5,750 Square Feet *estimated
Summary of 2260 River Cliff Drive
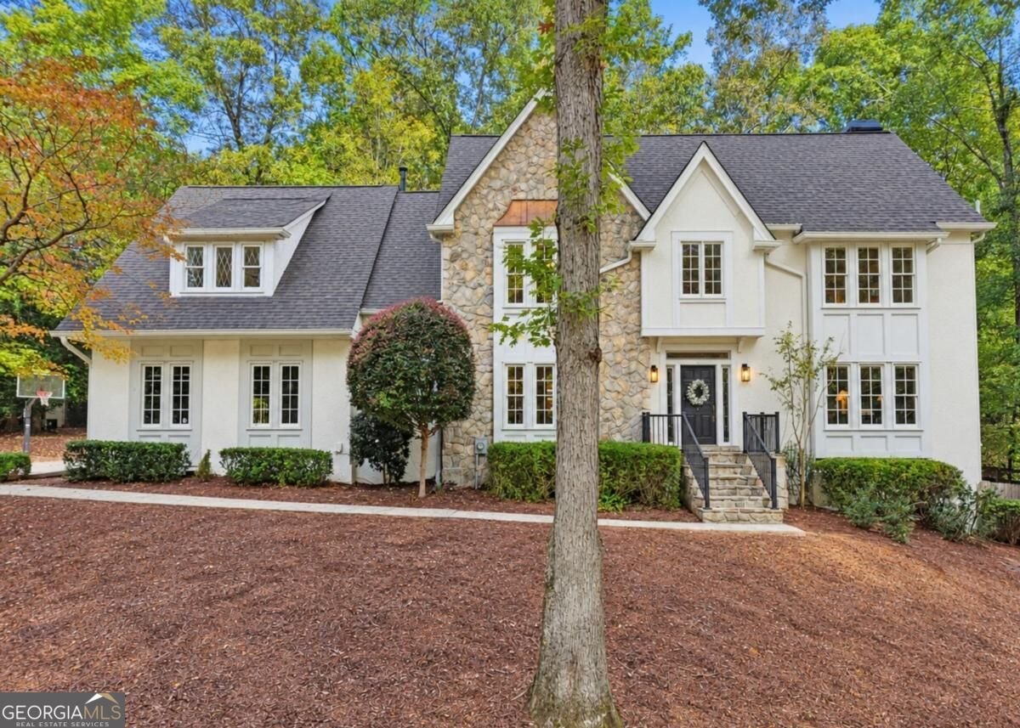
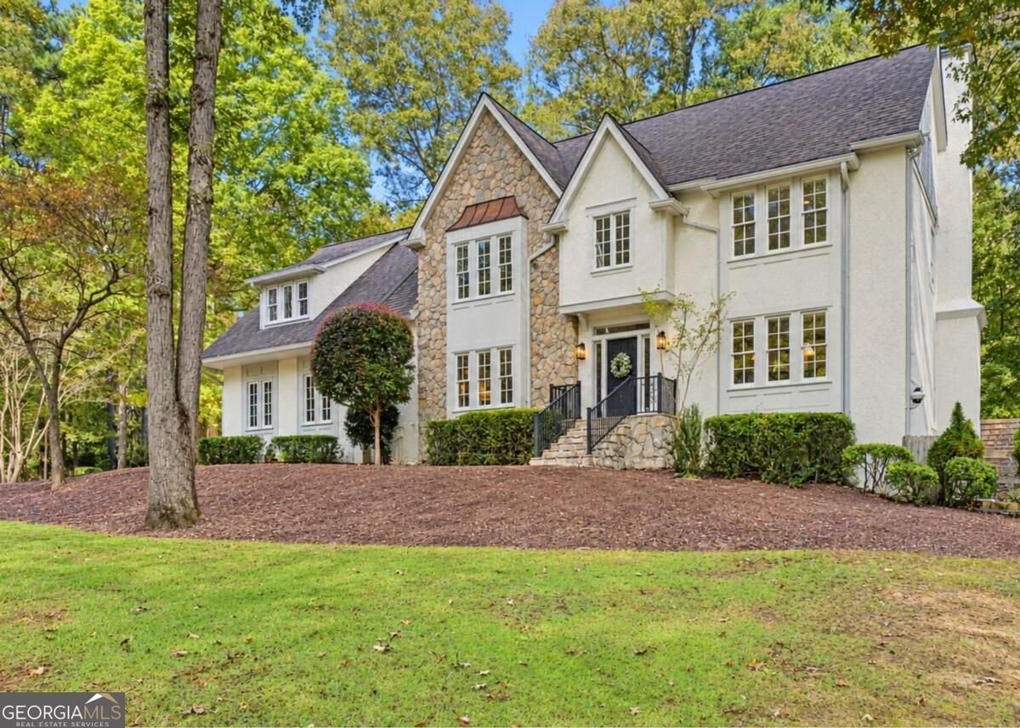
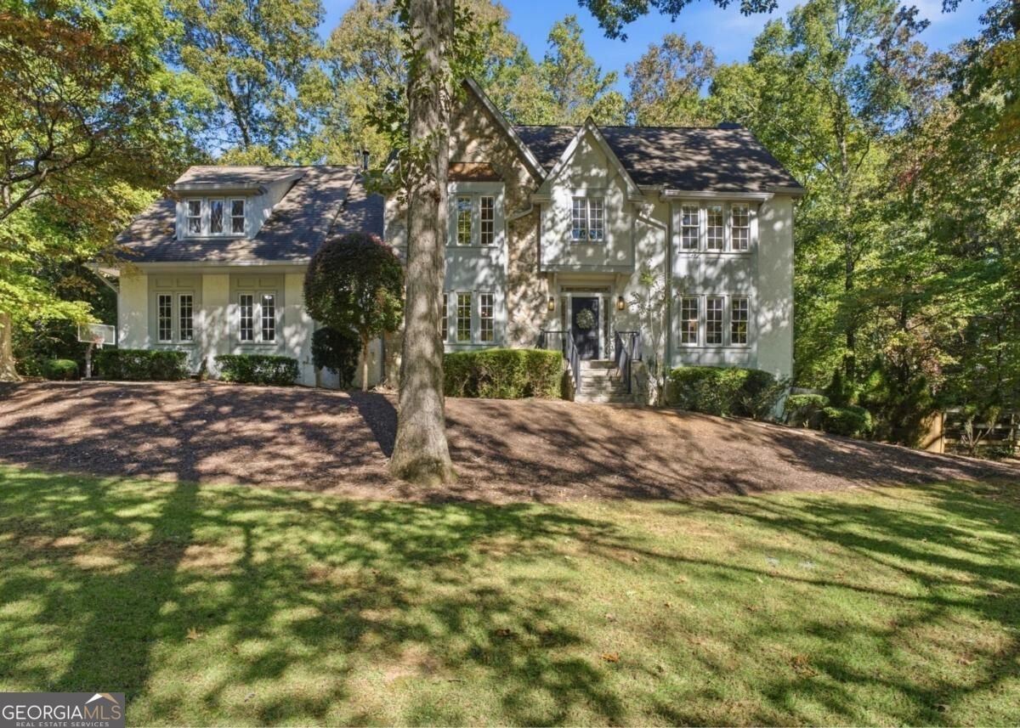
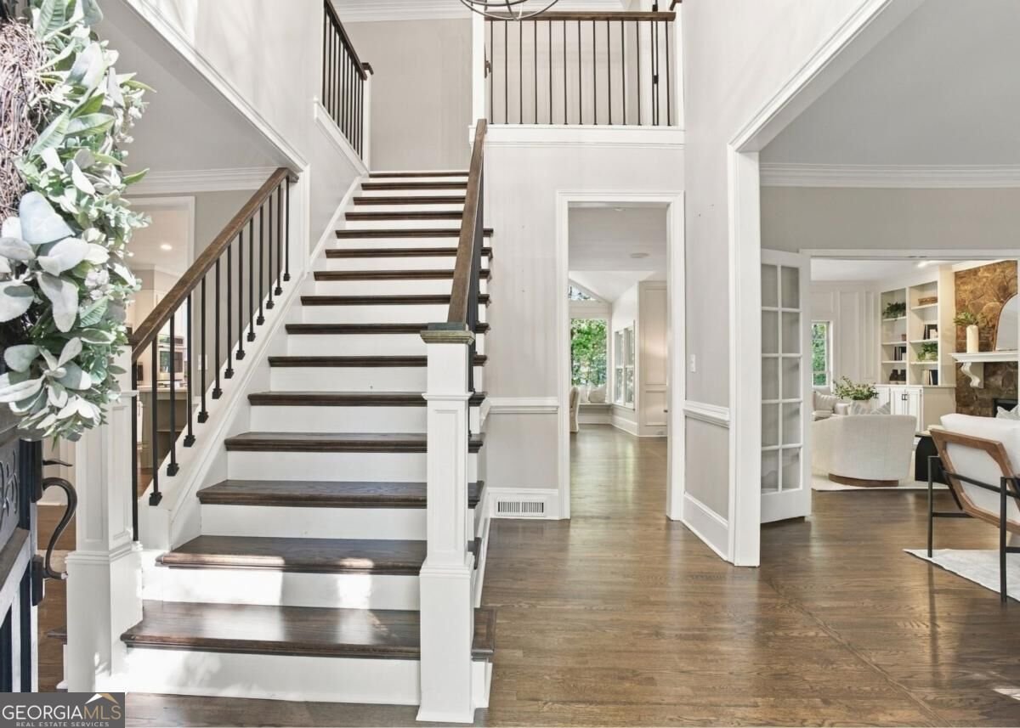
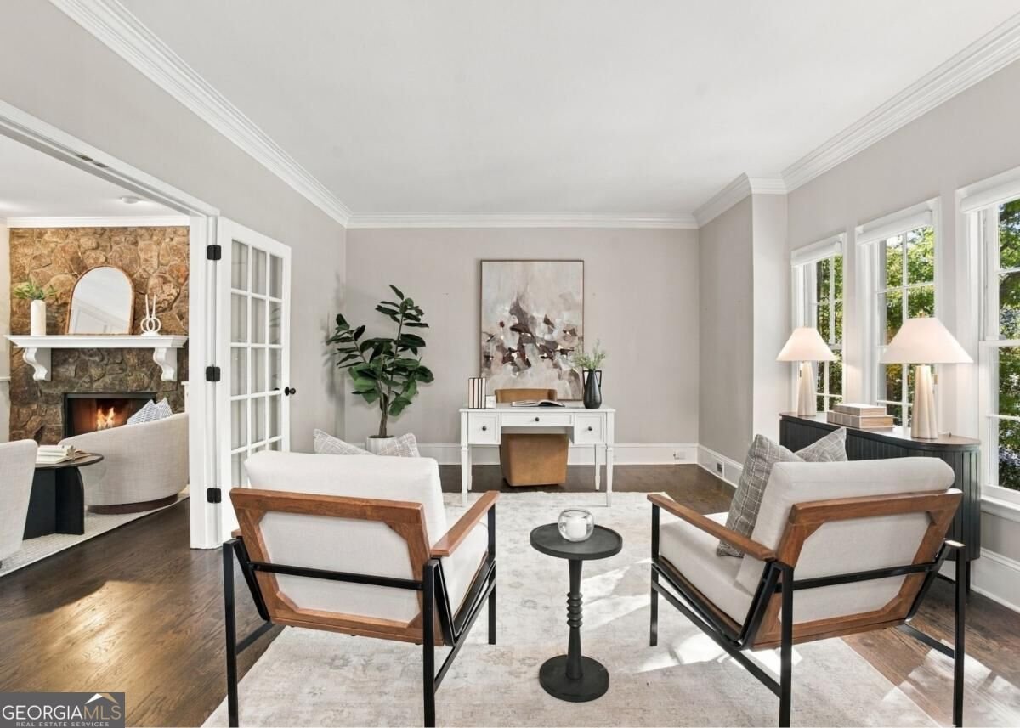
Beautifully updated and move-in ready, this distinctive Tudor in the Estates section of Horseshoe Bend pairs timeless architecture with thoughtfully renovated interiors and inviting outdoor living. Situated on nearly an acre, 2260 River Cliff Drive offers over 5,000 square feet of living space, with freshly refinished hardwood floors and a newly renovated full three-car garage adding to its extensive improvements. Designed for gathering, the chefCOs kitchen centers around an oversized island with quartz countertops generous space for meal preparation, casual dining, and entertaining. The adjoining sunroom brings natural light into the home and offers a beautiful setting for morning coffee or a quiet afternoon overlooking the backyard. Generous living and dining spaces provide room for everything from holiday celebrations to relaxed evenings at home. Upstairs, the primary suite offers a private retreat with a spa-inspired bathroom. Each of the four upstairs bedrooms has its own full bathroomCoa thoughtful luxury that gives everyone their own space. On the main level, an additional living room with a deep closet and access to a full bathroom offers flexibility for a private office, guest accommodations, or a future bedroom. The finished terrace level extends the entertaining possibilities with a bar, generous recreation space, and additional bedroom space with a full bathroom. Whether hosting game nights, welcoming overnight guests, or creating a separate retreat, this level offers exceptional versatility. Outside, the redesigned backyard features turf and a gazebo, creating an inviting setting for outdoor entertaining and everyday enjoyment. Freshly refinished hardwoods, extensive updates, and the expanded three-car garage complete a home that blends character, comfort, and convenience in one of RoswellCOs most established communities. Optional membership at Horseshoe Bend Country Club offers access to golf, tennis, swimming, and a vibrant social calendar.
Discover this inviting 6-bedroom, 6-bath home located in the well established community of Horseshoe Bend. Thoughtfully planned, the interior provides 5,750 square feet of finished living space with an open, livable feel from room to room. The kitchen was planned for both everyday meals and special occasions, with plenty of room to cook, serve, and connect. The main living areas are filled with natural light and provide an easy flow for hosting friends or enjoying quiet evenings at home. The outdoor space includes approximately 0.785 acres, ideal for gardening, outdoor activities, or simply enjoying the seasons. The property includes parking available for multiple vehicles, offering convenience for residents and guests. Residents of Horseshoe Bend enjoy a blend of neighborhood charm and easy access to everyday conveniences. Recently listed and already on many buyers radar, this home is a fresh opportunity. With an asking price of $1,175,000, this property represents an appealing opportunity in the current market.
▾ Show more
2260 River Cliff Drive - Map & Directions
view in Google Maps
Facts & features
School District Information
High School
Middle School
Elementary School
Additional Information about
Horseshoe Bend
Association
Yes
Association Fee
$550
Association Fee Includes
Maintenance Grounds
Reserve Fund
Security
Community Features
Golf
Lake
Playground
Swim Team
Walk To Public Transit
Walk To Schools
Walk To Shopping
Neighborhood Golf
Yes
Additional Information about
2260 River Cliff Drive
County
Neighborhood
Year Built
1988
Appliances
Dishwasher
Disposal
Dryer
Microwave
Refrigerator
Washer
Architectural Style
Tudor
Basement
Bath Finished
Finished
Full
Interior Entry
Construction Materials
Stone
Stucco
Cooling
Ceiling Fan(s)
Central Air
Dining Room Features
Seats 12+
Exterior Features
Lighting
Fireplace Features
Basement
Gas Log
Living Room
Flooring
Carpet
Hardwood
Tile
Heating
Central
Home Warranty
No
Interior Features
Bookcases
Double Vanity
Walk-In Closet(s)
Kitchen Features
Breakfast Area
Breakfast Room
Kitchen Island
Pantry
Laundry Features
In Mud Room
Levels
Two
Other Structures
Gazebo
Selling Status
Resale
Roof
Composition
Rooms
Den
Exercise Room
Laundry
Office
Security Features
Carbon Monoxide Detector(s)
Smoke Detector(s)
Sewer Type
Public Sewer
Total Finished Area
5,750
Total Fire Places
3
Utilities
Cable Available
Electricity Available
Natural Gas Available
Sewer Available
Underground Utilities
Water Available
Water Source
Public
Finished Basement
Yes
Hot Tub
Yes
Land Information
Lot Size
.5 to 1 Acre
Lot Features
Level
Private
Lot Size Estimated
0.785
Fencing
Back Yard
Wood
Water Front Features
No Dock Or Boathouse
Garages and Parking Information
Parking Total
3
Parking Features
Garage
Kitchen Level
Side/Rear Entrance
Tax Information
Taxes
$5,866
Tax Year
2025
Tax ID Number
12-2681-0716-004-4
▾ Show more
listed by real estate agent sarah simmons and exp realty