Back

2652 Forest Meadow Lane

Lawrenceville, GA 30043

The Rains Team
call for more info
404-620-4571
Ask a Question
Send to a Friend
Schedule a Showing
Request More Info
More Homes In
Edgewater
2500 Ashbourne Drive, Lawrenceville
525 White Ridge Trace, Lawrenceville
381 Ashbourne Trail, Lawrenceville
Smart Mortgage Options
Dalton Carter
Lender
Lic. 1566538
Office:
Direct: 678-425-4140
AP Mortgage
340 Jesse Jewell Parkway
Suite 500A
Gainesville, GA 30501
Apply for a Loan
For Sale
MLS Number 10815702
4 Bedrooms
2 Bathrooms
1 Half Baths
2,715 Square Feet *estimated
Summary of 2652 Forest Meadow Lane
Remarks coming soon
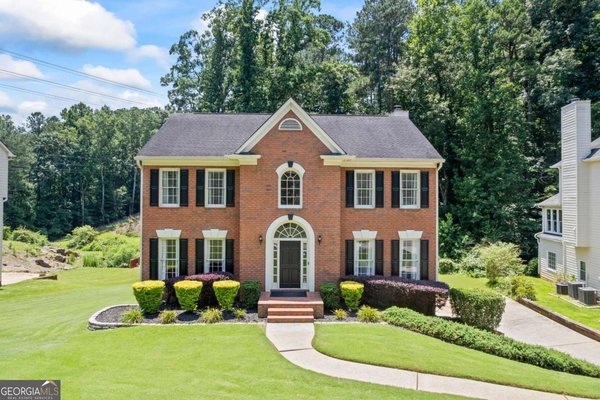
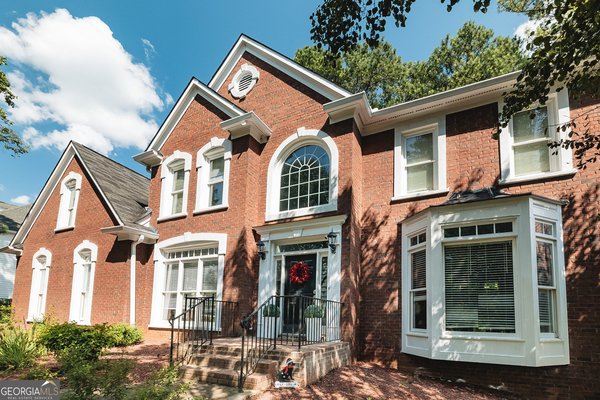
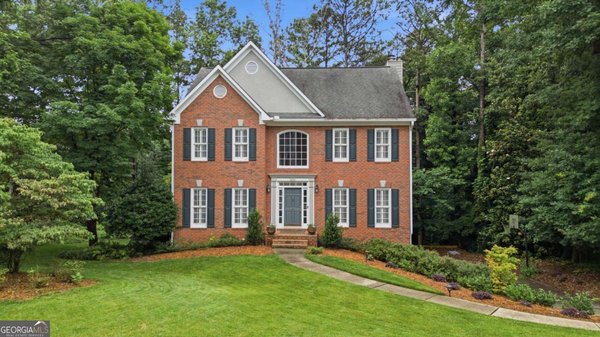
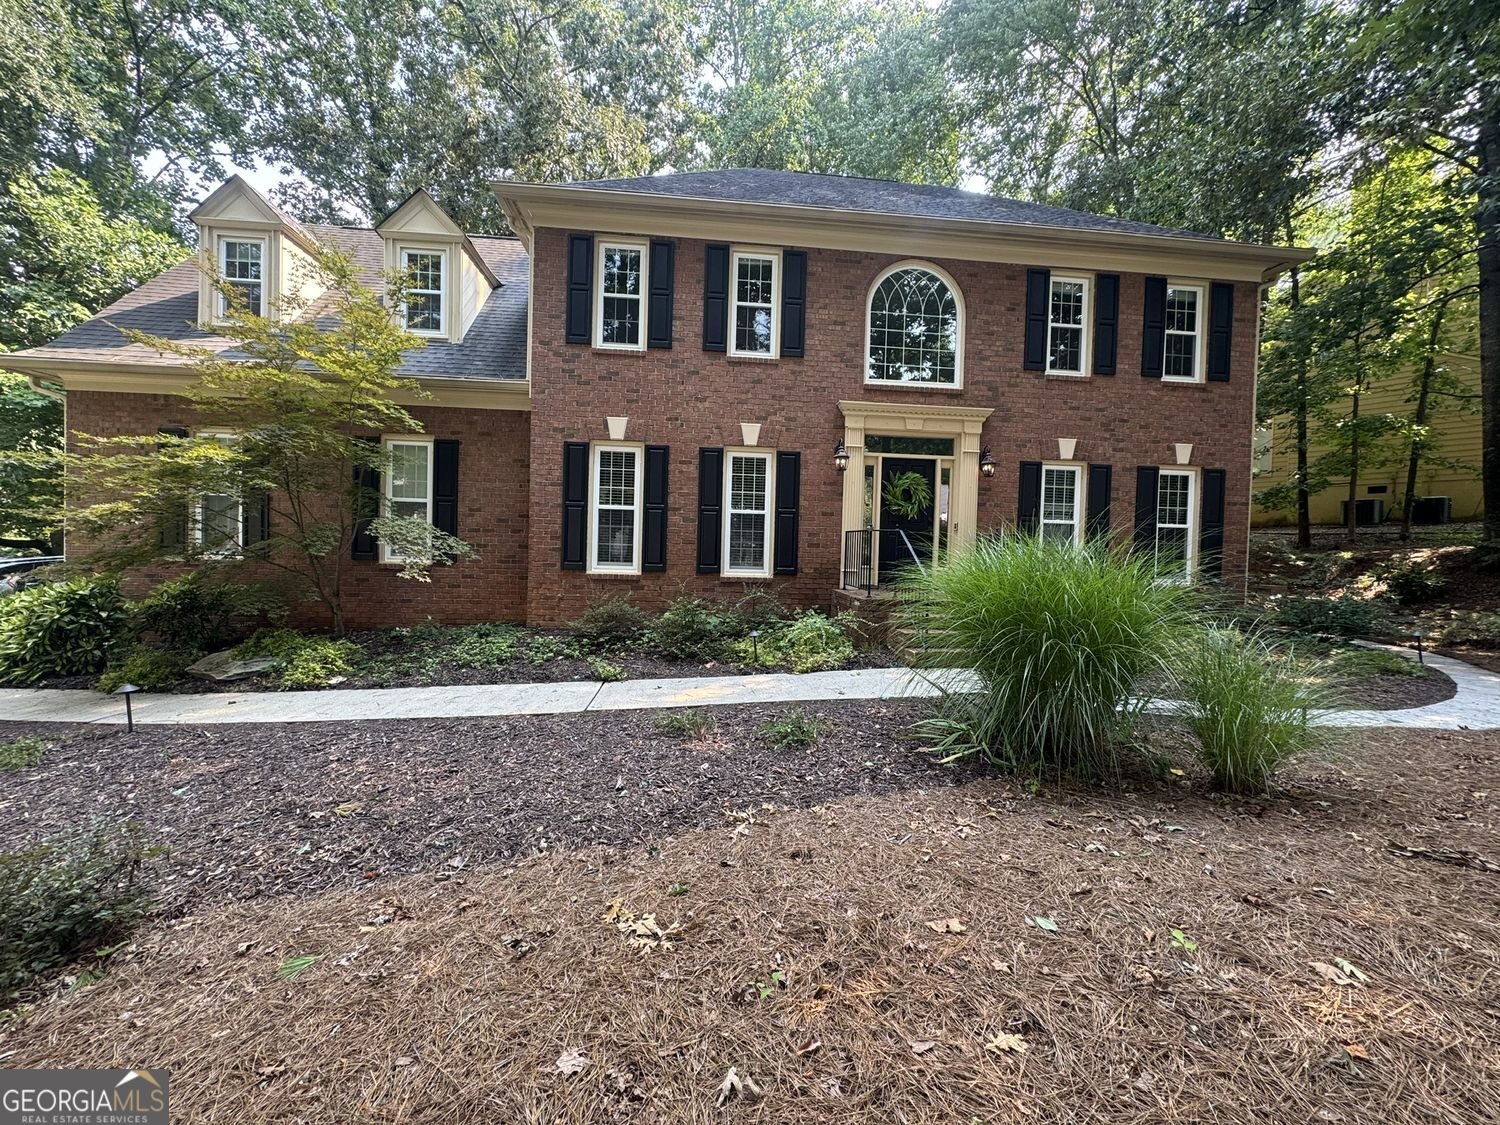
Welcome home to this spacious 4-bed, 2-bath residence nestled in Edgewater in Lawrenceville, GA. Thoughtfully planned, the interior provides 2,715 square feet of finished living space with an open, livable feel from room to room. A bright, open kitchen offers generous workspace, storage, and a direct view into the main gathering spaces. A central family room and dining area provide a welcoming place to unwind, gather, and enjoy time together. Step outside to approximately 0.37 acres, creating a comfortable setting for outdoor living and weekend gatherings. With parking available for multiple vehicles, the home provides flexible options for families and visitors. Set within Edgewater in Lawrenceville, this home is close to schools, shopping, dining, and area attractions. Currently offered at $487,500, this home delivers a strong combination of space, condition, and location.
Show more
2652 Forest Meadow Lane - Map & Directions
view in Google Maps
Facts & features
School District Information
High School
Middle School
Elementary School
Additional Information about
Edgewater
Association
Yes
Association Fee
$1
Association Fee Includes
Other
Community Features
Playground
Pool
Street Lights
Tennis Court(s)
Neighborhood Tennis
Yes
Neighborhood Pool
Yes
Additional Information about
2652 Forest Meadow Lane
County
Neighborhood
Year Built
1993
Architectural Style
Brick Front
Traditional
Other
Foundation
Slab
Construction Materials
Brick
Cooling
Central Air
Ceiling Fan(s)
Zoned
Dining Room Features
Seats 12+,Separate Room
Exterior Features
Sprinkler System,Other
Fireplace Features
Family Room
Gas Log
Flooring
Carpet
Hardwood
Tile
Heating
Central
Zoned
Home Warranty
No
Interior Features
Bookcases
Double Vanity
Pulldown Attic Stairs
Rear Stairs
Tile Bath
Tray Ceiling(s)
Two Story Foyer
Walk-In Closet(s)
Other
Soaking Tub
Separate Shower
Kitchen Features
Breakfast Area
Breakfast Bar
Kitchen Island
Pantry
Solid Surface Counters
Laundry Features
Upper Level
Levels
Two
Financing Available
Cash
Conventional
FHA
VA Loan
Patio and Porch Features
Porch
Selling Status
Resale
Rooms
Bonus Room
Family Room
Foyer
Office
Other
Security Features
Carbon Monoxide Detector(s)
Smoke Detector(s)
Sewer Type
Public Sewer
Showing Info
Public Sewer
Listing Conditions
Agent/Seller Relationship
Total Finished Area
2,715
Total Fire Places
1
Utilities
Cable Available
Electricity Available
High Speed Internet
Natural Gas Available
Phone Available
Water Available
Other
Sewer Connected
Water Source
Public
Window Features
Double Pane Windows
Skylight(s)
Land Information
Lot Size
Less than .5 Acres
Lot Features
Corner Lot
Other
Lot Size Estimated
0.37
Fencing
Back Yard
Wood
View
Seasonal View
Garages and Parking Information
Parking Total
2
Parking Features
Garage
Tax Information
Taxes
$5,191
Tax Year
2025
Tax ID Number
R7130 156
Show more
listed by real estate agent chris simmons and re/max center