Back

3713 Prospect Point Drive

Oakwood, GA 30504

The Rains Team
call for more info
404-620-4571
Ask a Question
Send to a Friend
Schedule a Showing
Request More Info
More Homes In
Mundy Mill Township
3645 Prospect Point Drive, Oakwood
Smart Mortgage Options
Dalton Carter
Lender
Lic. 1566538
Office:
Direct: 678-425-4140
AP Mortgage
340 Jesse Jewell Parkway
Suite 500A
Gainesville, GA 30501
Apply for a Loan
For Sale
MLS Number 10815118
3 Bedrooms
2 Bathrooms
1 Half Baths
1,670 Square Feet *estimated
Summary of 3713 Prospect Point Drive
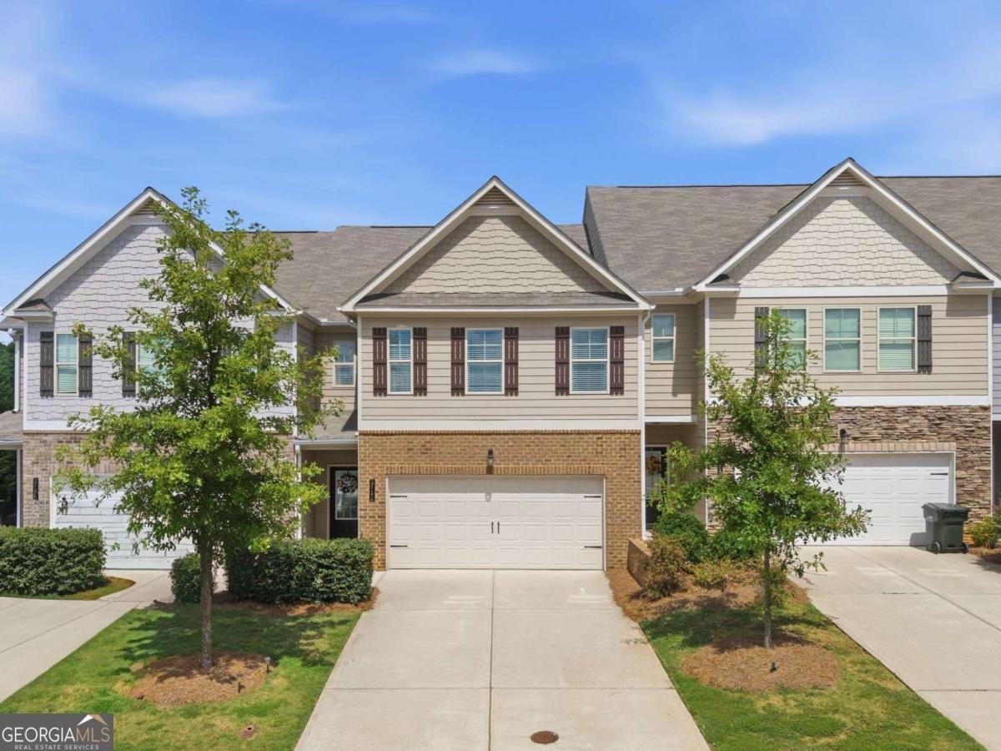
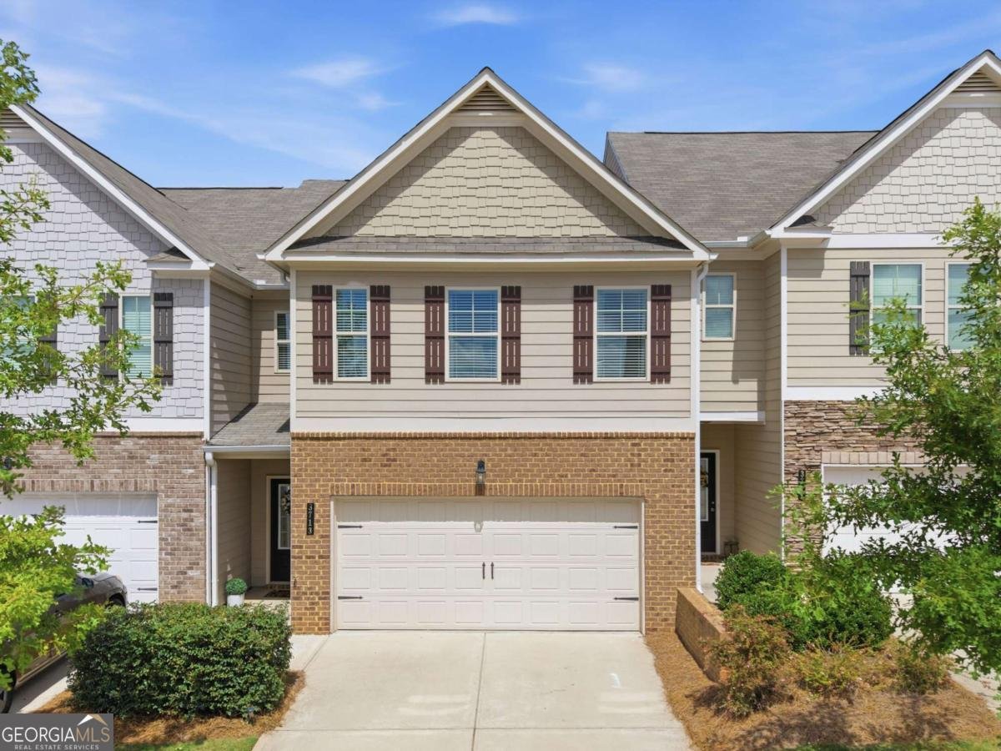
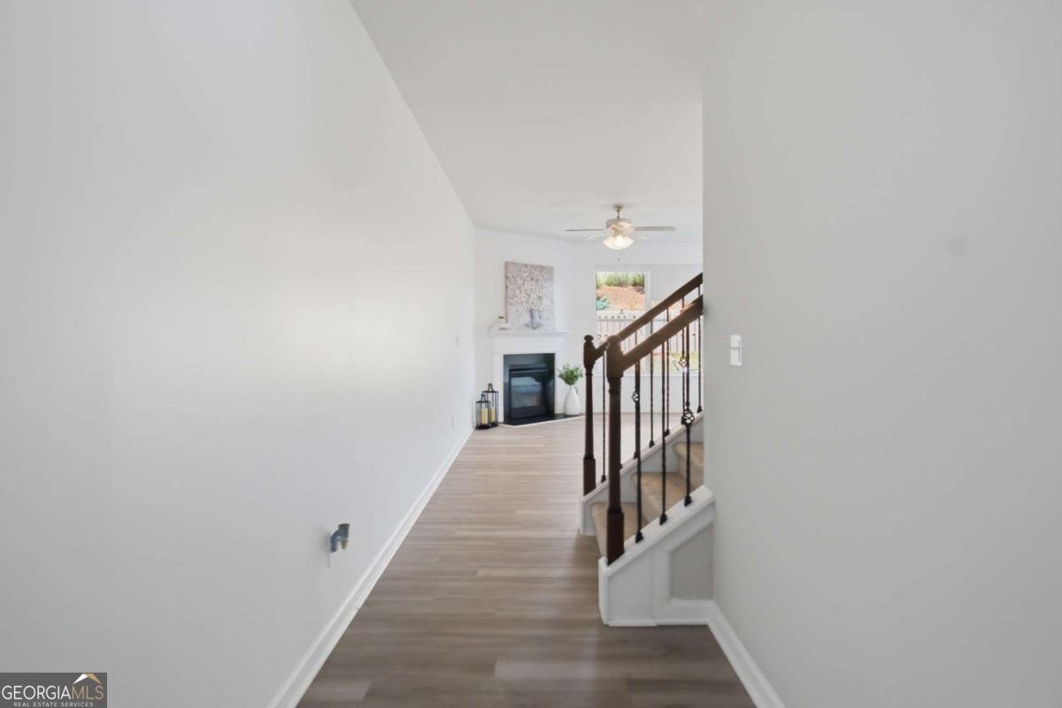
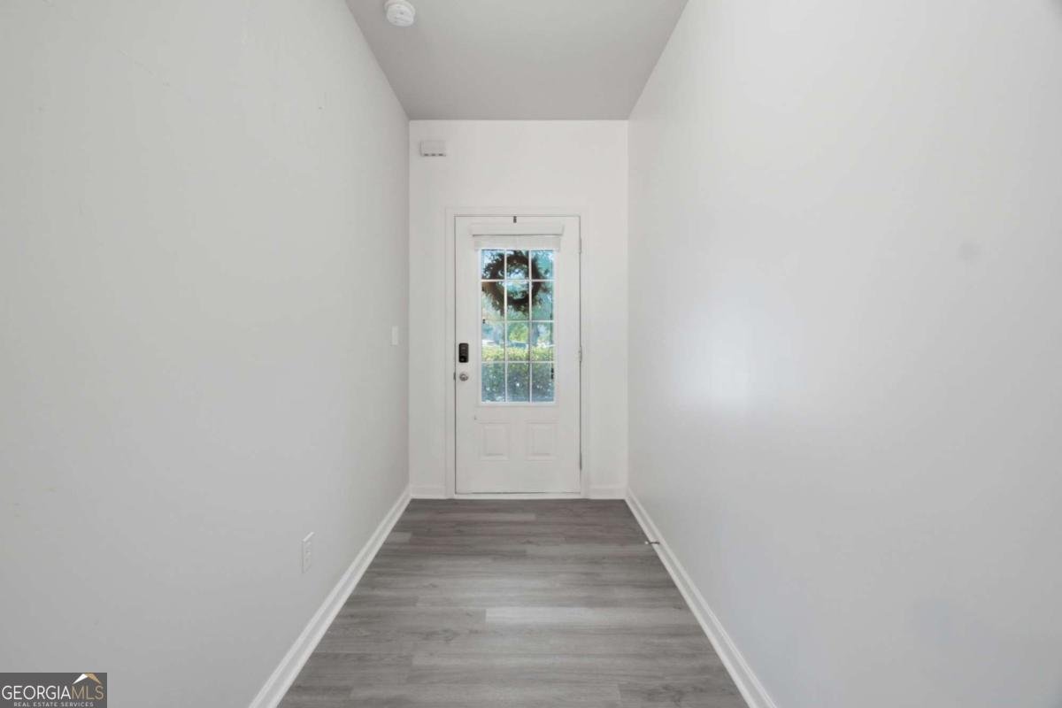
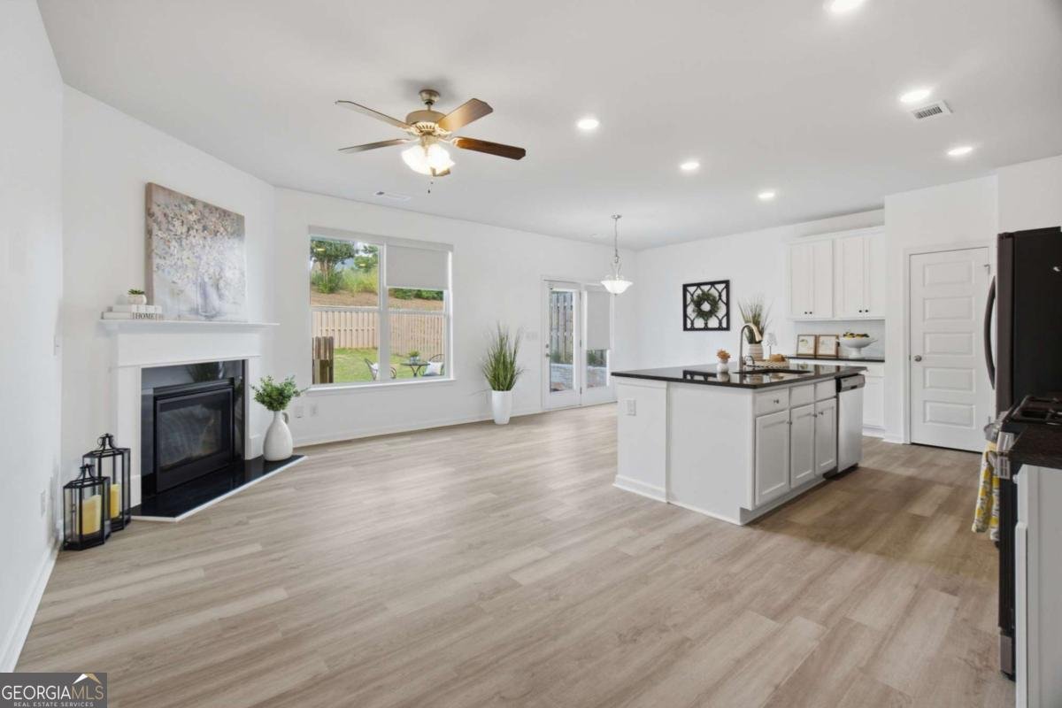
Beautiful Townhouse in the growing city of Oakwood, GA. Built in late 2021, ?this spacious and modern 3-bedroom, 2.5-bathromm home offers the perfect blend of comfort, style, and convenience, ideal for those looking for a move-in-ready home with a contemporary layout. ?The main level features an open-concept layout filled with natural light, showcasing luxury vinyl plank flooring, clean lines, and a welcoming flow ideal for everyday living and entertaining. The gourmet kitchen is a standout, featuring granite countertops, stainless steel appliances, ample cabinetry, and a large, oversized island that anchors the space and provides additional seating and prep area. Upstairs, you'll find all three spacious bedrooms, including the owner's suite with a private en-suite bath with 2 walk-in closets. ?The two additional bedrooms share a full bathroom, ensuring plenty of room for family or guests. The home also features a convenient half bath on the main level and a large 2-car garage?. Fenced backyard. Located in a friendly, well-established neighborhood this community offers amenities such as a pool, playground, walking trail, sidewalks. HOA includes all the exterior maintenance. Fantastic location!!! near shopping, dining, major highways including I-985, and just a few minutes from University of North Georgia, Lake Lanier and much more. Don't miss the chance to make this home yours! Submit your offer-we are happy to negotiate and welcome you to your new home!
Welcome to this beautifully maintained 3-bedroom, 2-bath home in the sought after Mundy Mill Township community of Oakwood. Inside, the home offers 1,670 square feet of finished living space, giving plenty of room for everyday living and easy entertaining. The kitchen was planned for both everyday meals and special occasions, with plenty of room to cook, serve, and connect. Open concept living and dining spaces create a comfortable setting for gatherings of all kinds. Step outside to approximately 0.07 acres, creating a comfortable setting for outdoor living and weekend gatherings. The property includes parking available for multiple vehicles, offering convenience for residents and guests. Set within Mundy Mill Township in Oakwood, this home is close to schools, shopping, dining, and area attractions. With roughly 6 days on the market, this property stands out for condition and location. At $352,000, this home is well positioned for buyers seeking value in Oakwood.
Show more
3713 Prospect Point Drive - Map & Directions
view in Google Maps
Facts & features
School District Information
High School
Middle School
Elementary School
Additional Information about
Mundy Mill Township
Association
Yes
Association Fee
$1,200
Initiation Fee
$1,200
Association Fee Includes
Maintenance Exterior
Maintenance Grounds
Management Fee
Swimming
Community Features
Playground
Pool
Sidewalks
Street Lights
Neighborhood Pool
Yes
Additional Information about
3713 Prospect Point Drive
County
Neighborhood
Year Built
2021
Appliances
Dishwasher
Disposal
Electric Water Heater
Microwave
Oven/Range (Combo)
Refrigerator
Architectural Style
Brick Front
Contemporary
Foundation
Slab
Construction Materials
Brick
Concrete
Other
Vinyl Siding
Cooling
Ceiling Fan(s)
Central Air
Electric
Other
Dining Room Features
Dining Rm/Living Rm Combo
Fireplace Features
Living Room
Flooring
Other
Vinyl
Heating
Central
Electric
Home Warranty
No
Interior Features
High Ceilings
Vaulted Ceiling(s)
Walk-In Closet(s)
Kitchen Features
Kitchen Island
Pantry
Solid Surface Counters
Laundry Features
In Hall,Upper Level
Levels
Two
Financing Available
1031 Exchange
Cash
Conventional
FHA
Other
Other Structures
Other
Selling Status
Resale
Rooms
Laundry
Other
Security Features
Smoke Detector(s)
Sewer Type
Public Sewer
Showing Info
Public Sewer
Listing Conditions
Other
Total Finished Area
1,670
Total Fire Places
1
Utilities
Cable Available
Electricity Available
High Speed Internet
Natural Gas Available
Phone Available
Sewer Connected
Underground Utilities
Water Available
Water Source
Public
Window Features
Double Pane Windows
Land Information
Lot Size
Less than .5 Acres
Lot Features
Level
Lot Size Estimated
0.07
Fencing
Back Yard
Fenced
Water Front Features
No Dock Or Boathouse
Garages and Parking Information
Parking Total
6
Parking Features
Garage
Garage Door Opener
Kitchen Level
Tax Information
Taxes
$2,257
Tax Year
2025
Tax ID Number
08-00031-05-038
Show more
listed by real estate agent yesenia lopez and fathom realty ga, llc