Back

11700 Hazelbrand Road

Covington, GA 30014

The Rains Team
call for more info
404-620-4571
Ask a Question
Send to a Friend
Schedule a Showing
Request More Info
Smart Mortgage Options
Dalton Carter
Lender
Lic. 1566538
Office:
Direct: 678-425-4140
AP Mortgage
340 Jesse Jewell Parkway
Suite 500A
Gainesville, GA 30501
Apply for a Loan
For Sale
MLS Number 10826579
3 Bedrooms
2 Bathrooms
0 Half Baths
2,578 Square Feet *estimated
Summary of 11700 Hazelbrand Road
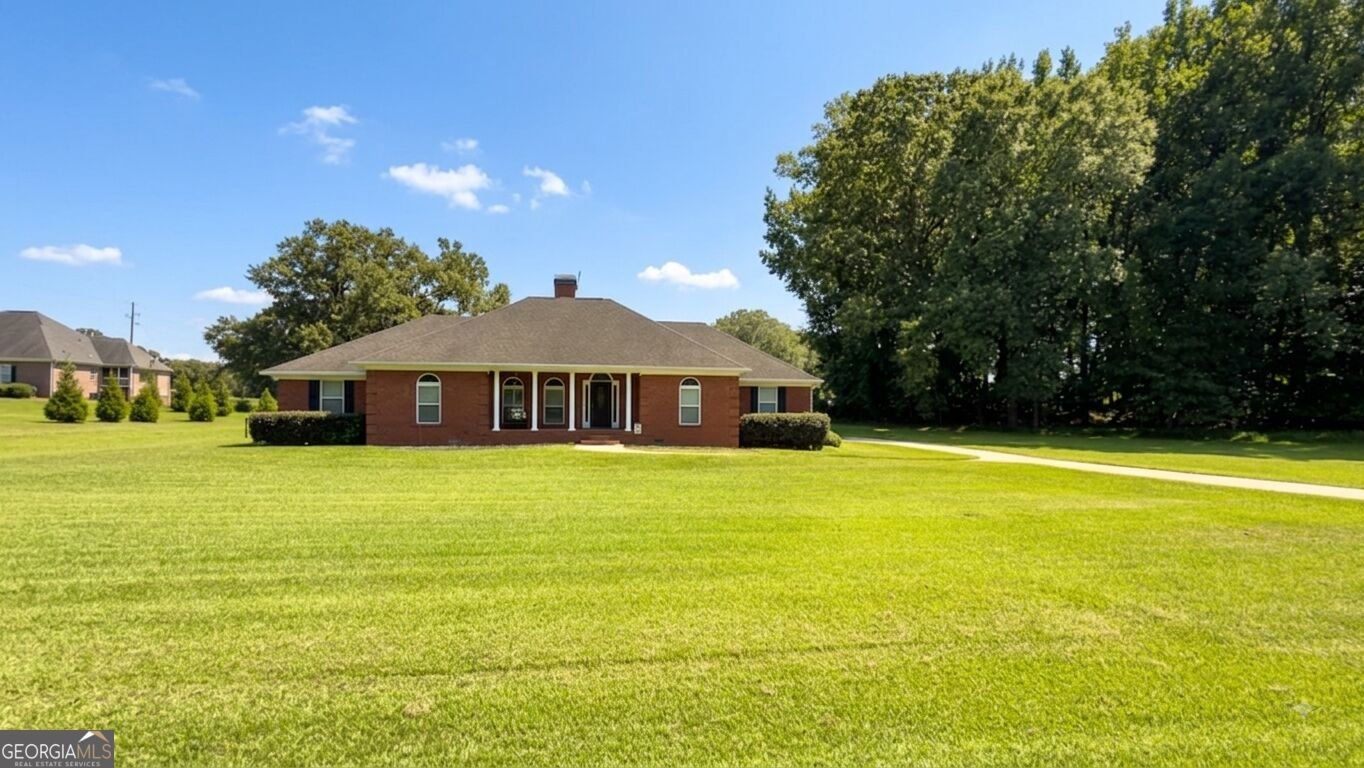
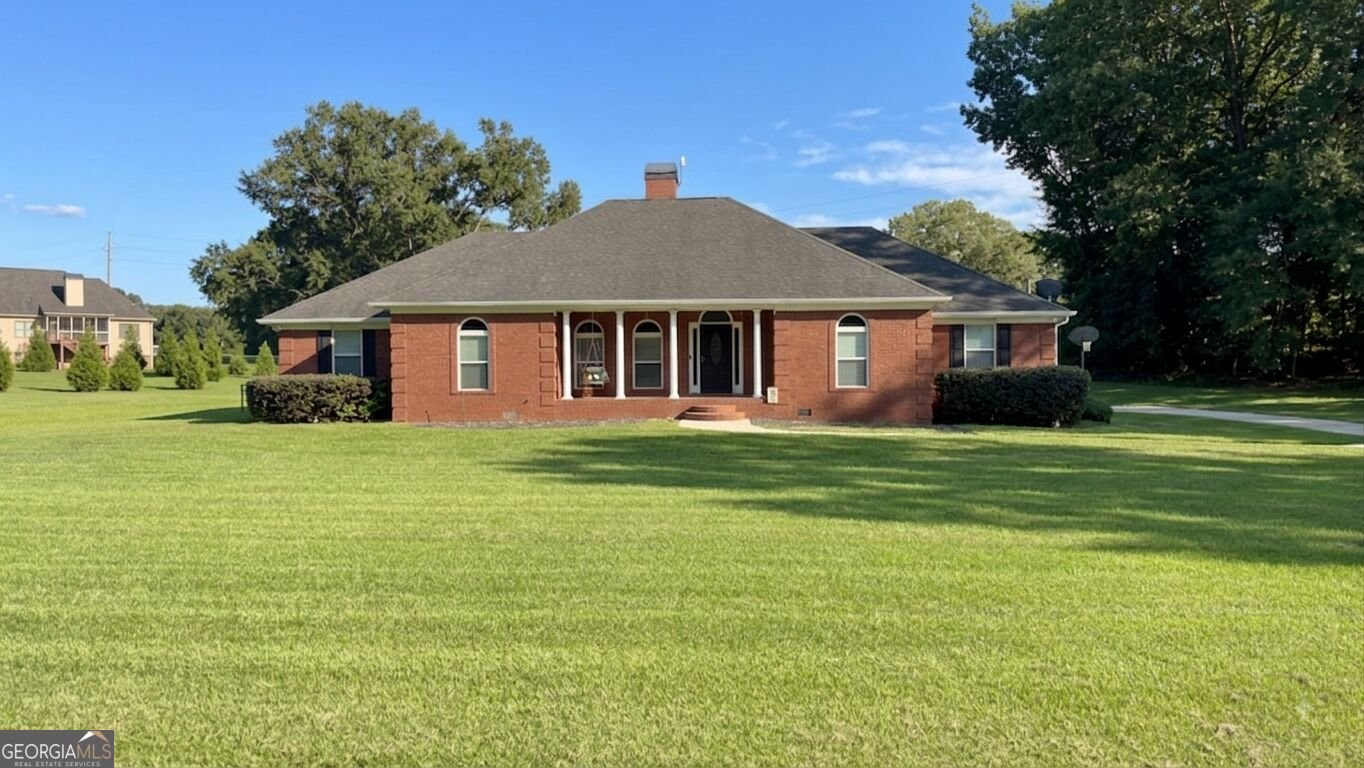
Private 2-Acre Oasis with Heated Saltwater Pool in Covington Welcome to your ultimate retreat in Covington, Georgia! Situated on a sprawling two-acre lot featuring one full acre of serene, wooded privacy, this stunning 3-bedroom, 2-bathroom home blends custom elegance with unbeatable everyday comfort. Step inside to discover gorgeous custom moldings throughout the home. The large, open-concept kitchen flows seamlessly into the living spaces, making it perfect for entertaining, while the formal dining room sets the stage for special gatherings. Relax in the inviting den, anchored by a cozy fireplace, or unwind in the bright and versatile sun-room, which can easily be utilized as a fourth bedroom if needed. The expansive master suite serves as a private sanctuary, boasting two generous walk-in closets and an attached bonus room ideal for a home office, nursery, or private gym. Outdoor living here is unmatched. Enjoy peaceful mornings and bug-free evenings on the screened-in back porch overlooking your resort-style backyard. The true centerpiece of the property is a massive 33,000-gallon heated saltwater pool, designed to extend your swimming season by two or more extra months every year. Practicality meets luxury with a spacious 2-car garage, an oversized parking area for guests, and a whole-house generator to guarantee you never lose power. Located in a welcoming community known for its excellent neighbors, this home offers ultimate convenience with quick access to the interstate, Home Depot, Walmart, and Publix. The seller is extremely motivated. Schedule your private tour today and make this Covington sanctuary your own!
Welcome to 11700 Hazelbrand Road in Alcovy Oaks, where this thoughtfully designed 3-bed, 2-bath home is ready for its next chapter. Inside, the home offers 2,578 square feet of finished living space, giving plenty of room for everyday living and easy entertaining. The kitchen functions as the heart of the home with ample counter space, storage, and a natural connection to the main living areas. The main living areas are filled with natural light and provide an easy flow for hosting friends or enjoying quiet evenings at home. Step outside to approximately 2 acres, creating a comfortable setting for outdoor living and weekend gatherings. With parking available, the home provides flexible options for families and visitors. Alcovy Oaks offers a well established community setting in Covington with convenient access to local shopping, dining, and major routes. After roughly 24 days on the market, this home remains a strong option in the area. At $465,000, this home is well positioned for buyers seeking value in Covington.

Show more
11700 Hazelbrand Road - Map & Directions
view in Google Maps
Facts & features
School District Information
High School
Middle School
Elementary School
Additional Information about
Alcovy Oaks
Association
No
Additional Information about
11700 Hazelbrand Road
County
Neighborhood
Year Built
2005
Appliances
Convection Oven
Dishwasher
Electric Water Heater
Microwave
Oven/Range (Combo)
Refrigerator
Stainless Steel Appliance(s)
Architectural Style
Brick 4 Side
Ranch
Foundation
Crawl Space
Construction Materials
Brick
Cooling
Ceiling Fan(s)
Central Air
Electric
Heat Pump
Dining Room Features
Separate Room
Fireplace Features
Family Room
Flooring
Carpet
Hardwood
Heating
Central
Electric
Heat Pump
Home Warranty
Yes
Interior Features
Double Vanity
Master On Main Level
Pulldown Attic Stairs
Separate Shower
Soaking Tub
Tray Ceiling(s)
Walk-In Closet(s)
Kitchen Features
Breakfast Area
Breakfast Bar
Pantry
Solid Surface Counters
Laundry Features
Common Area,In Hall
Levels
One
Patio and Porch Features
Porch
Screened
Selling Status
Resale
Roof
Composition
Rooms
Bonus Room
Laundry
Sun Room
Security Features
Security System
Smoke Detector(s)
Sewer Type
Septic Tank
Total Finished Area
2,578
Total Fire Places
1
Utilities
Electricity Available
High Speed Internet
Water Source
Well
Private Pool
Yes
Master on the Main
Yes
Land Information
Lot Size
1 to 2 Acres
Lot Features
Level
Lot Size Estimated
2
Garages and Parking Information
Parking Features
Garage
Parking Pad
Tax Information
Taxes
$4,478
Tax Year
2024
Tax ID Number
0097A00000001000
Show more
listed by real estate agent and american realty professionals