Back

539 Morningside Drive

Hiram, GA 30141

The Rains Team
call for more info
404-620-4571
Ask a Question
Send to a Friend
Schedule a Showing
Request More Info
Smart Mortgage Options
Dalton Carter
Lender
Lic. 1566538
Office:
Direct: 678-425-4140
AP Mortgage
340 Jesse Jewell Parkway
Suite 500A
Gainesville, GA 30501
Apply for a Loan
For Sale
MLS Number 10816252
3 Bedrooms
2 Bathrooms
0 Half Baths
1,425 Square Feet *estimated
Summary of 539 Morningside Drive
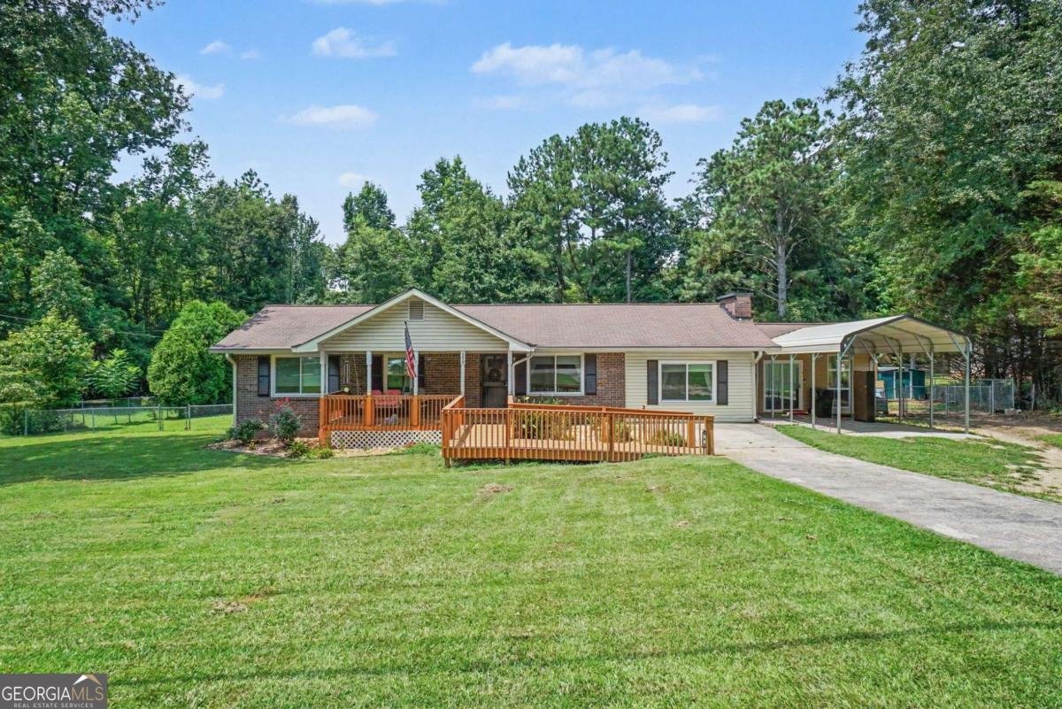
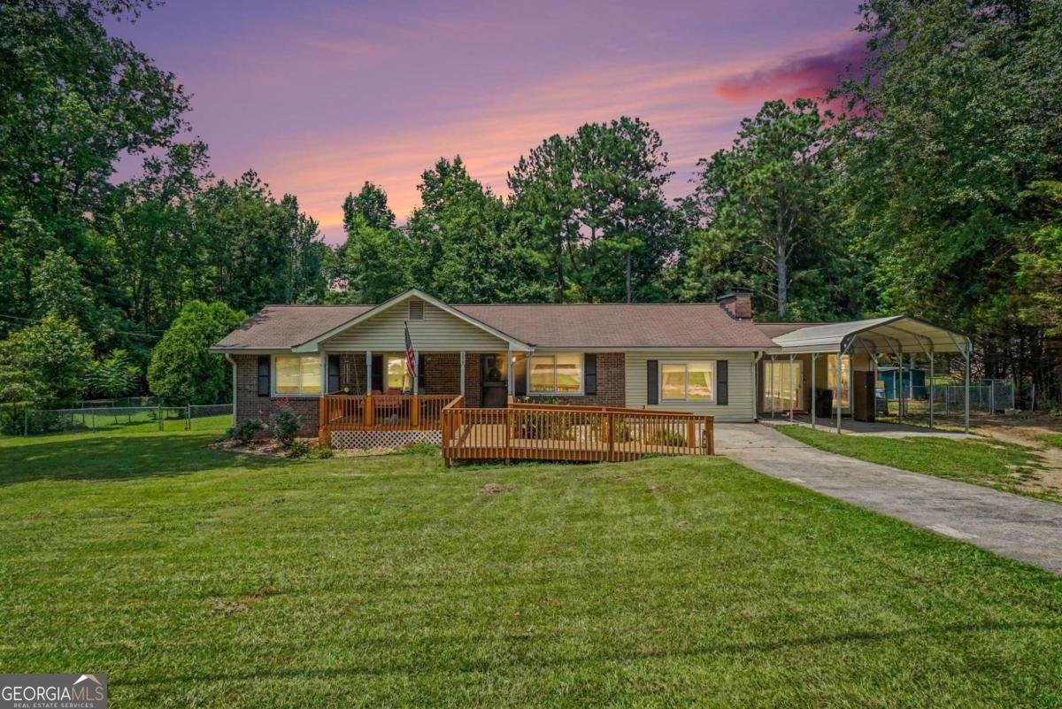
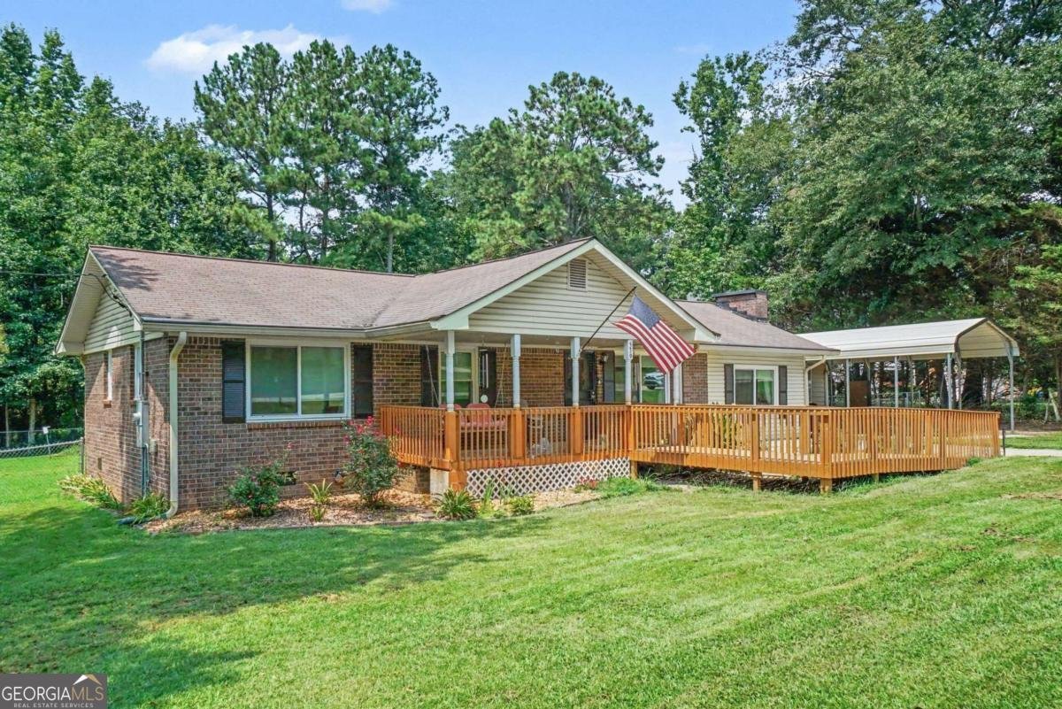
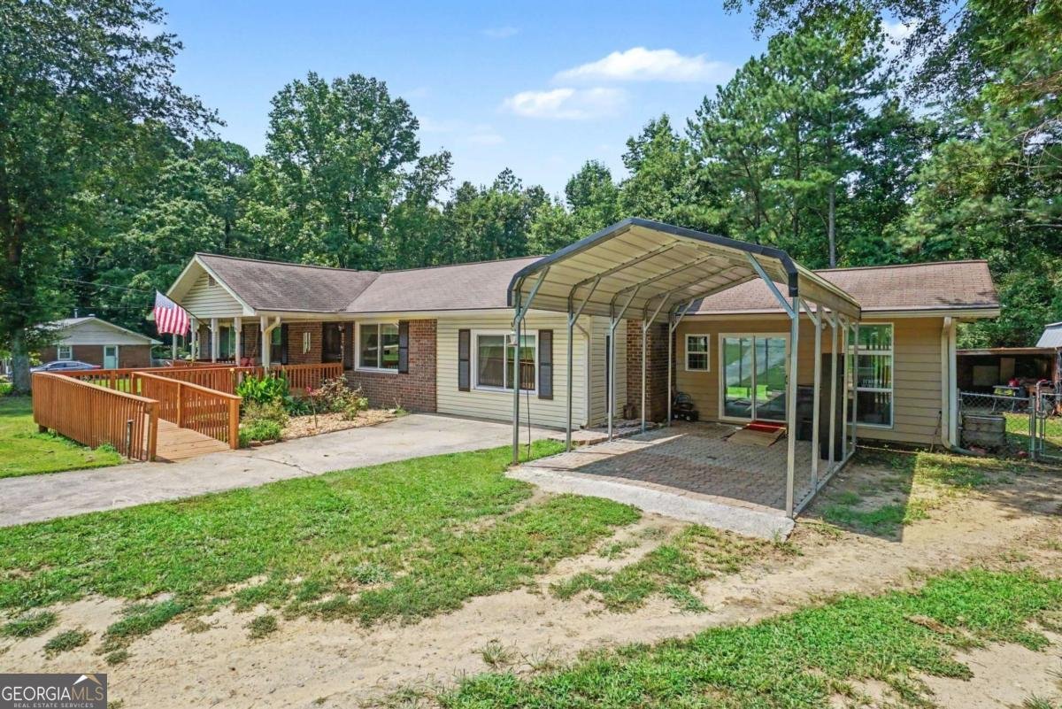
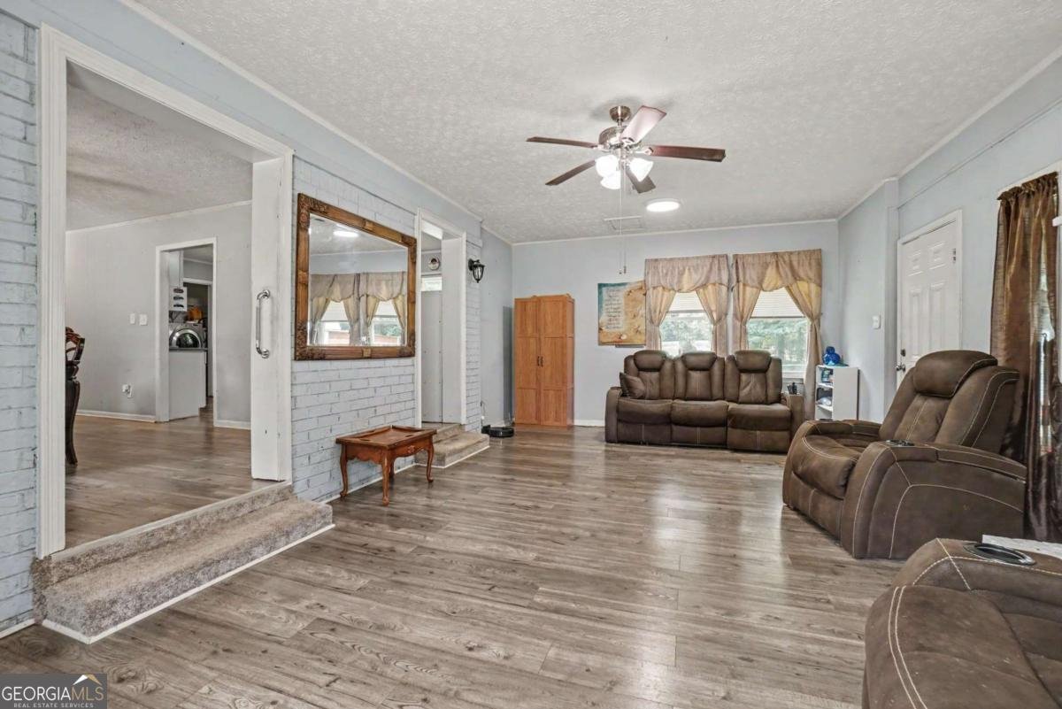
Welcome to this charming updated 3-bedroom, 2-bath all brick ranch situated on nearly half an acre in a quiet Hiram setting. Originally built in 1975 and remodeled in 2019, this move-in ready home offers the perfect combination of modern updates, energy efficiency, and functional outdoor space. Inside, you'll find 1,425 square feet of comfortable living space featuring durable vinyl plank flooring in the main living areas, carpeting in the bedrooms, and abundant natural light from premium Pella windows installed throughout the home-including the additional 300 square foot sunroom, creating a bright space to enjoy year-round. Major system updates completed in 2019 include the HVAC system, furnace, and water heater, providing peace of mind for years to come. Additional energy-saving features include 6-inch blown-in attic insulation to help improve year-round comfort and efficiency. Step outside to enjoy the fully fenced backyard with a spacious concrete patio, perfect for relaxing, entertaining, or gardening. Hobbyists, DIY enthusiasts, or RV owners will appreciate the impressive 10' x 20' workshop/storage building complete with 50-amp electrical service, along with two additional garden sheds offering exceptional storage for tools, equipment, and outdoor projects. Additional highlights include: Nearly 1/2-acre lot (.49 acres), Handicap-accessible ramp, total electric home with natural gas available at the street, two additional water spigots front and back, plenty of outdoor storage and workspace, convenient one-level living Whether you're looking for a well-maintained home with valuable updates, extra workshop space, or a large fenced yard to enjoy, this property offers exceptional versatility and value. Conveniently located near shopping, dining, parks, and major commuter routes, this charming ranch is ready to welcome its next owner.
Set outside of a traditional subdivision in Hiram, this well cared for 3-bedroom, 2-bath home offers space, comfort, and freedom from HOA restrictions. Thoughtfully planned, the interior provides 1,425 square feet of finished living space with an open, livable feel from room to room. The kitchen functions as the heart of the home with ample counter space, storage, and a natural connection to the main living areas. Open concept living and dining spaces create a comfortable setting for gatherings of all kinds. Outside, the property offers approximately 0.49 acres, giving ample room to relax, play, or plan future outdoor projects. With parking available for multiple vehicles, the home provides flexible options for families and visitors. The location provides quick access to Hiram amenities while offering the flexibility of living outside a subdivision with no required HOA. With only a few days on the market, this property is a must see for buyers watching the area. At $279,500, this home is well positioned for buyers seeking value in Hiram.

Show more
539 Morningside Drive - Map & Directions
view in Google Maps
Facts & features
School District Information
High School
Middle School
Elementary School
Additional Information about
None
Association
No
Additional Information about
539 Morningside Drive
County
Neighborhood
Year Built
1975
Appliances
Dishwasher
Electric Water Heater
Oven/Range (Combo)
Architectural Style
Brick 4 Side
Ranch
Foundation
Slab
Construction Materials
Brick
Cooling
Attic Fan
Central Air
Electric
Fireplace Features
Family Room
Flooring
Carpet
Laminate
Heating
Central
Electric
Heat Pump
Home Warranty
No
Interior Features
Walk-In Closet(s)
Kitchen Features
Breakfast Area
Breakfast Room
Solid Surface Counters
Laundry Features
In Kitchen
Levels
One
Financing Available
Cash
Conventional
FHA
VA Loan
Other Structures
Shed(s)
Patio and Porch Features
Patio
Porch
Selling Status
Resale
Roof
Composition
Rooms
Sun Room
Sewer Type
Septic Tank
Total Finished Area
1,425
Total Fire Places
1
Utilities
Cable Available
Electricity Available
High Speed Internet
Natural Gas Available
Water Source
Public
Window Features
Double Pane Windows
Land Information
Lot Size
Less than .5 Acres
Lot Features
Level
Private
Lot Size Estimated
0.49
Fencing
Back Yard
Chain Link
Fenced
Garages and Parking Information
Parking Total
1
Parking Features
Carport
Tax Information
Taxes
$635
Tax Year
2025
Tax ID Number
011227
Show more
listed by real estate agent karen davenport and local realty