Back

1018 Farmington Road

Griffin, GA 30224

The Rains Team
call for more info
404-620-4571
Ask a Question
Send to a Friend
Schedule a Showing
Request More Info
Smart Mortgage Options
Dalton Carter
Lender
Lic. 1566538
Office:
Direct: 678-425-4140
AP Mortgage
340 Jesse Jewell Parkway
Suite 500A
Gainesville, GA 30501
Apply for a Loan
For Sale
MLS Number 10815515
5 Bedrooms
3 Bathrooms
0 Half Baths
2,798 Square Feet *estimated
Summary of 1018 Farmington Road
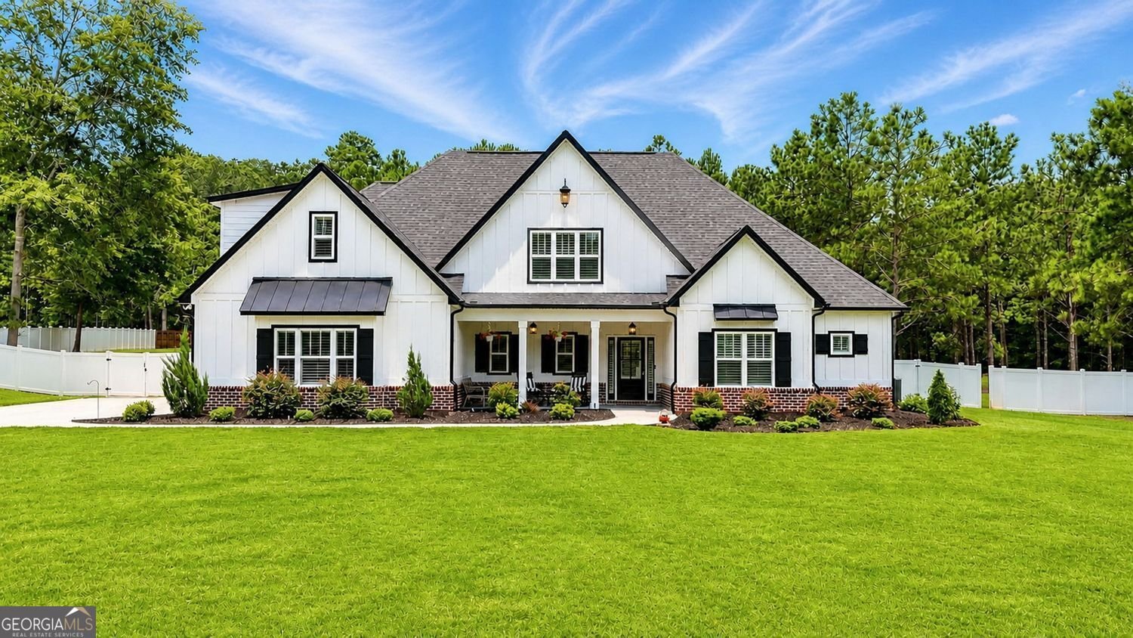
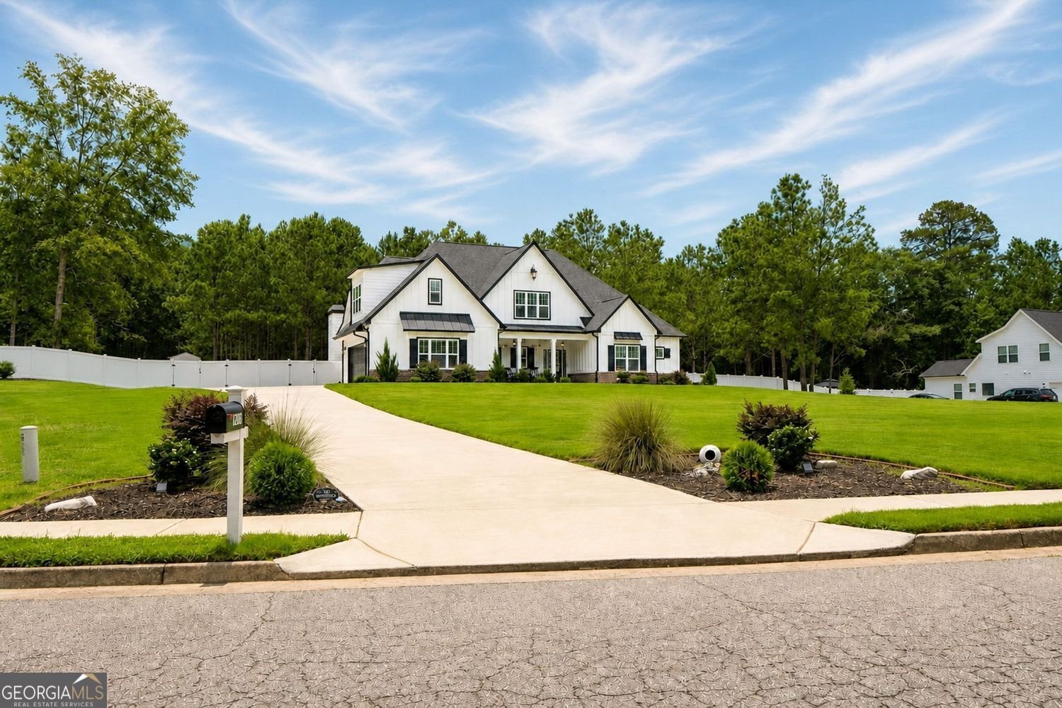
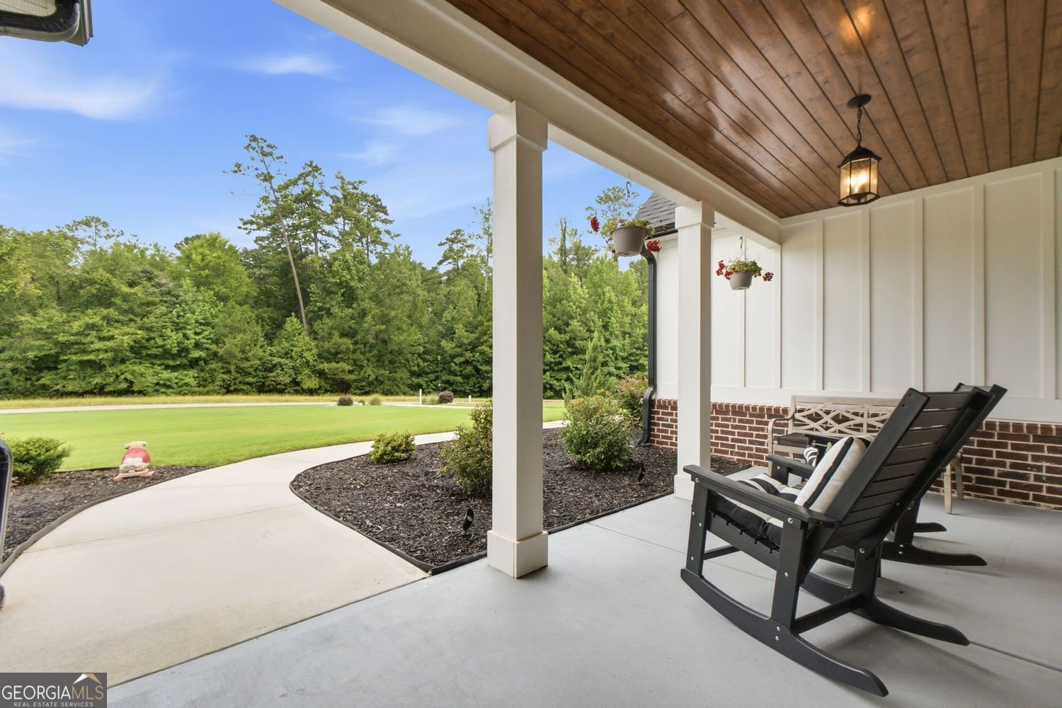
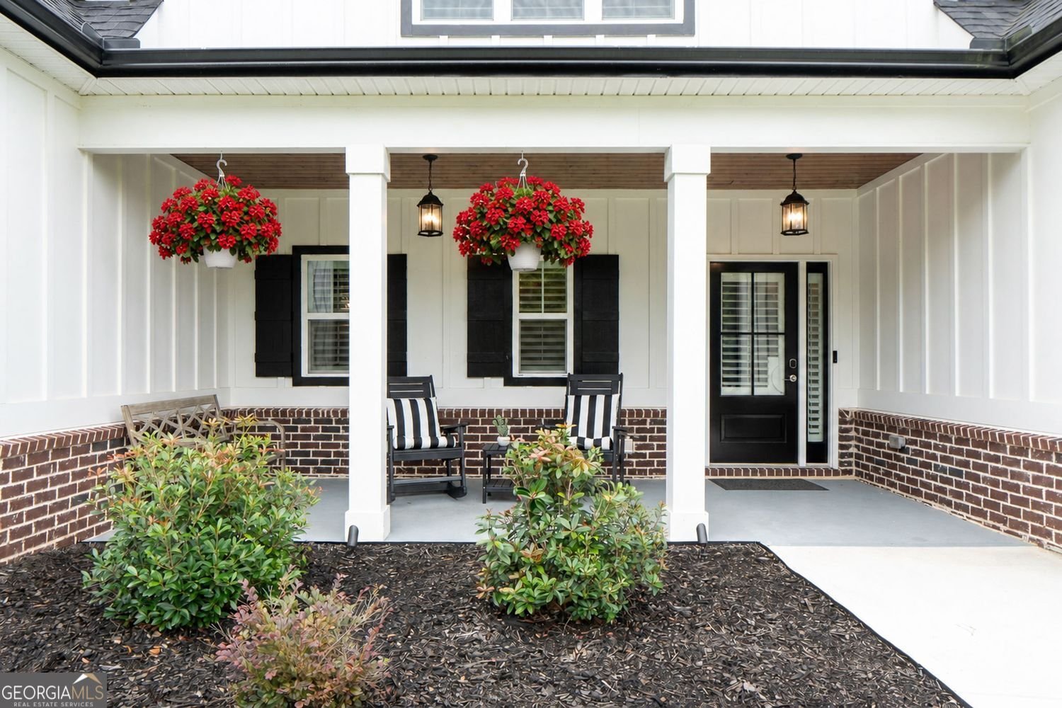
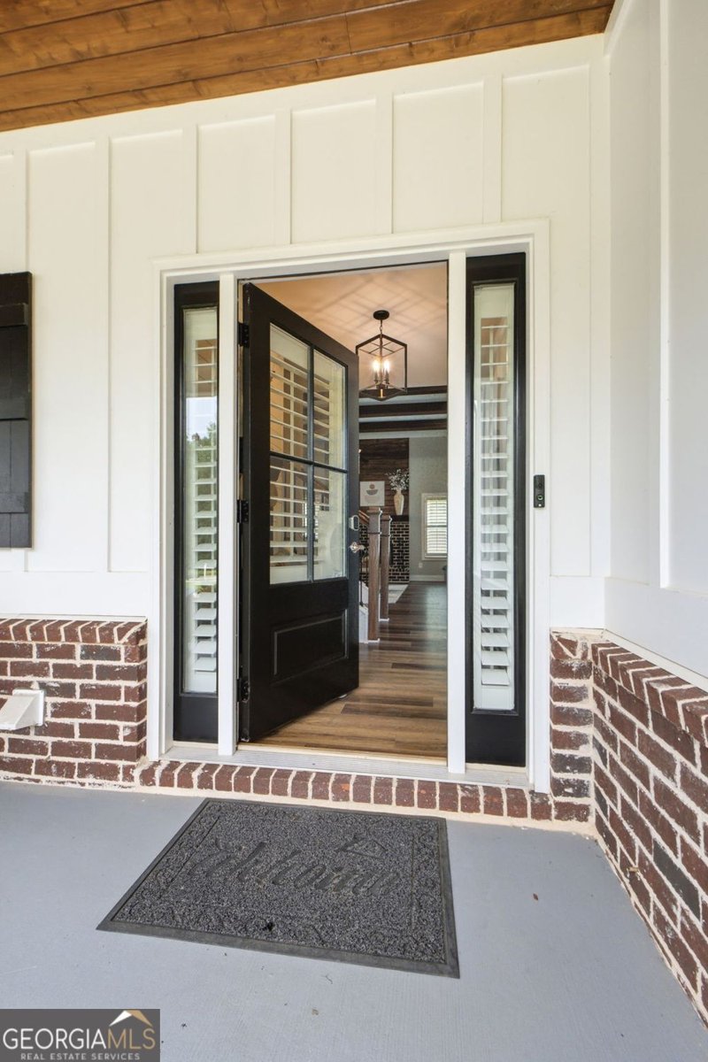
Welcome to this stunning executive-style home situated on 2 beautifully landscaped acres, offering the perfect blend of luxury, comfort, and privacy. This spacious 5-bedroom, 3-bath residence features an open and inviting floor plan designed for both everyday living and entertainment. The primary suite is conveniently located on the main level and offers a spa-like ensuite with double vanities, a separate soaking tub and shower, and a generous walk-in closet. An additional bedroom and full bath on the main floor provide the perfect space for guests or a home office. Upstairs, you'll find three spacious bedrooms and a full bath. The heart of the home is the gourmet kitchen, complete with quartz countertops, a large center island, a pot filler over the cooktop, double ovens and abundant workspace for cooking and gathering. The great room showcases a beautiful, beamed ceiling and a cozy fireplace, creating a warm and welcoming atmosphere. Just off the kitchen, the three-season sunroom offers a second fireplace and year-round enjoyment while overlooking the backyard. Step outside to the extended patio and enjoy the fully fenced, park-like backyard-ideal for entertaining, relaxing, or play. Additional highlights include custom plantation shutters throughout, landscape lighting, a full irrigation system to keep the grounds looking their best and a large storage shed for all your outdoor needs. Conveniently located just minutes from I-75, this exceptional property provides easy access to shopping, dining, and everyday conveniences while offering the peace and space of country living. Don't miss the opportunity to make this remarkable property your next home!
Discover this inviting 5-bedroom, 3-bath home located in the well established community of Kingston Estates. Thoughtfully planned, the interior provides 2,798 square feet of finished living space with an open, livable feel from room to room. The kitchen was planned for both everyday meals and special occasions, with plenty of room to cook, serve, and connect. A central family room and dining area provide a welcoming place to unwind, gather, and enjoy time together. Outside, the property offers approximately 2 acres, giving ample room to relax, play, or plan future outdoor projects. With parking available for multiple vehicles, the home provides flexible options for families and visitors. Set within Kingston Estates in Griffin, this home is close to schools, shopping, dining, and area attractions. With only a few days on the market, this property is a must see for buyers watching the area. Currently offered at $559,900, this home delivers a strong combination of space, condition, and location.
Show more
1018 Farmington Road - Map & Directions
view in Google Maps
Facts & features
School District Information
High School
Middle School
Elementary School
Additional Information about
Kingston Estates
Association
Yes
Association Fee
$500
Association Fee Includes
Maintenance Grounds
Tennis
Community Features
Sidewalks
Street Lights
Tennis Court(s)
Neighborhood Tennis
Yes
Additional Information about
1018 Farmington Road
County
Neighborhood
Year Built
2023
Appliances
Dishwasher
Microwave
Architectural Style
Craftsman
Foundation
Slab
Construction Materials
Wood Siding
Cooling
Central Air
Dual
Exterior Features
Lighting
Flooring
Hardwood
Heating
Electric
Central
Home Warranty
No
Interior Features
Beamed Ceilings
Double Vanity
Walk-In Closet(s)
Kitchen Features
Breakfast Bar
Country Kitchen
Kitchen Island
Levels
Two
Financing Available
Cash
Conventional
FHA
VA Loan
Other Structures
Shed(s)
Patio and Porch Features
Patio
Deck
Selling Status
Resale
Roof
Composition
Rooms
Sun Room
Security Features
Carbon Monoxide Detector(s)
Smoke Detector(s)
Sewer Type
Septic Tank
Total Finished Area
2,798
Total Fire Places
2
Utilities
Underground Utilities
Water Source
Public
Land Information
Lot Size
1 to 2 Acres
Lot Features
Private
Lot Size Estimated
2
Fencing
Back Yard
Fenced
Privacy
Wood
Garages and Parking Information
Parking Total
2
Parking Features
Garage
Attached
Garage Door Opener
Kitchen Level
Tax Information
Taxes
$7,046
Tax Year
2025
Tax ID Number
231D-01-022
Show more
listed by real estate agent janet l cherney and coldwell banker bullard realty