Back

2360 Robin Hood Trail

Hiawassee, GA 30546

The Rains Team
call for more info
404-620-4571
Ask a Question
Send to a Friend
Schedule a Showing
Request More Info
Smart Mortgage Options
Dalton Carter
Lender
Lic. 1566538
Office:
Direct: 678-425-4140
AP Mortgage
340 Jesse Jewell Parkway
Suite 500A
Gainesville, GA 30501
Apply for a Loan
For Sale
MLS Number 10815938
3 Bedrooms
2 Bathrooms
0 Half Baths
Square Footage Not Provided
Summary of 2360 Robin Hood Trail
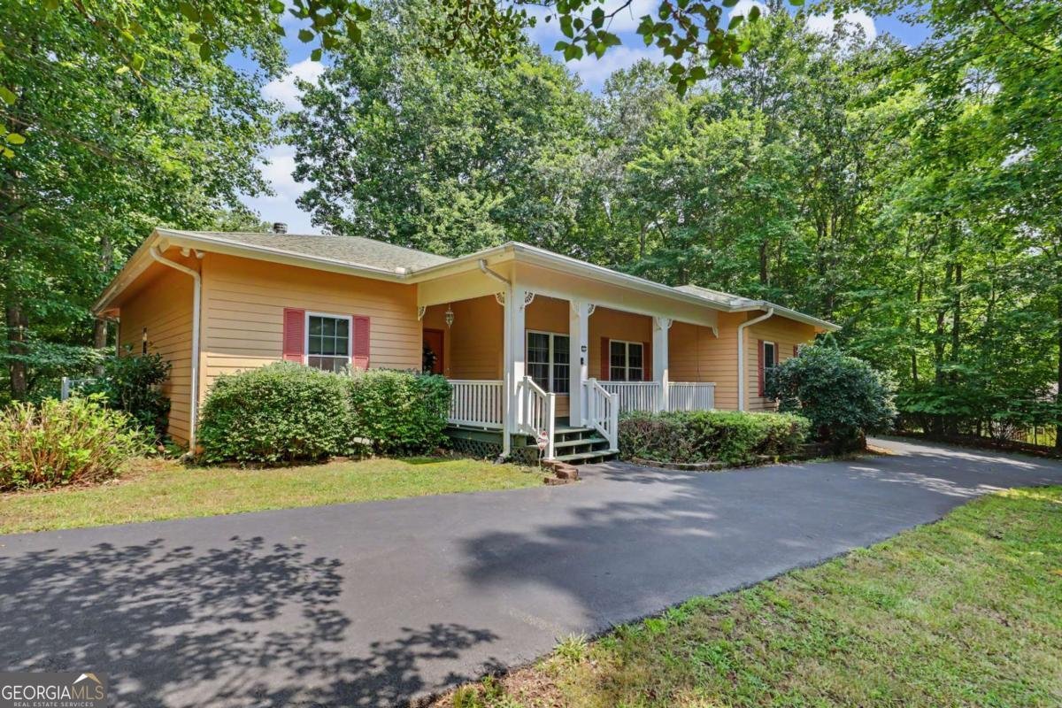
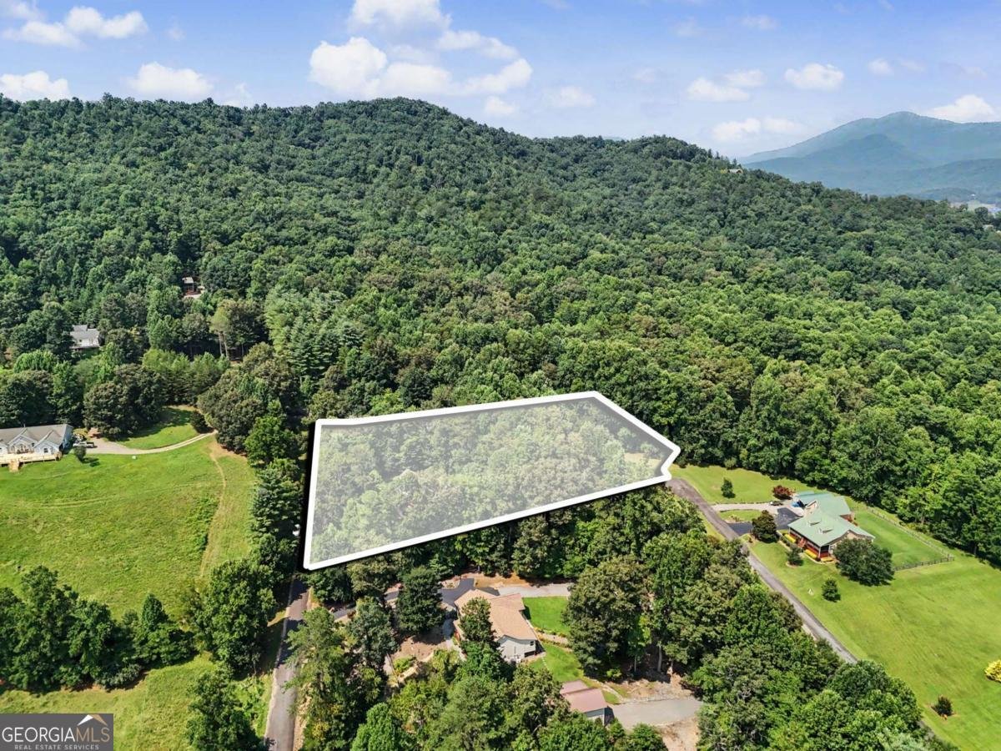
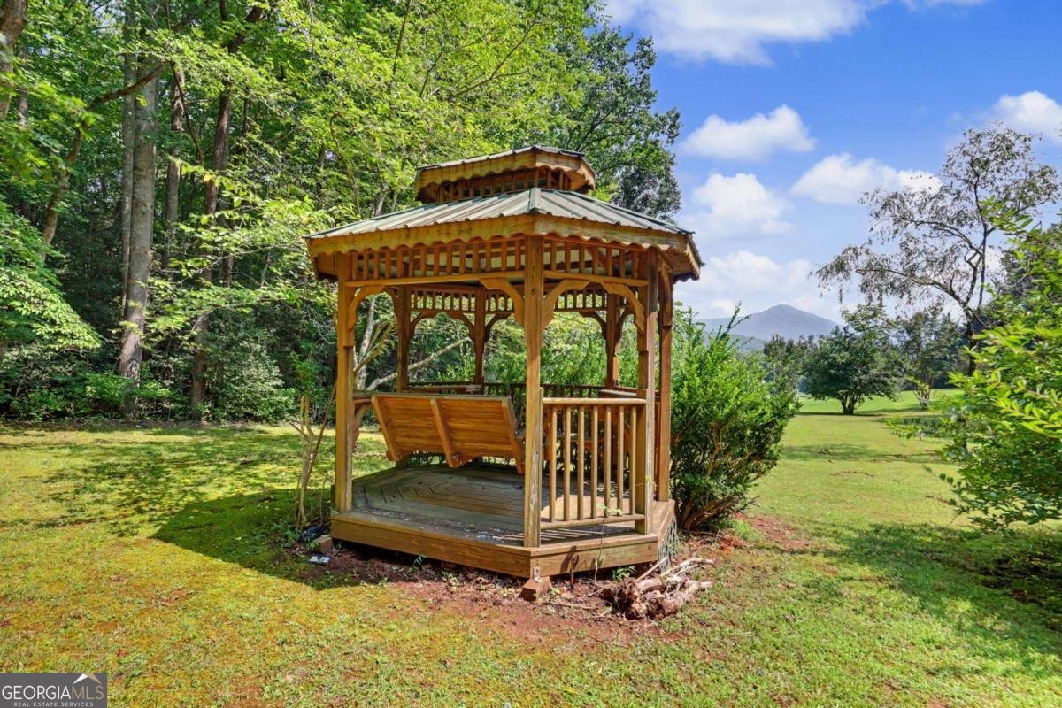
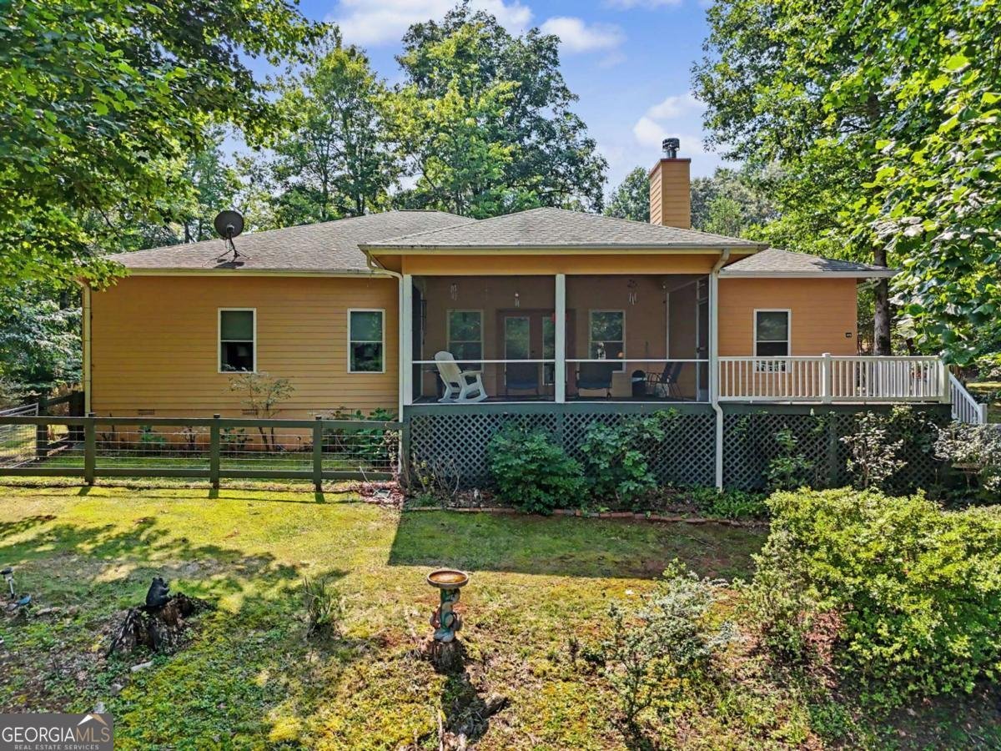
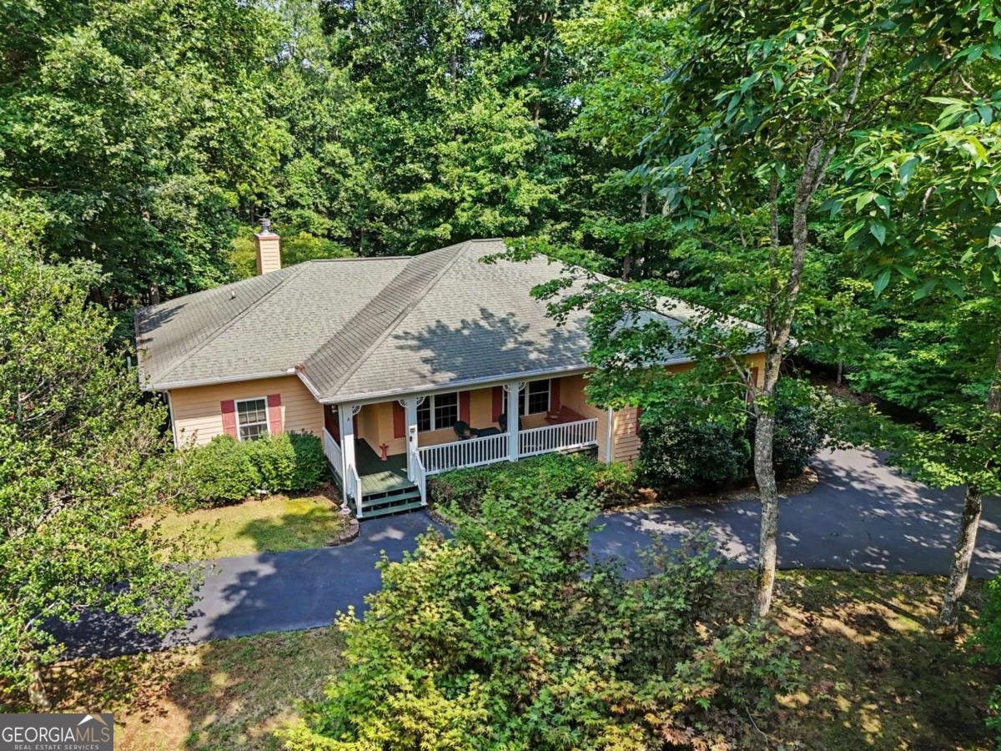
Mountain Views, Beautiful Landscaping & Furnished! Just approximately 2 miles from downtown Hiawassee and minutes from Lake Chatuge, this beautifully maintained mountain home offers the perfect blend of comfort, privacy, and convenience. Nestled on 1.78 meticulously landscaped acres, you'll enjoy seasonal mountain views with the potential for expanded year-round views through vista pruning. Designed for both everyday living and entertaining, the spacious open floor plan centers around a stunning floor-to-ceiling stone gas fireplace, creating a warm and inviting gathering space. The kitchen features granite countertops, abundant cabinetry, and opens to the living area, while the separate dining room is perfect for hosting family and friends. Hardwood floors add timeless character throughout much of the home. The desirable split-bedroom floor plan offers a private primary suite with its own full bath, while two guest bedrooms and an additional full bath are located on the opposite side of the home. A separate laundry room adds convenience. Step outside to enjoy the peaceful mountain setting from the large screened porch or sunny open deck. Wander through the beautifully landscaped yard to the charming gazebo with porch swing-an ideal spot to relax and take in the scenery. A fenced area provides space for pets, gardening, or outdoor play. The attached garage offers everyday convenience, while the detached one-car garage with a half bath and finished bonus room provides endless possibilities as a workshop, studio, home office, hobby room, or extra guest space. Being offered furnished, this home is move-in ready and would make an exceptional full-time residence, mountain retreat, or vacation getaway. Enjoy easy access to Lake Chatuge, hiking, golf, wineries, restaurants, shopping, and everything the North Georgia Mountains have to offer.
Welcome home to this spacious 3-bed, 2-bath residence nestled in Sherwood Forest Estates in Hiawassee, GA. Inside, the layout is designed for modern daily living with generous gathering spaces and private retreats. The kitchen functions as the heart of the home with ample counter space, storage, and a natural connection to the main living areas. Open concept living and dining spaces create a comfortable setting for gatherings of all kinds. Outside, the property offers approximately 1.78 acres, giving ample room to relax, play, or plan future outdoor projects. The property includes parking available for multiple vehicles, offering convenience for residents and guests. Set within Sherwood Forest Estates in Hiawassee, this home is close to schools, shopping, dining, and area attractions. With only a few days on the market, this property is a must see for buyers watching the area. Currently offered at $399,000, this home delivers a strong combination of space, condition, and location.
Show more
2360 Robin Hood Trail - Map & Directions
view in Google Maps
Facts & features
School District Information
High School
Middle School
Elementary School
Additional Information about
Sherwood Forest Estates
Association
No
Additional Information about
2360 Robin Hood Trail
County
Year Built
2004
Appliances
Dishwasher
Dryer
Gas Water Heater
Microwave
Oven/Range (Combo)
Refrigerator
Washer
Architectural Style
Ranch
Traditional
Foundation
Slab
Construction Materials
Concrete
Cooling
Ceiling Fan(s)
Central Air
Dining Room Features
Separate Room
Exterior Features
Lighting,Veranda
Fireplace Features
Gas Log
Flooring
Carpet
Hardwood
Tile
Heating
Central
Home Warranty
No
Interior Features
Double Vanity
Master On Main Level
Separate Shower
Split Bedroom Plan
Tile Bath
Walk-In Closet(s)
Kitchen Features
Breakfast Room
Pantry
Solid Surface Counters
Levels
One
Financing Available
1031 Exchange
Cash
Conventional
Fannie Mae Approved
FHA
Freddie Mac Approved
USDA Loan
VA Loan
Other Structures
Gazebo,Guest House,Outbuilding,Second Garage,Workshop
Patio and Porch Features
Deck
Porch
Screened
Selling Status
Resale
Roof
Composition
Rooms
Den
Family Room
Foyer
Laundry
Security Features
Carbon Monoxide Detector(s)
Smoke Detector(s)
Sewer Type
Septic Tank
Listing Conditions
Covenants/Restrictions
Total Fire Places
1
Utilities
Electricity Available
High Speed Internet
Propane
Water Available
Water Source
Public
Master on the Main
Yes
Land Information
Lot Size
1 to 2 Acres
Lot Features
Private
Sloped
Lot Size Estimated
1.78
Fencing
Back Yard
Fenced
View
Mountain(s),Seasonal View
Garages and Parking Information
Parking Total
3
Parking Features
Attached
Detached
Garage
Garage Door Opener
Detached Garage
Yes
Tax Information
Taxes
$1,397
Tax Year
2025
Tax ID Number
0045 074B
Show more
listed by real estate agent michele norton and coldwell banker high country