Back

0 Winding Ridge

Blairsville, GA 30512

The Rains Team
call for more info
404-620-4571
Ask a Question
Send to a Friend
Schedule a Showing
Request More Info
More Homes In
Highland Park
469 Oakwood Way, Blairsville
117 Valley View Court, Blairsville
147 Clearview Lane, Blairsville
Smart Mortgage Options
Dalton Carter
Lender
Lic. 1566538
Office:
Direct: 678-425-4140
AP Mortgage
340 Jesse Jewell Parkway
Suite 500A
Gainesville, GA 30501
Apply for a Loan
For Sale
MLS Number 10882108
4 Bedrooms
4 Bathrooms
0 Half Baths
3,791 Square Feet *estimated
Summary of 0 Winding Ridge
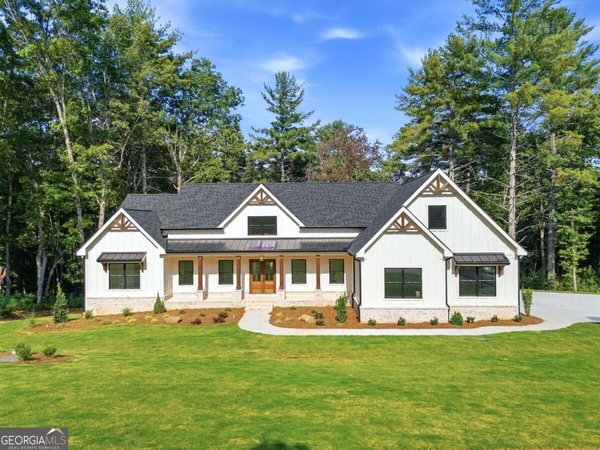
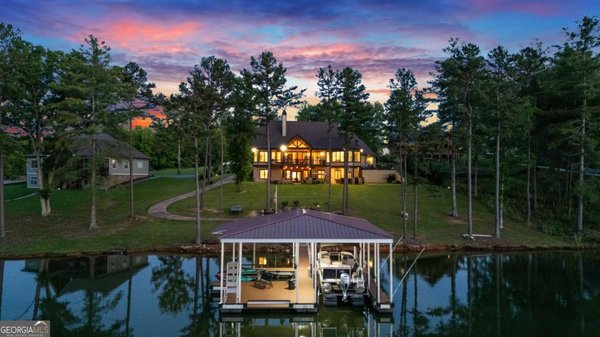
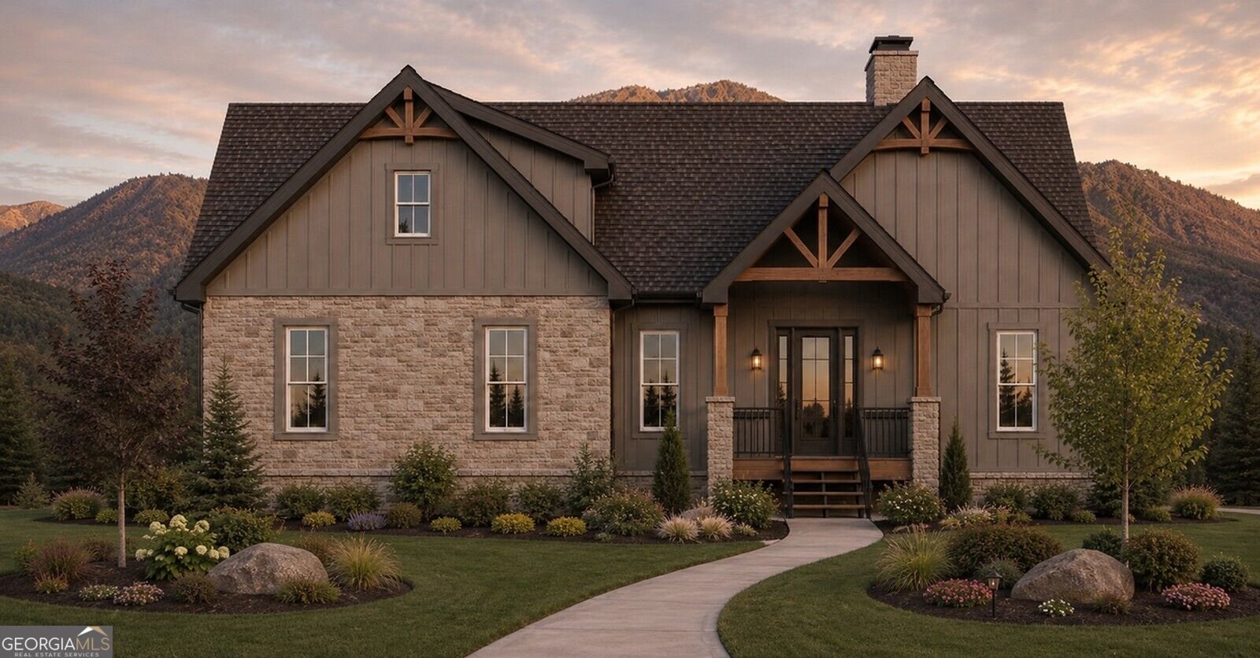
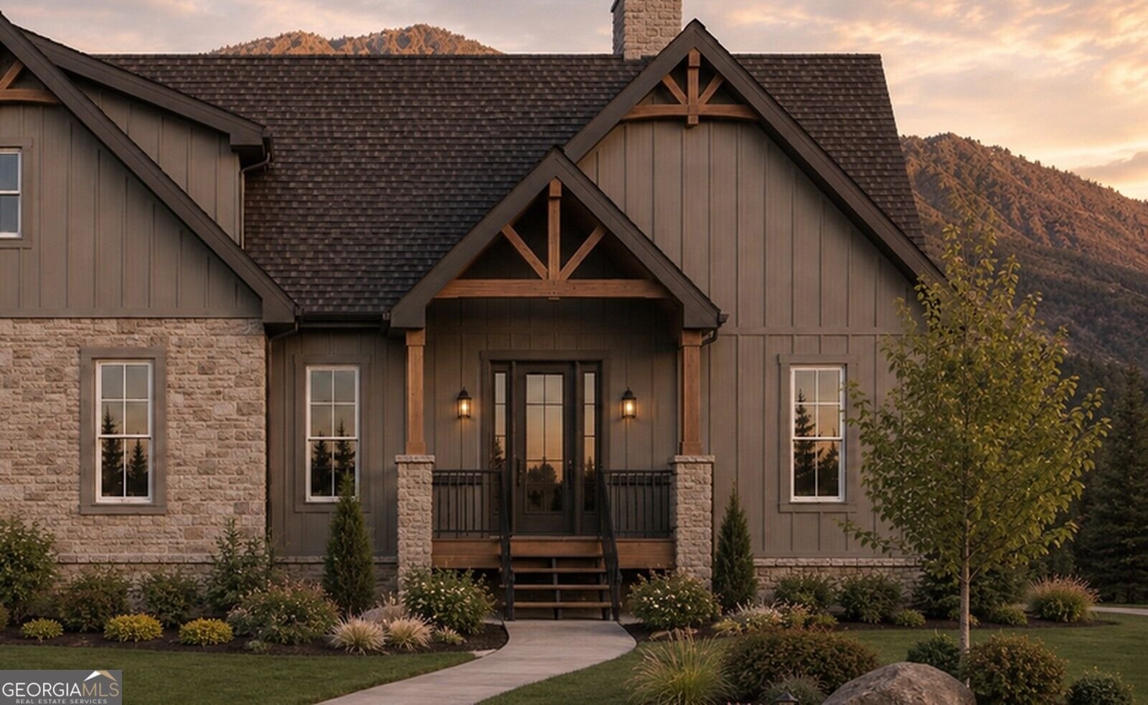
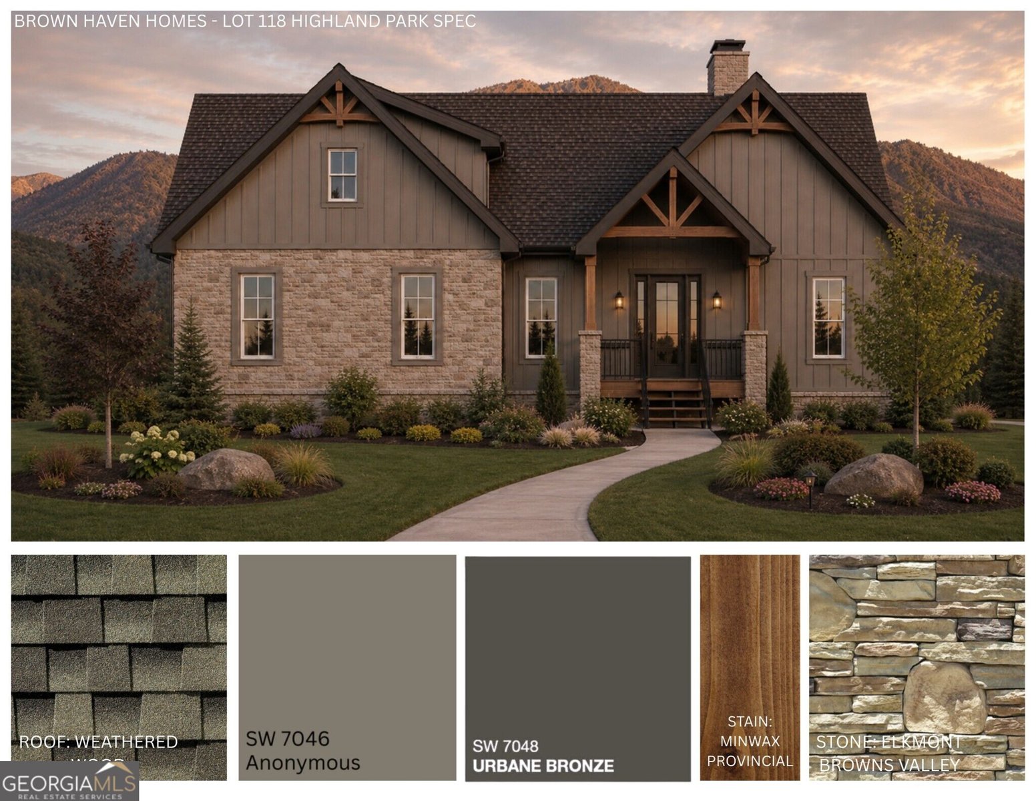
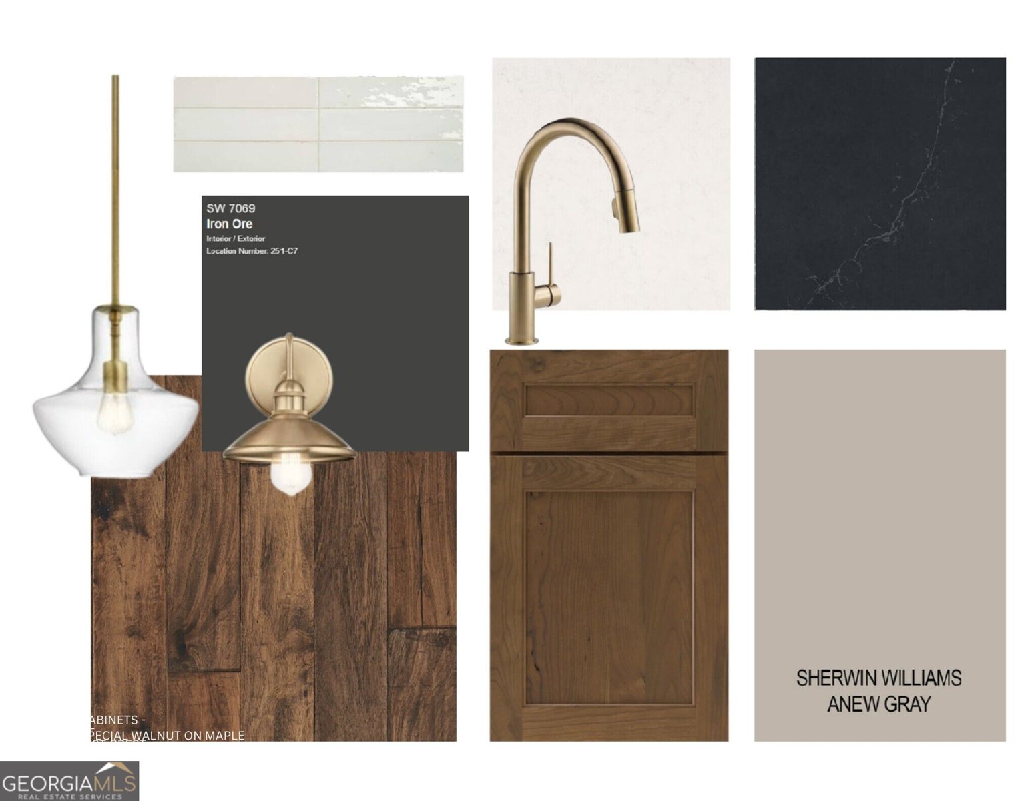
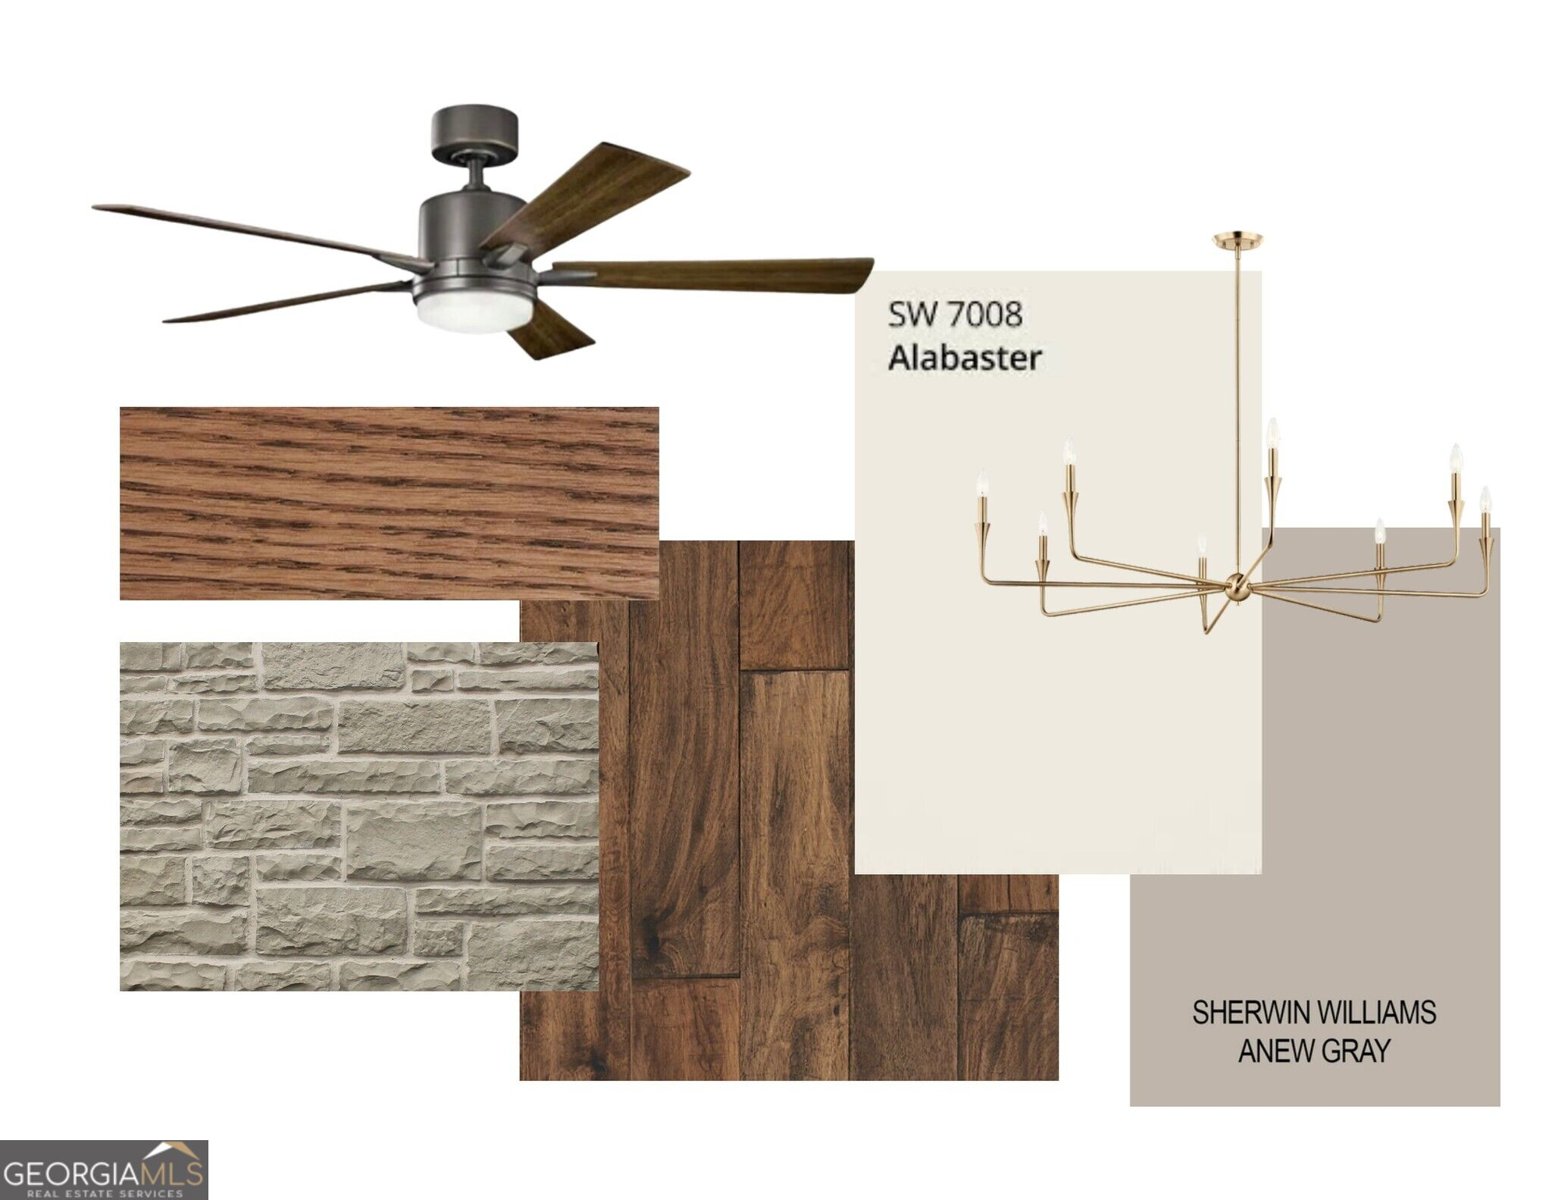
Picture a cool mountain evening by the stone wood-burning fireplace on your vaulted rear porch, in the gated lake community of Highland Park. This new Brown Haven Homes build sits on 2.25 acres outside Blairsville, with about 3,791 heated sq ft on two finished levels: 4 bedrooms plus an office, 4 full baths and a courtyard-entry 2-car garage. Estimated completion is January 2027. The foyer opens to a 16x28 great room with a gas fireplace in stone to the ceiling and a hand-hewn beam mantel, and a door out to the 12-ft-deep vaulted porch with its view wall. The kitchen has maple shaker cabinets in Nutmeg with Iron Ore uppers, a decorative wood hood vented outside, Miami White quartz counters, a Charcoal Soapstone quartz island with an 18-in overhang and pendants, a brick-pattern tile backsplash, and a stainless GE package: side-by-side refrigerator, cooktop, wall oven, built-in microwave and dishwasher. The dining room has a tray ceiling and chandelier. The main-level primary suite adds a tray ceiling, a walk-in closet and a bath with an Ebony vanity, quartz counters, and a frameless glass shower tiled to the ceiling with a stacked niche. A second bedroom, the office, a full bath with a tile shower and the laundry room with a utility sink finish the main level. Downstairs, the terrace level has a 30x16 family room, a 24x13 flex room, two bedrooms and two full baths with tile tub surrounds. Quartz tops every bath. Hard-surface floors run through the living areas, all bedrooms, the office and the flex room, with tile in the baths and laundry. Other features: 9-ft main-level ceilings, smooth walls and ceilings, an electric heat pump and an electric water heater. Outside are board-and-batten and lap siding, Elkmont stone, cedar-wrapped craftsman porch columns, Provincial-stained timber accents, a front door with full glass sidelites and an architectural shingle roof. Highland Park offers a gated entrance, private roads kept up by the POA, a clubhouse with pool, and lakeside common areas with a dock, pavilion, observation deck and fire pits. Public water and a septic system permitted for 5 bedrooms. A short drive to downtown Blairsville. Photos are artist renderings and selection boards; final finishes and selections may vary. Schedule your tour today.
Welcome to 0 Winding Ridge in Highland Park, where this thoughtfully designed 4-bed, 4-bath home is ready for its next chapter. With 3,791 square feet of finished living space, this floor plan offers generous gathering spaces as well as comfortable private retreats. The kitchen functions as the heart of the home with ample counter space, storage, and a natural connection to the main living areas. Open concept living and dining spaces create a comfortable setting for gatherings of all kinds. The outdoor space includes approximately 2.25 acres, ideal for gardening, outdoor activities, or simply enjoying the seasons. With parking available for multiple vehicles, the home provides flexible options for families and visitors. Residents of Highland Park enjoy a blend of neighborhood charm and easy access to everyday conveniences. Just listed within the last few days, this home is already drawing attention. At $945,000, this home is well positioned for buyers seeking value in Blairsville.
▾ Show more
0 Winding Ridge - Map & Directions
view in Google Maps
Facts & features
School District Information
High School
Middle School
Elementary School
Additional Information about
Highland Park
Association
Yes
Association Fee
$600
Association Fee Includes
Facilities Fee
Maintenance Grounds
Private Roads
Security
Swimming
Community Features
Clubhouse
Gated
Lake
Pool
Shared Dock
Neighborhood Pool
Yes
Gated Community
Yes
Additional Information about
0 Winding Ridge
County
Neighborhood
Year Built
2027
Appliances
Cooktop
Dishwasher
Electric Water Heater
Microwave
Oven (Wall)
Refrigerator
Stainless Steel Appliance(s)
Architectural Style
Craftsman
Ranch
Basement
Bath Finished
Daylight
Exterior Entry
Finished
Construction Materials
Stone
Wood Siding
Cooling
Central Air
Electric
Heat Pump
Fireplace Features
Family Room
Gas Log
Masonry
Outside
Flooring
Other
Tile
Heating
Electric
Heat Pump
Home Warranty
Yes
Interior Features
High Ceilings
Master On Main Level
Tile Bath
Tray Ceiling(s)
Walk-In Closet(s)
Kitchen Features
Kitchen Island
Solid Surface Counters
Levels
One
Patio and Porch Features
Porch
Selling Status
Under Construction
Roof
Composition
Rooms
Bonus Room
Family Room
Great Room
Laundry
Office
Security Features
Gated Community
Sewer Type
Septic Tank
Total Finished Area
3,791
Total Fire Places
2
Utilities
Electricity Available
Propane
Water Available
Water Source
Public
Finished Basement
Yes
Master on the Main
Yes
Land Information
Lot Size
2 to 5 Acres
Lot Size Estimated
2.25
Garages and Parking Information
Parking Total
2
Parking Features
Attached
Garage
Side/Rear Entrance
Tax Information
Taxes
Unknown
Tax Year
2026
Tax ID Number
055016B118
▾ Show more
listed by real estate agent tom valichka and brown haven realty llc