Back

5972 Downington Ridge

Acworth, GA 30101

The Rains Team
call for more info
404-620-4571
Ask a Question
Send to a Friend
Schedule a Showing
Request More Info
More Homes In
Brookstone
6321 Woodlore Drive, Acworth
6310 Braidwood Ovrlk, Acworth
1328 Benbrooke Lane, Acworth
Smart Mortgage Options
Dalton Carter
Lender
Lic. 1566538
Office:
Direct: 678-425-4140
AP Mortgage
340 Jesse Jewell Parkway
Suite 500A
Gainesville, GA 30501
Apply for a Loan
For Sale
MLS Number 10770685
5 Bedrooms
5 Bathrooms
1 Half Baths
4,707 Square Feet *estimated
Summary of 5972 Downington Ridge
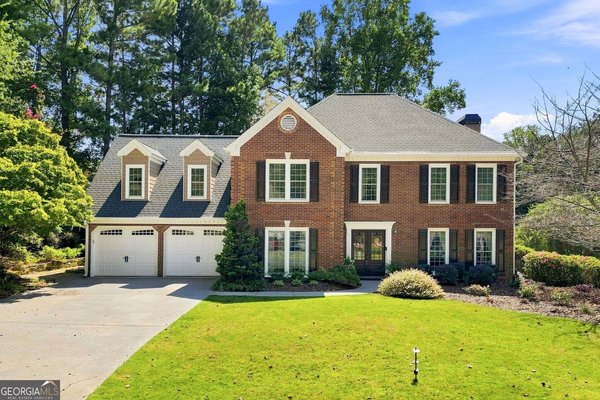
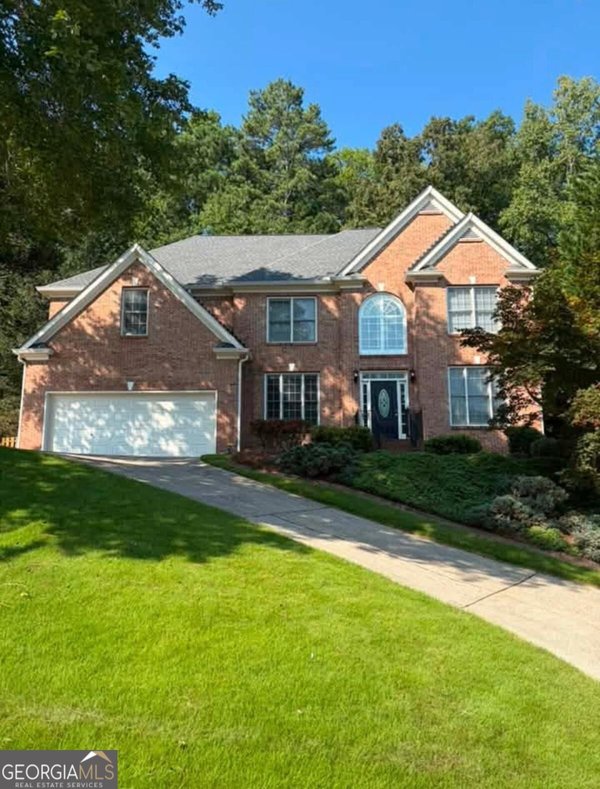
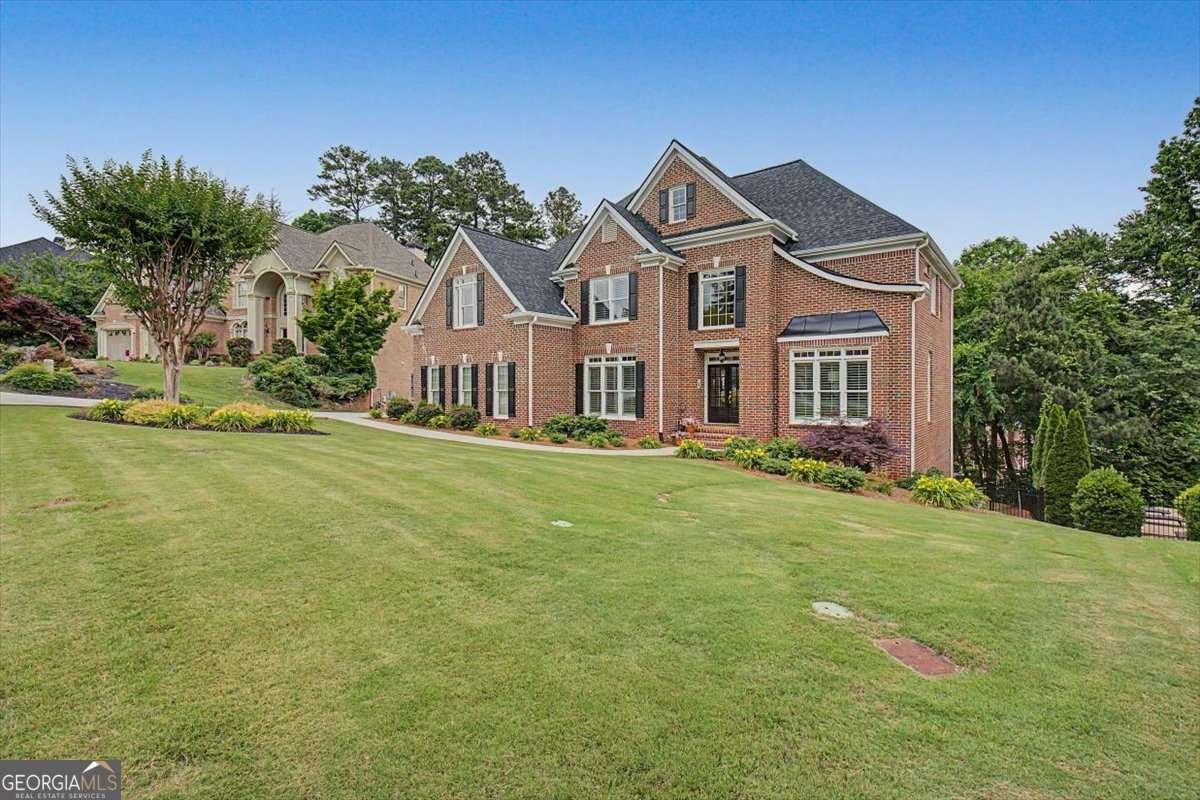
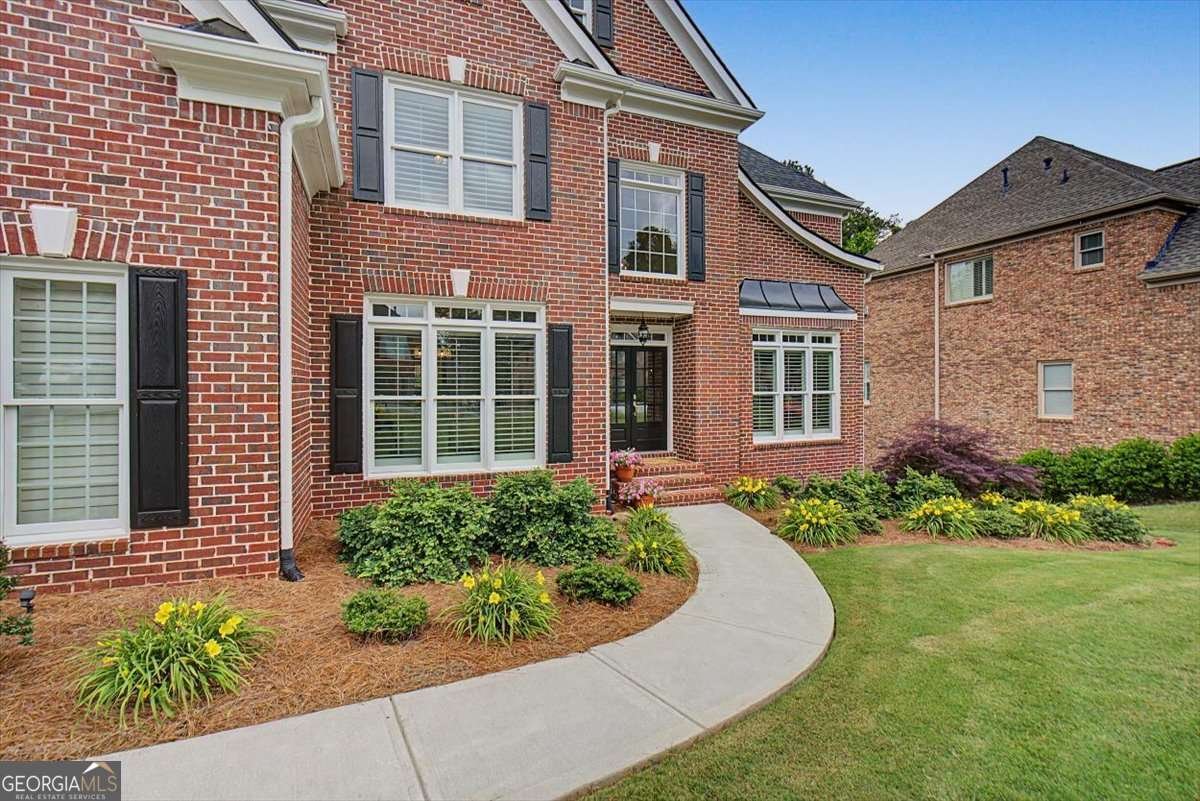
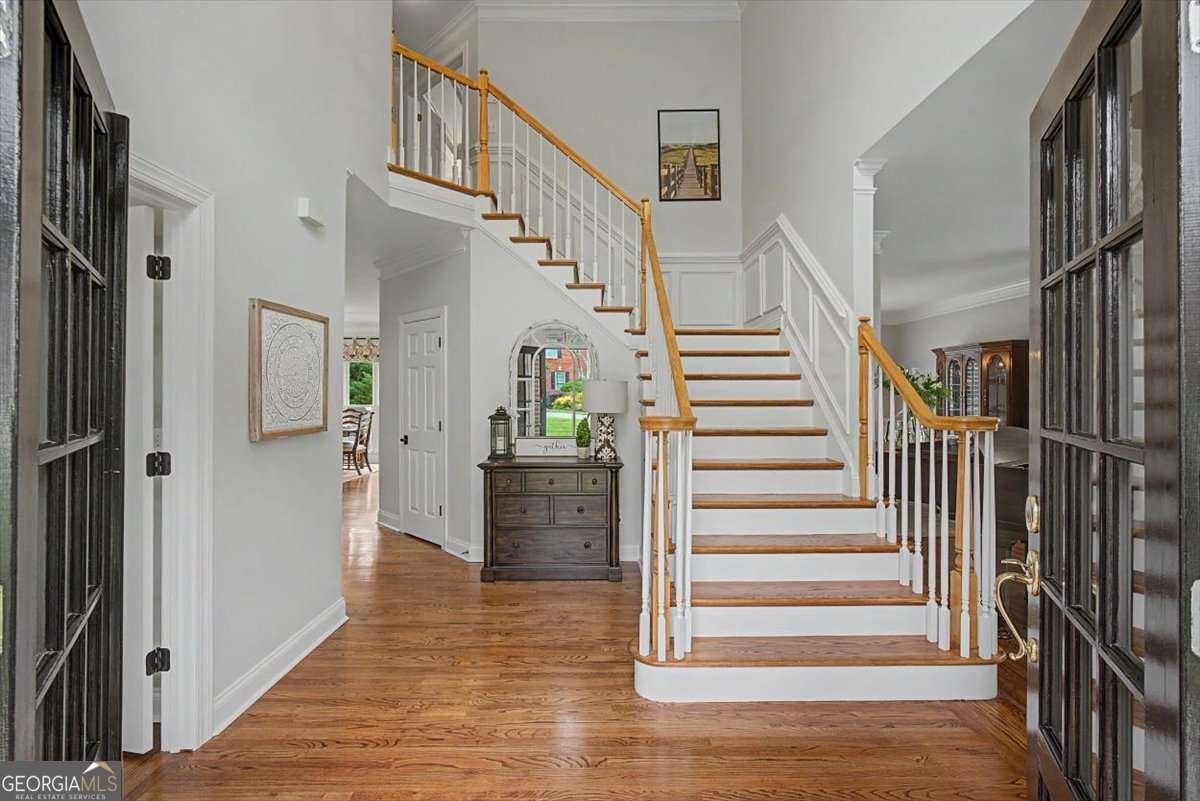
Beautifully maintained, this elegant BROOKSTONE home is pristine, move-in ready, and tucked away on a quiet cul-de-sac street in one of Brookstone's most sought-after phases. Recent updates include new windows, a one-year-old architectural roof, fresh exterior and interior paint, and a newly poured driveway leading to the side-entry 3-car garage with epoxy flooring and overhead storage. This floor plan offers a SECONDARY EN SUITE BEDROOM/BATH on the MAIN LEVEL. The gorgeous double front-door entry and soaring wall of windows overlooking the private backyard are highlights of the plethora of natural daylight in this home. The updated Kitchen features new quartz countertops, soft-close cabinetry with pull-out drawers, under-cabinet lighting, two pantries, newer Bosch and KitchenAid stainless appliances, gas cooktop, center island, and sunny breakfast area. Upstairs, the spacious Primary Suite includes a private sitting room with fireplace and dual closets. Also on the upper floor: three generously sized secondary bedrooms, laundry room, and beautifully renovated secondary bathrooms with upgraded designer finishes. The finished Terrace Level offers expansive, flexible living space with stunning finishes, a full bath, abundant storage, heated/cooled workshop, and plumbing stubbed for a future bar or kitchenette. Additional highlights include upgraded molding and finishes, plantation shutters throughout, and a low-maintenance exterior. Outdoor living includes two spacious decks and a fully fenced, private backyard, professionally landscaped with evergreen buffers and attractive hard scapes. And there's room for a future pool! This home is conveniently located near top-rated schools, shopping, dining, parks, and community events. Optional swim/tennis available. Enjoy an easy walk to the Brookstone Country Club, featuring a $5 million enhancement with a pool, tennis courts, and fitness center.
Set in the popular Brookstone neighborhood, this 5-BR, 5-BA home offers a comfortable blend of space, style, and function. With 4,707 square feet of finished living space, this floor plan offers generous gathering spaces as well as comfortable private retreats. The kitchen was planned for both everyday meals and special occasions, with plenty of room to cook, serve, and connect. A central family room and dining area provide a welcoming place to unwind, gather, and enjoy time together. Outside, the property offers approximately 0.349 acres, giving ample room to relax, play, or plan future outdoor projects. The property includes parking available for multiple vehicles, offering convenience for residents and guests. Residents of Brookstone enjoy a blend of neighborhood charm and easy access to everyday conveniences. With approximately 69 days on the market, this home is well positioned for the next owner. Currently offered at $825,000, this home delivers a strong combination of space, condition, and location.
Show more
5972 Downington Ridge - Map & Directions
view in Google Maps
Facts & features
School District Information
High School
Middle School
Elementary School
Additional Information about
Brookstone
Association
Yes
Association Fee
$400
Initiation Fee
$390
Association Fee Includes
Reserve Fund
Community Features
Clubhouse
Fitness Center
Golf
Pickleball Court(s)
Playground
Pool
Sidewalks
Street Lights
Tennis Court(s)
Neighborhood Tennis
Yes
Neighborhood Golf
Yes
Neighborhood Pool
Yes
Additional Information about
5972 Downington Ridge
County
Neighborhood
Year Built
2000
Appliances
Convection Oven
Cooktop
Dishwasher
Disposal
Double Oven
Gas Water Heater
Microwave
Oven (Wall)
Stainless Steel Appliance(s)
Architectural Style
Brick 3 Side
Traditional
Basement
Bath Finished
Daylight
Exterior Entry
Finished
Full
Interior Entry
Construction Materials
Brick
Cooling
Ceiling Fan(s)
Central Air
Electric
Dining Room Features
Separate Room
Exterior Features
Sprinkler System
Fireplace Features
Family Room
Gas Log
Master Bedroom
Flooring
Carpet
Hardwood
Tile
Heating
Forced Air
Natural Gas
Home Warranty
No
Interior Features
Double Vanity
High Ceilings
Separate Shower
Split Bedroom Plan
Tray Ceiling(s)
Two Story Foyer
Walk-In Closet(s)
Kitchen Features
Breakfast Area
Breakfast Bar
Kitchen Island
Pantry
Solid Surface Counters
Walk-in Pantry
Laundry Features
In Hall,Upper Level
Levels
Three Or More
Financing Available
1031 Exchange
Cash
Conventional
FHA
VA Loan
Patio and Porch Features
Deck
Selling Status
Resale
Roof
Composition
Rooms
Den
Family Room
Game Room
Great Room
Laundry
Other
Security Features
Carbon Monoxide Detector(s)
Security System
Smoke Detector(s)
Sewer Type
Public Sewer
Total Finished Area
4,707
Total Fire Places
2
Utilities
Cable Available
Electricity Available
High Speed Internet
Natural Gas Available
Phone Available
Sewer Connected
Underground Utilities
Water Available
Water Source
Public
Window Features
Double Pane Windows
Finished Basement
Yes
Land Information
Lot Size
Less than .5 Acres
Lot Features
Level
Private
Sloped
Lot Size Estimated
0.349
Fencing
Back Yard
Fenced
Water Front Features
No Dock Or Boathouse
Garages and Parking Information
Parking Total
3
Parking Features
Attached
Garage
Garage Door Opener
Kitchen Level
Side/Rear Entrance
Tax Information
Taxes
$1,873
Tax Year
2025
Tax ID Number
20022701300
Show more
listed by real estate agent carol burns and atlanta communities