Back

122 Lakeside Drive

Kennesaw, GA 30144

The Rains Team
call for more info
404-620-4571
Ask a Question
Send to a Friend
Schedule a Showing
Request More Info
More Homes In
Chastain Lakes
146 Lakeside Drive, Kennesaw
Smart Mortgage Options
Dalton Carter
Lender
Lic. 1566538
Office:
Direct: 678-425-4140
AP Mortgage
340 Jesse Jewell Parkway
Suite 500A
Gainesville, GA 30501
Apply for a Loan
For Sale
MLS Number 10815223
6 Bedrooms
4 Bathrooms
0 Half Baths
Square Footage Not Provided
Summary of 122 Lakeside Drive
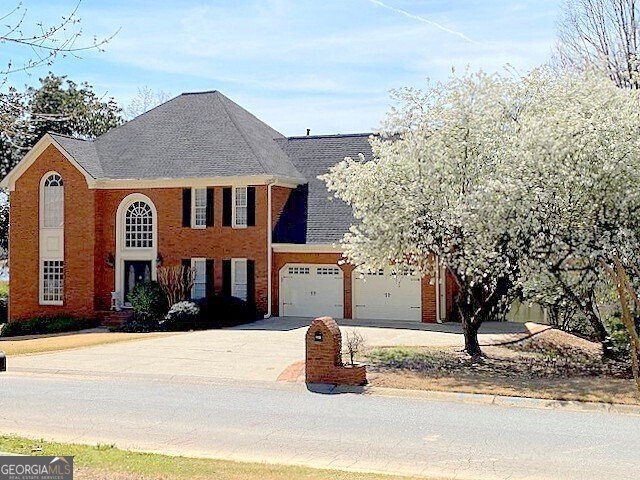
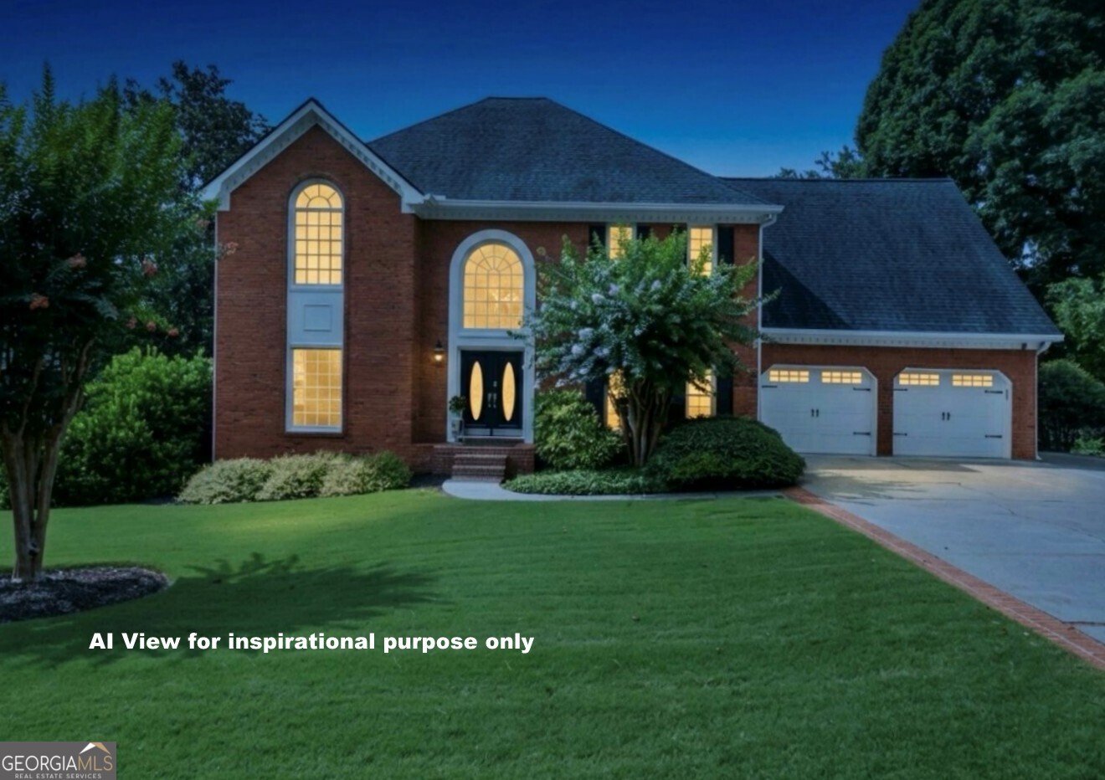
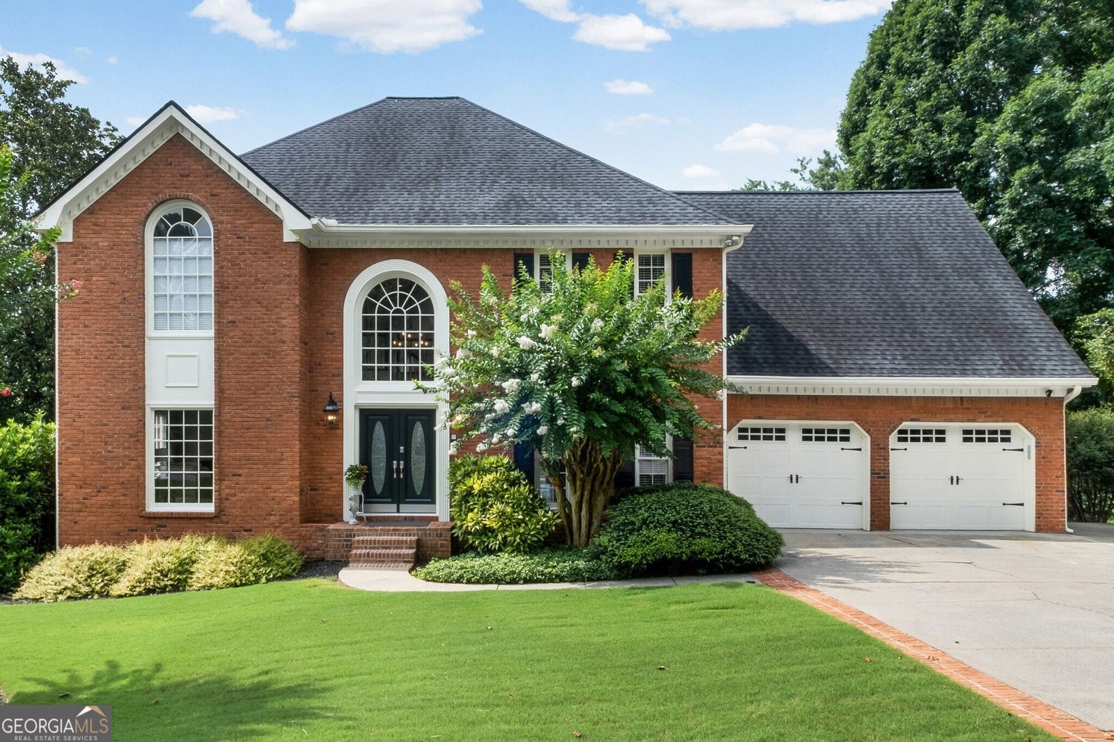
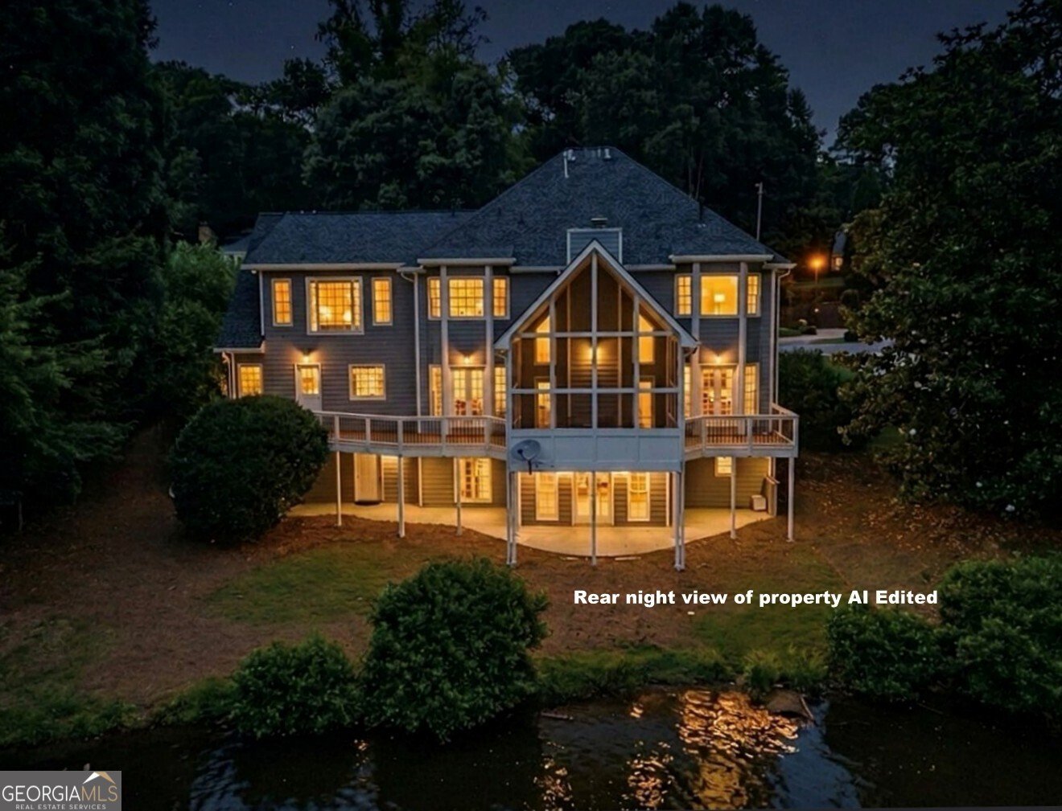
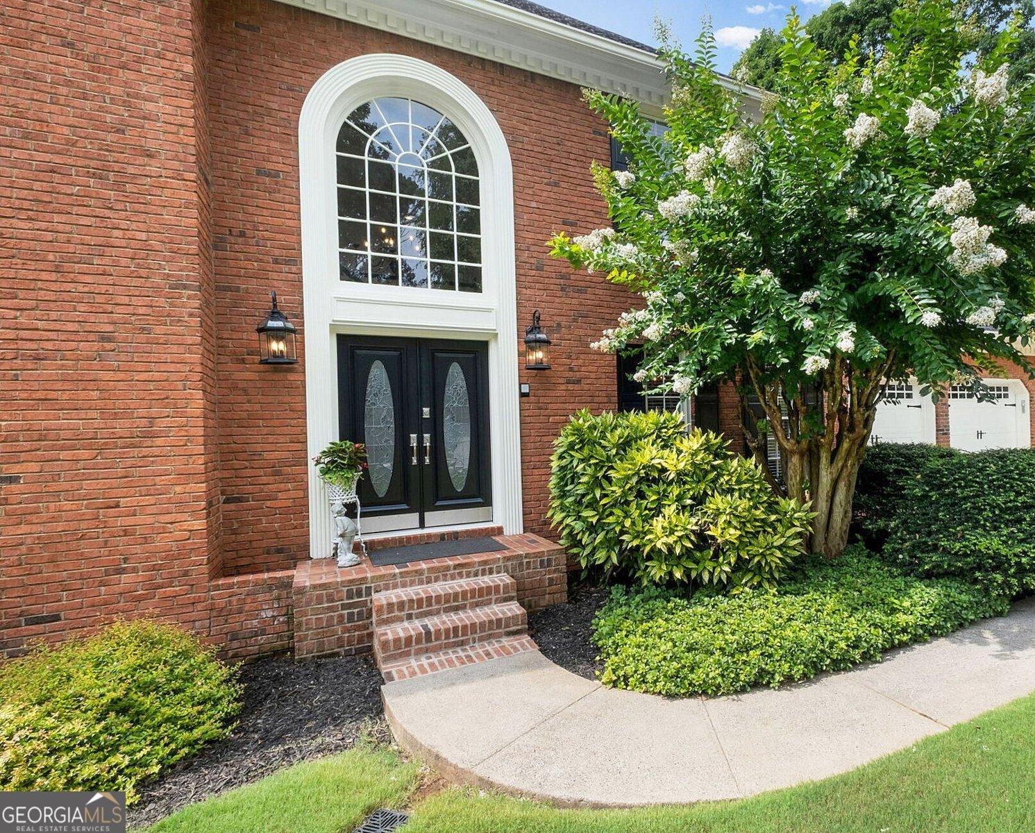
LAKE LOT LIVING AT ITS FINEST! Welcome to one of the largest floor plans in the highly sought-after Chastain Lakes community! Perfectly situated on a beautiful lake lot, this meticulously maintained three-sided brick home offers 6 bedrooms, 4 full baths, 9-foot ceilings on the main level, a fully finished terrace level, and exceptional indoor and outdoor living spaces. Lovingly cared for by the same owner for 35 years, this home reflects true pride of ownership. The impressive floor plan features a dramatic two-story foyer, soaring family room with an open catwalk, spacious kitchen with custom cabinetry, newer stainless-steel appliances, breakfast area, and an oversized laundry/mudroom with abundant storage. The finished terrace level features a full bath, 6th bedroom, family room with lake lot views and two additional large flex rooms ideal for multi-generational living, an in-law suite, teen retreat, guest quarters, home office, media room, or recreation space. Enjoy peaceful lakefront living from the vaulted screened porch, sunroom, or expansive deck overlooking the water. Fish from your own backyard while taking in beautiful sunrises and sunsets. Recent updates include a newer roof, two Casteel HVAC systems, newer water heater, fresh interior paint, new carpet in the terrace level, and numerous additional improvements reflected in the Seller's Disclosure. Chastain Lakes offers resort-style amenities including two stocked lakes, swimming pool, lighted tennis and pickleball courts, playground, pavilion, and lakeside gazebo. Conveniently located near Kennesaw State University, I-575, I-75, top-rated schools, shopping, dining, parks, and recreation. Don't miss this rare opportunity to own one of Chastain Lakes' premier lake lot homes. Professional photography, drone footage, and property video available. Disclosure: Some photos have been virtually staged for illustrative purposes only. Furnishings, wall accessories shown in AI Staged photos are not included in the sale.
Welcome to this beautifully maintained 6-bedroom, 4-bath home in the sought after Chastain Lakes community of Kennesaw. An open and comfortable floor plan makes it easy to relax, work, and entertain. The kitchen functions as the heart of the home with ample counter space, storage, and a natural connection to the main living areas. The main living areas are filled with natural light and provide an easy flow for hosting friends or enjoying quiet evenings at home. The outdoor space includes approximately 0.448 acres, ideal for gardening, outdoor activities, or simply enjoying the seasons. The property includes parking available for multiple vehicles, offering convenience for residents and guests. Chastain Lakes offers a well established community setting in Kennesaw with convenient access to local shopping, dining, and major routes. With only a few days on the market, this property is a must see for buyers watching the area. With an asking price of $769,000, this property represents an appealing opportunity in the current market.
Show more
122 Lakeside Drive - Map & Directions
view in Google Maps
Facts & features
School District Information
High School
Middle School
Elementary School
Additional Information about
Chastain Lakes
Association
No
Association Fee
$1,100
Association Fee Includes
Other
Reserve Fund
Swimming
Tennis
Community Features
Lake
Pickleball Court(s)
Playground
Pool
Street Lights
Tennis Court(s)
Walk To Schools
Neighborhood Tennis
Yes
Neighborhood Pool
Yes
Additional Information about
122 Lakeside Drive
County
Neighborhood
Year Built
1988
Appliances
Dishwasher
Disposal
Microwave
Architectural Style
Brick 3 Side
Traditional
Basement
Bath Finished
Concrete
Daylight
Exterior Entry
Finished
Full
Construction Materials
Brick
Cooling
Ceiling Fan(s)
Central Air
Dual
Zoned
Dining Room Features
Seats 12+,Separate Room
Fireplace Features
Factory Built
Family Room
Gas Log
Gas Starter
Masonry
Flooring
Carpet
Hardwood
Heating
Natural Gas
Zoned
Home Warranty
No
Interior Features
Double Vanity
High Ceilings
In-Law Floorplan
Pulldown Attic Stairs
Roommate Plan
Separate Shower
Soaking Tub
Split Bedroom Plan
Tray Ceiling(s)
Two Story Foyer
Vaulted Ceiling(s)
Walk-In Closet(s)
Kitchen Features
Breakfast Area
Pantry
Laundry Features
In Mud Room,Other
Levels
Two
Financing Available
Cash
Conventional
Patio and Porch Features
Deck
Patio
Porch
Screened
Selling Status
Resale
Roof
Composition
Rooms
Family Room
Foyer
Game Room
Office
Sewer Type
Public Sewer
Total Fire Places
1
Utilities
Cable Available
Electricity Available
Natural Gas Available
Phone Available
Sewer Available
Underground Utilities
Water Available
Water Source
Public
Finished Basement
Yes
Land Information
Lot Size
Less than .5 Acres
Lot Features
Level
Other
Lot Size Estimated
0.448
View
Lake
Lake Front
Yes
Garages and Parking Information
Parking Total
1
Parking Features
Attached
Garage
Garage Door Opener
Kitchen Level
Parking Pad
Tax Information
Taxes
$1,623
Tax Year
2025
Tax ID Number
16035600670
Show more
listed by real estate agent call agent and atlanta communities