Back

2805 Crestwicke Drive

Kennesaw, GA 30152

The Rains Team
call for more info
404-620-4571
Ask a Question
Send to a Friend
Schedule a Showing
Request More Info
Smart Mortgage Options
Dalton Carter
Lender
Lic. 1566538
Office:
Direct: 678-425-4140
AP Mortgage
340 Jesse Jewell Parkway
Suite 500A
Gainesville, GA 30501
Apply for a Loan
For Sale
MLS Number 10815262
4 Bedrooms
2 Bathrooms
1 Half Baths
2,908 Square Feet *estimated
Summary of 2805 Crestwicke Drive
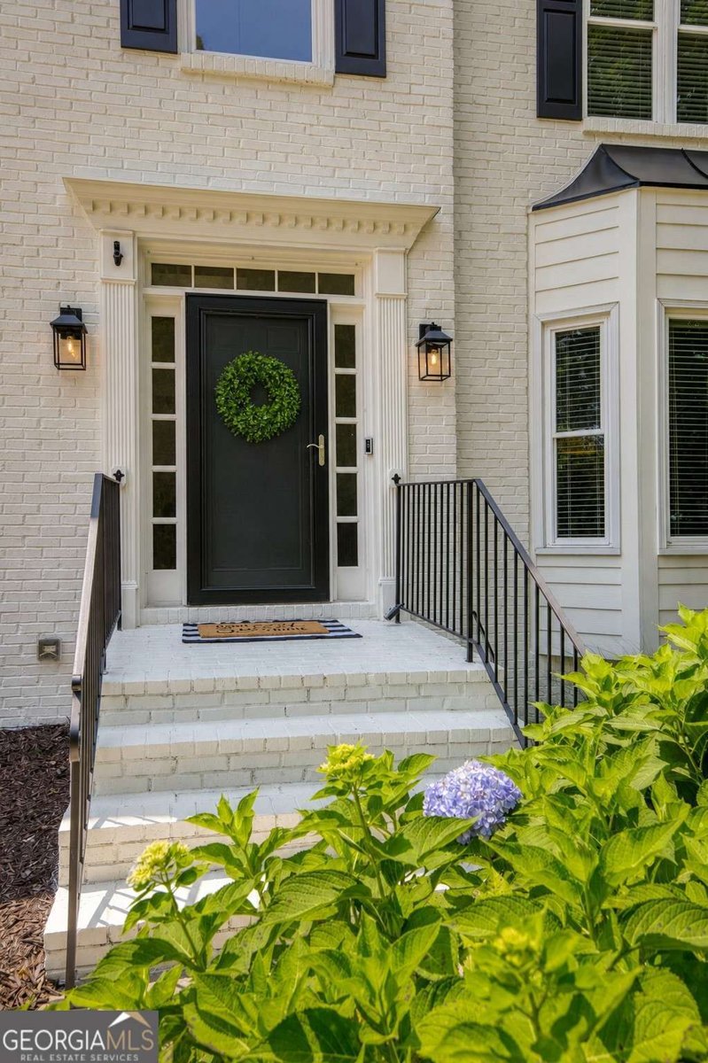
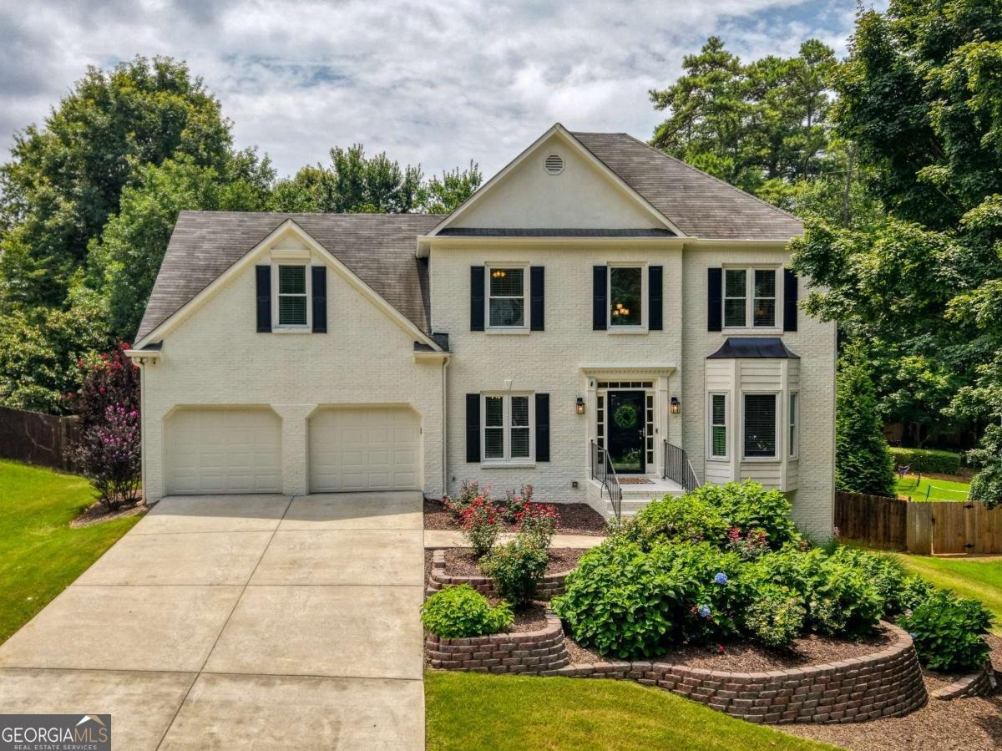
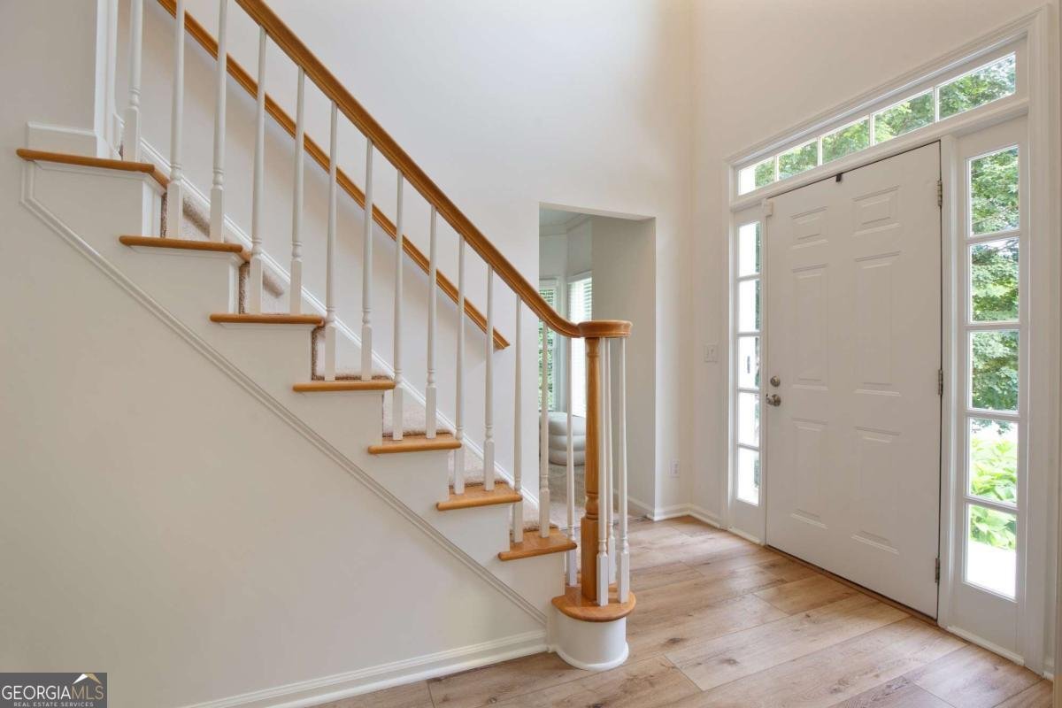
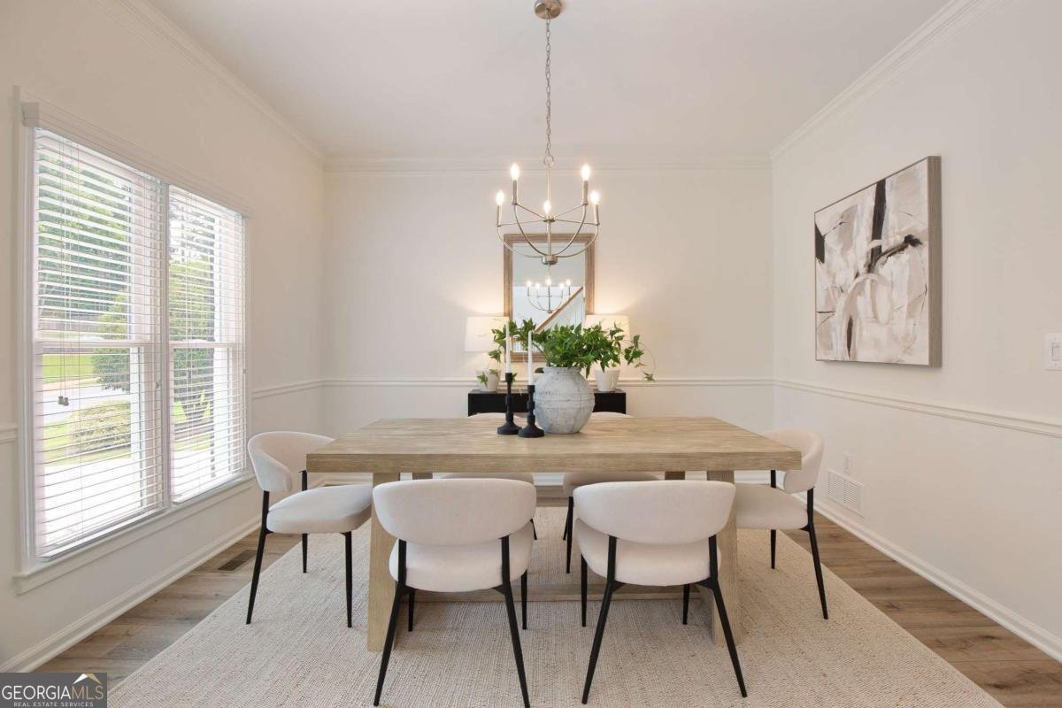
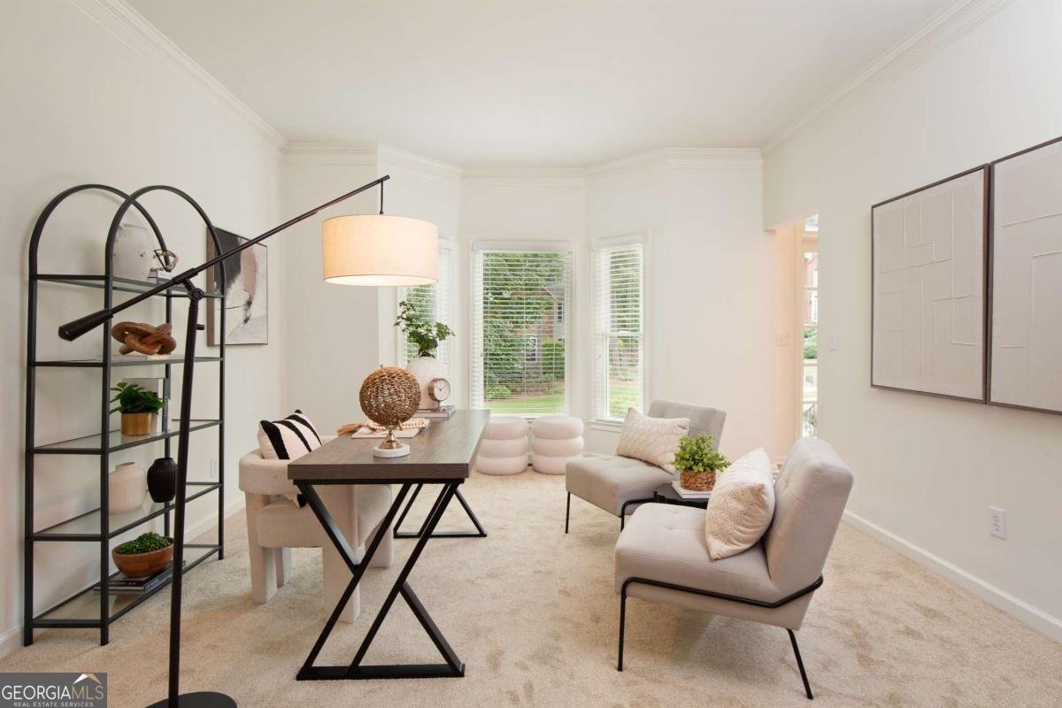
Rarely does a home come to market that combines timeless curb appeal, thoughtful updates, and room to grow quite like this one. From the moment you arrive, the classic white painted brick exterior, mature landscaping, and inviting front entry set the tone for what awaits inside. Step through the door and you'll immediately appreciate the fresh creamy white paint, beautiful luxury vinyl plank flooring, brand-new carpet, updated lighting, and move-in ready condition that is so rarely found. Designed for both everyday living and effortless entertaining, the main level offers a traditional yet open feel with beautifully defined spaces. A spacious formal dining room is ready to host holiday gatherings, while the dedicated home office provides the perfect work-from-home retreat. At the heart of the home, the completely renovated kitchen features crisp white cabinetry, granite countertops, stainless steel appliances, abundant prep space, and a large center island overlooking the breakfast area and family room. The adjoining living room is warm and welcoming, centered around a cozy fireplace that creates the perfect place to gather with family and friends. A convenient powder room completes the main level. One of the home's most impressive features is the incredible sunroom, a light-filled space you'll find yourself enjoying morning coffee, afternoon reading, or evening conversations year-round. From there, step outside to the expansive screened porch with soaring vaulted wood ceilings before continuing onto the deck overlooking the huge, fenced, private backyard. Whether you're hosting weekend barbecues, watching others play, or simply enjoying the peaceful surroundings, this outdoor living space is truly exceptional. Upstairs, the generously sized primary suite provides a relaxing retreat with a large walk-in closet and an updated spa-inspired bath. Three additional bedrooms offer plenty of flexibility, including an oversized secondary bedroom that could easily serve as a bonus room, playroom, or second home office. The hall bathroom has also been refreshed with updated lighting, creating a bright, fresh feel throughout the upper level. The unfinished basement is another standout feature, offering tall ceilings, abundant storage, and unlimited possibilities to customize the space to fit your lifestyle. Whether you envision a home theater, gym, guest suite, recreation room, or additional living space, it's a blank canvas ready for your personal touch. Beyond the home itself, the location is equally impressive. Nestled in one of Kennesaw's most sought-after areas, you'll enjoy easy access to an exceptional variety of shopping, dining, entertainment, and everyday conveniences, along with beautiful parks, recreation areas, and outdoor gathering spaces. Whether you're meeting friends for dinner, running errands, enjoying a morning coffee, or spending the afternoon outdoors, everything you need is just minutes away. You'll also appreciate the highly regarded school district, featuring Kennesaw Mountain High School, McClure Middle School, and Bullard Elementary School, all recognized for their strong academic performance. Completely updated homes like this don't come along often. With its timeless white painted brick exterior, beautifully renovated interior, incredible outdoor living spaces, unfinished basement ready for future expansion, and prime Kennesaw location close to parks, shopping, restaurants, and highly rated schools, this is truly a home buyers won't want to miss. Move right in and start enjoying everything this exceptional property has to offer.
Set in the popular Ivey Grove neighborhood, this 4-BR, 2-BA home offers a comfortable blend of space, style, and function. Thoughtfully planned, the interior provides 2,908 square feet of finished living space with an open, livable feel from room to room. A bright, open kitchen offers generous workspace, storage, and a direct view into the main gathering spaces. The main living areas are filled with natural light and provide an easy flow for hosting friends or enjoying quiet evenings at home. The outdoor space includes approximately 0.451 acres, ideal for gardening, outdoor activities, or simply enjoying the seasons. The property includes parking available for multiple vehicles, offering convenience for residents and guests. Ivey Grove offers a well established community setting in Kennesaw with convenient access to local shopping, dining, and major routes. Recently listed and already on many buyers radar, this home is a fresh opportunity. At $540,000, this home is well positioned for buyers seeking value in Kennesaw.

Show more
2805 Crestwicke Drive - Map & Directions
view in Google Maps
Facts & features
School District Information
High School
Middle School
Elementary School
Additional Information about
Ivey Grove
Association
Yes
Association Fee
$400
Initiation Fee
$525
Association Fee Includes
Insurance
Other
Community Features
Street Lights
Walk To Schools
Walk To Shopping
Additional Information about
2805 Crestwicke Drive
County
Neighborhood
Year Built
1996
Appliances
Dishwasher
Disposal
Gas Water Heater
Microwave
Refrigerator
Architectural Style
Brick Front
Traditional
Basement
Bath/Stubbed
Daylight
Exterior Entry
Full
Interior Entry
Unfinished
Construction Materials
Concrete
Cooling
Ceiling Fan(s)
Central Air
Zoned
Dining Room Features
Separate Room
Exterior Features
Lighting
Fireplace Features
Gas Starter
Flooring
Carpet
Other
Tile
Heating
Central
Natural Gas
Zoned
Home Warranty
No
Interior Features
High Ceilings
Pulldown Attic Stairs
Rear Stairs
Split Bedroom Plan
Tray Ceiling(s)
Walk-In Closet(s)
Kitchen Features
Breakfast Area
Breakfast Room
Kitchen Island
Walk-in Pantry
Laundry Features
Upper Level
Levels
Two
Financing Available
Cash
Conventional
Patio and Porch Features
Deck
Screened
Selling Status
Resale
Roof
Composition
Rooms
Laundry
Security Features
Security System
Smoke Detector(s)
Sewer Type
Public Sewer
Showing Info
Public Sewer
Total Finished Area
2,908
Total Fire Places
1
Utilities
Cable Available
Electricity Available
High Speed Internet
Natural Gas Available
Phone Available
Sewer Available
Underground Utilities
Water Available
Water Source
Public
Window Features
Double Pane Windows
Land Information
Lot Size
Less than .5 Acres
Lot Features
Level
Private
Lot Size Estimated
0.451
Fencing
Back Yard
Fenced
Wood
Water Front Features
No Dock Or Boathouse
Garages and Parking Information
Parking Total
2
Parking Features
Attached
Garage
Tax Information
Taxes
$4,459
Tax Year
2025
Tax ID Number
20-0179-0-143-0
Show more
listed by real estate agent jody tirone and ansley re|christie's int'l re