Back

5561 Julian Place

Atlanta, GA 30342

The Rains Team
call for more info
404-620-4571
Ask a Question
Send to a Friend
Schedule a Showing
Request More Info
More Homes In
Glenridge Pointe
5577 Julian Place, Atlanta
Smart Mortgage Options
Dalton Carter
Lender
Lic. 1566538
Office:
Direct: 678-425-4140
AP Mortgage
340 Jesse Jewell Parkway
Suite 500A
Gainesville, GA 30501
Apply for a Loan
For Sale
MLS Number 10815452
3 Bedrooms
3 Bathrooms
1 Half Baths
3,225 Square Feet *estimated
Summary of 5561 Julian Place
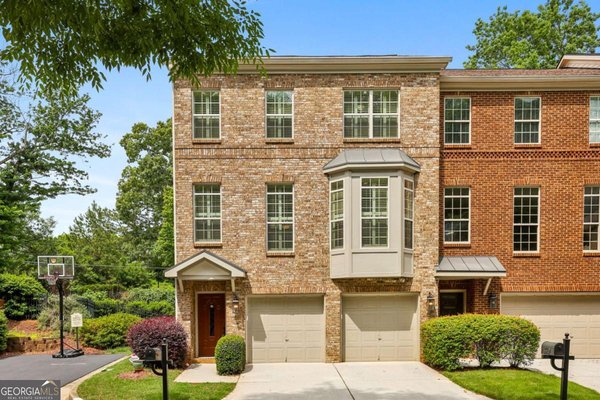
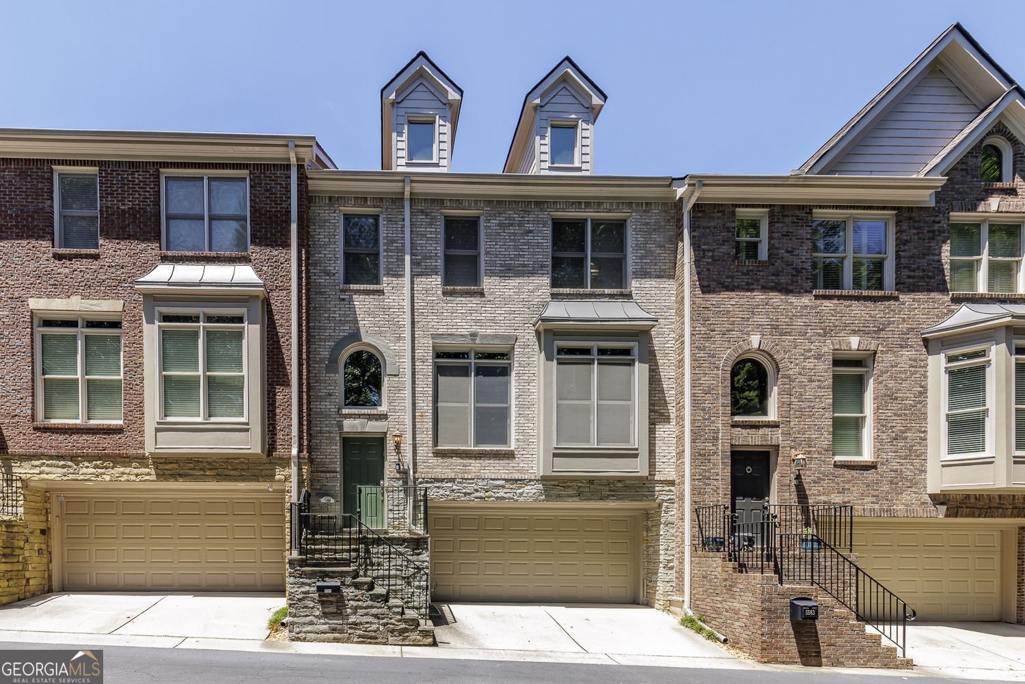
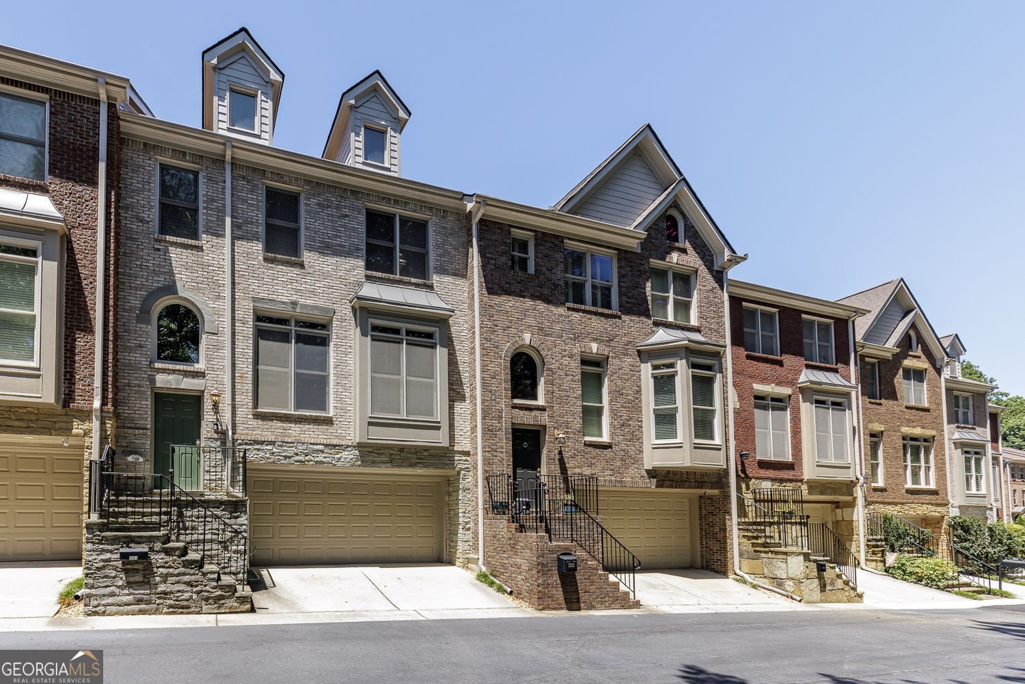
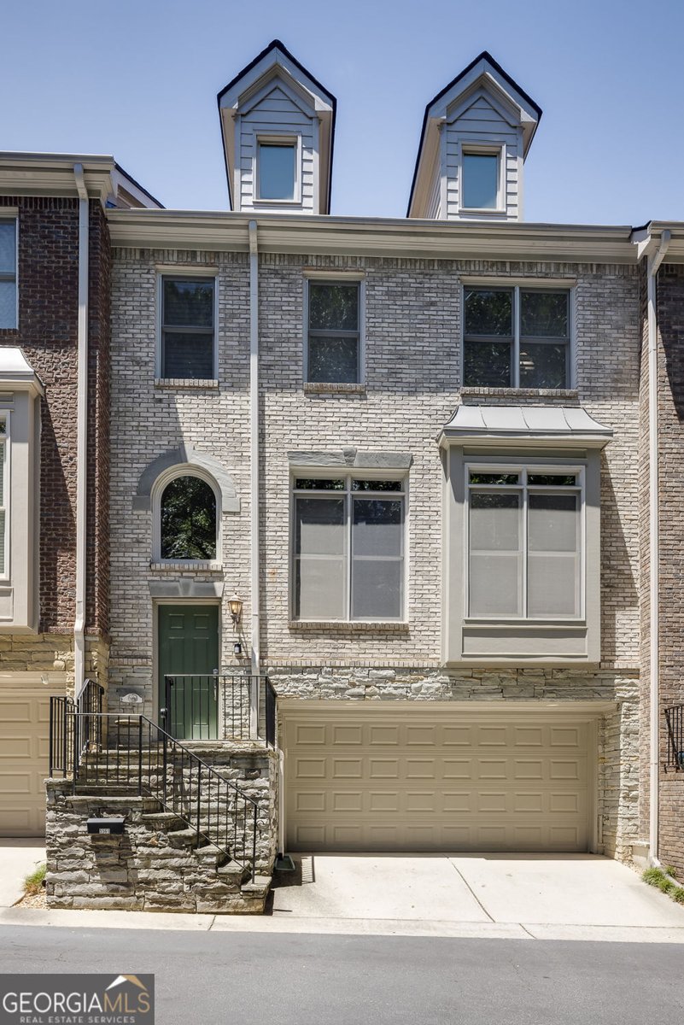
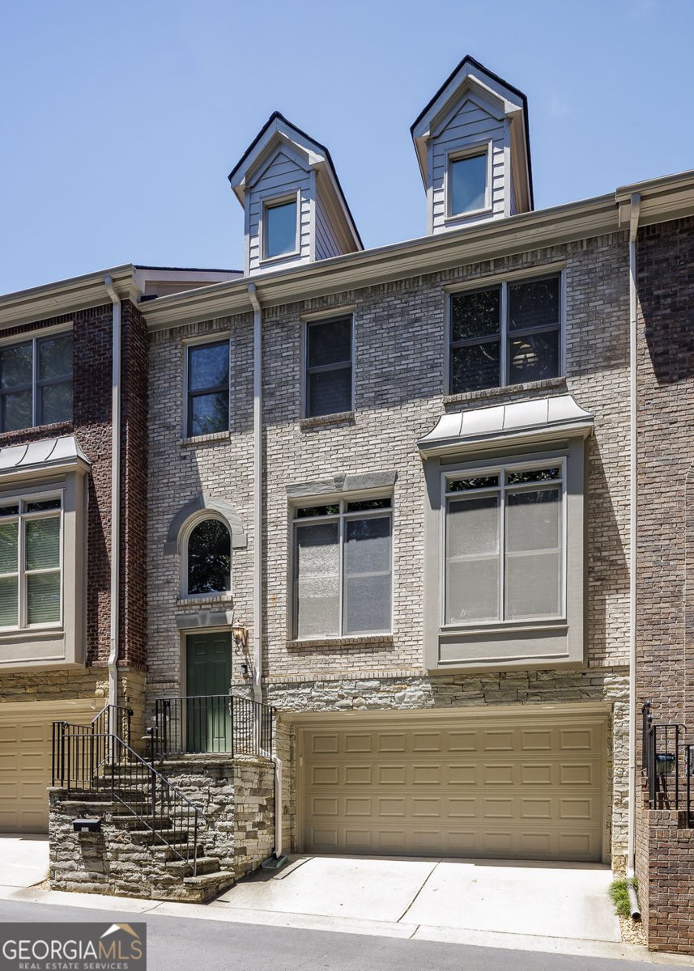
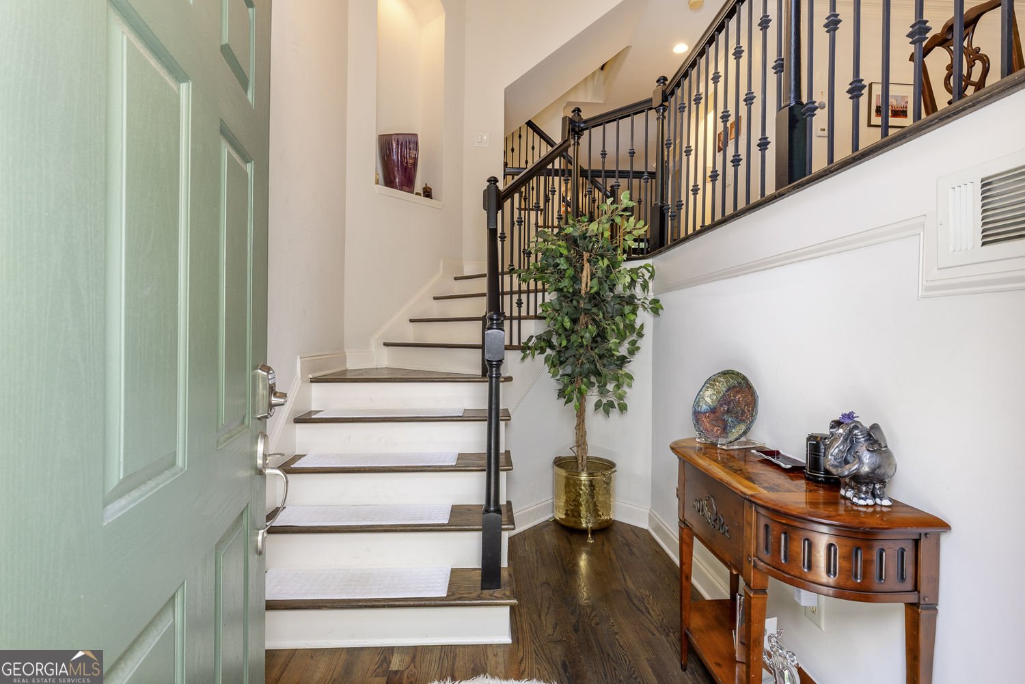
Welcome to this beautifully updated townhome, ideally situated on a private street in the heart of Sandy Springs. Built in 2005, this spacious residence offers approximately 3,225 square feet of thoughtfully designed living space. The open-concept main level is ideal for both everyday living and entertaining. The kitchen features stainless steel appliances, a built-in microwave, generous cabinetry, and a peninsula that provides additional workspace and casual seating. The home offers three bedrooms and three-and-a-half bathrooms, providing comfortable and private accommodations throughout. The expansive basement includes a full bathroom and flexible space that can be used as a recreation room, home office, fitness area, guest suite, or additional living space. Step outside to the fully fenced backyard, offering a private and secure space for children to play, pets to roam, or friends and family to gather for grilling and relaxing on warm summer evenings. A large garage provides convenient parking and valuable storage. Recent improvements include fresh interior paint, a new roof, a new HVAC system, and a new water heater, giving the next owner added peace of mind. With its generous layout, desirable location, private outdoor space, and major updates already completed, this Sandy Springs townhome is an opportunity you will not want to miss. Schedule your private showing today.
Welcome to 5561 Julian Place in Glenridge Pointe, where this thoughtfully designed 3-bed, 3-bath home is ready for its next chapter. Thoughtfully planned, the interior provides 3,225 square feet of finished living space with an open, livable feel from room to room. A bright, open kitchen offers generous workspace, storage, and a direct view into the main gathering spaces. Open concept living and dining spaces create a comfortable setting for gatherings of all kinds. The outdoor space includes approximately 0.026 acres, ideal for gardening, outdoor activities, or simply enjoying the seasons. Practical parking available for multiple vehicles makes everyday living easier for households with multiple vehicles. Set within Glenridge Pointe in Atlanta, this home is close to schools, shopping, dining, and area attractions. With only a few days on the market, this property is a must see for buyers watching the area. With an asking price of $699,000, this property represents an appealing opportunity in the current market.

Show more
5561 Julian Place - Map & Directions
view in Google Maps
Facts & features
School District Information
High School
Middle School
Elementary School
Additional Information about
Glenridge Pointe
Association
Yes
Association Fee
$5,700
Initiation Fee
$2,250
Association Fee Includes
Water
Trash
Maintenance Grounds
Community Features
Walk To Shopping
Additional Information about
5561 Julian Place
County
Neighborhood
Year Built
2005
Appliances
Dishwasher
Disposal
Microwave
Architectural Style
Traditional
Brick 3 Side
Basement
Finished
Construction Materials
Brick
Cooling
Central Air
Zoned
Dining Room Features
Seats 12+
Fireplace Features
Factory Built
Gas Starter
Flooring
Hardwood
Carpet
Heating
Forced Air
Home Warranty
No
Interior Features
Bookcases
Double Vanity
Walk-In Closet(s)
Other
Kitchen Features
Breakfast Bar
Breakfast Room
Laundry Features
In Hall,Upper Level
Levels
Three Or More
Financing Available
Cash
Conventional
Other Structures
Other
Patio and Porch Features
Patio
Selling Status
Resale
Roof
Composition
Rooms
Family Room
Laundry
Office
Exercise Room
Den
Security Features
Carbon Monoxide Detector(s)
Smoke Detector(s)
Sewer Type
Public Sewer
Showing Info
Public Sewer
Listing Conditions
Other
Total Finished Area
3,225
Total Fire Places
1
Utilities
Cable Available
Electricity Available
Natural Gas Available
Sewer Available
Water Available
Water Source
Public
Window Features
Window Treatments
Finished Basement
Yes
Land Information
Lot Size
Less than .5 Acres
Lot Features
Level
Other
Lot Size Estimated
0.026
Fencing
Back Yard
Garages and Parking Information
Parking Total
2
Parking Features
Basement
Attached
Garage
Garage Door Opener
Tax Information
Taxes
$5,353
Tax Year
2024
Tax ID Number
17 006900030900
Show more
listed by real estate agent call agent and harry norman realtors