Back

3220 Summer View Drive

Johns Creek, GA 30022

The Rains Team
call for more info
404-620-4571
Ask a Question
Send to a Friend
Schedule a Showing
Request More Info
More Homes In
Summer Trace
10450 Summer Creek Drive, Johns Creek
Smart Mortgage Options
Dalton Carter
Lender
Lic. 1566538
Office:
Direct: 678-425-4140
AP Mortgage
340 Jesse Jewell Parkway
Suite 500A
Gainesville, GA 30501
Apply for a Loan
For Sale
MLS Number 10881177
4 Bedrooms
2 Bathrooms
1 Half Baths
1,962 Square Feet *estimated
Summary of 3220 Summer View Drive
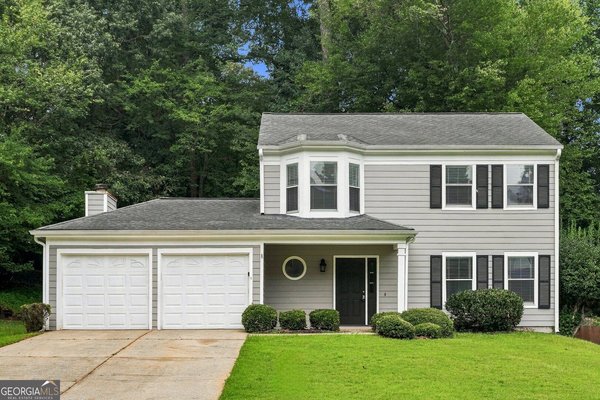
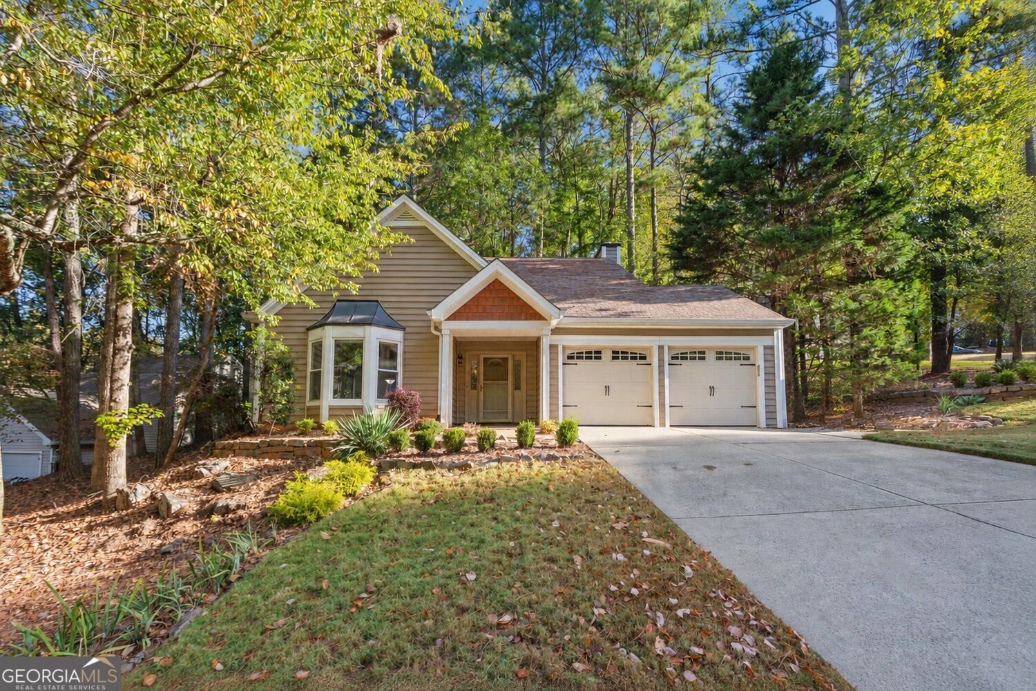
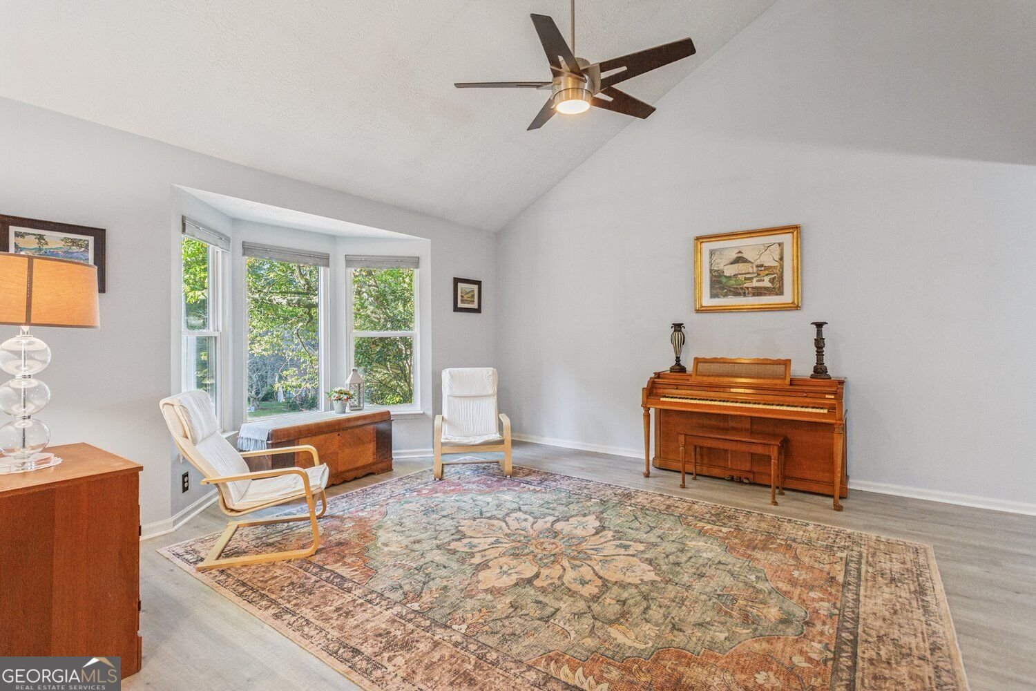
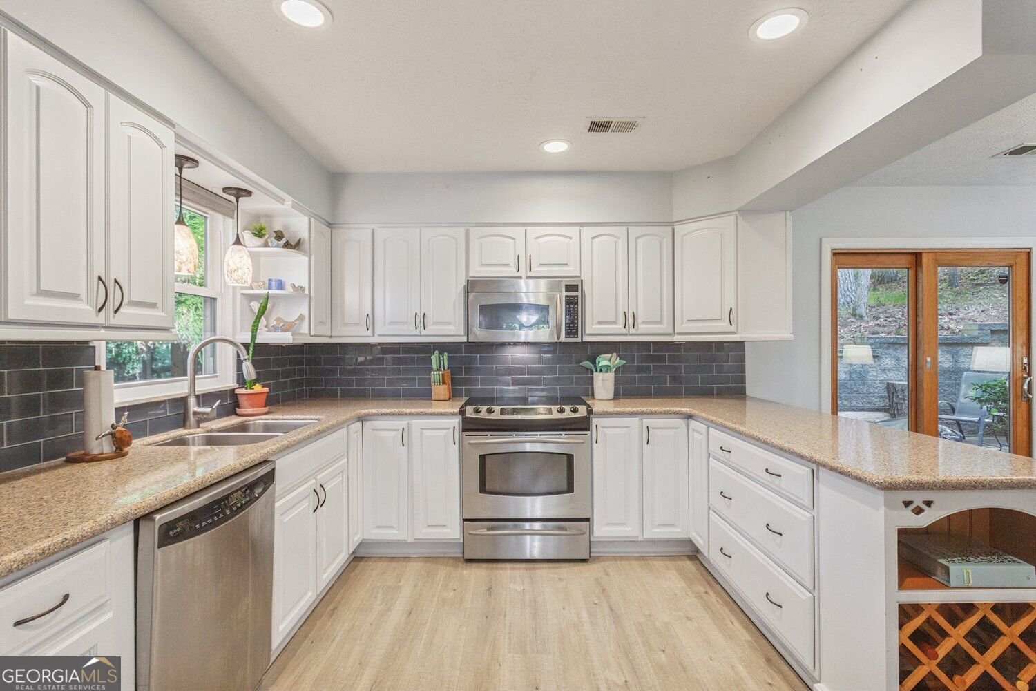
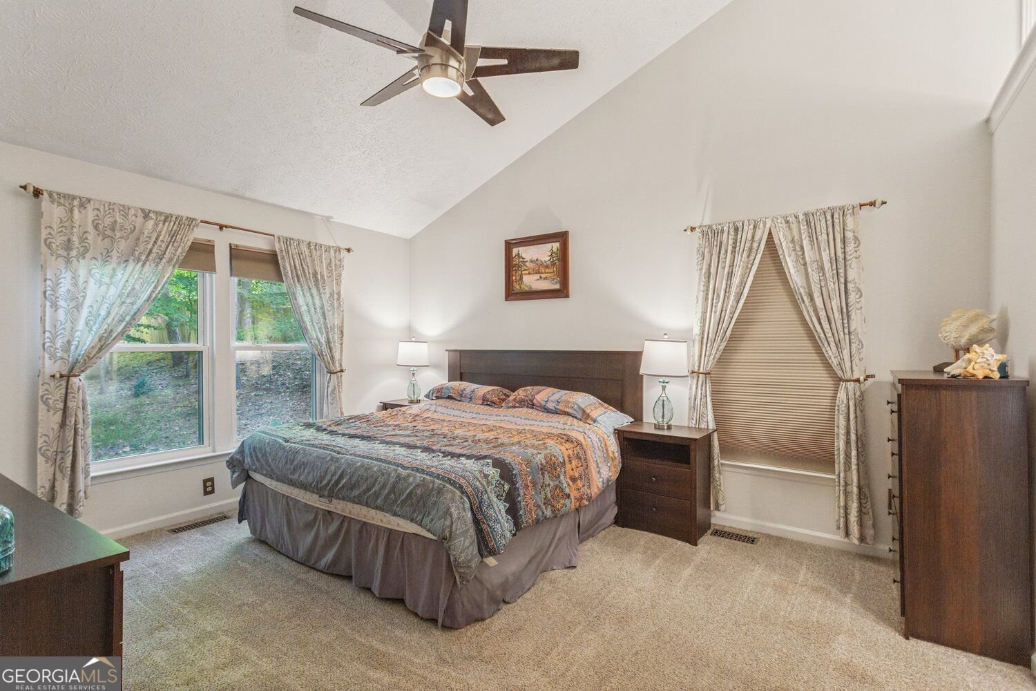
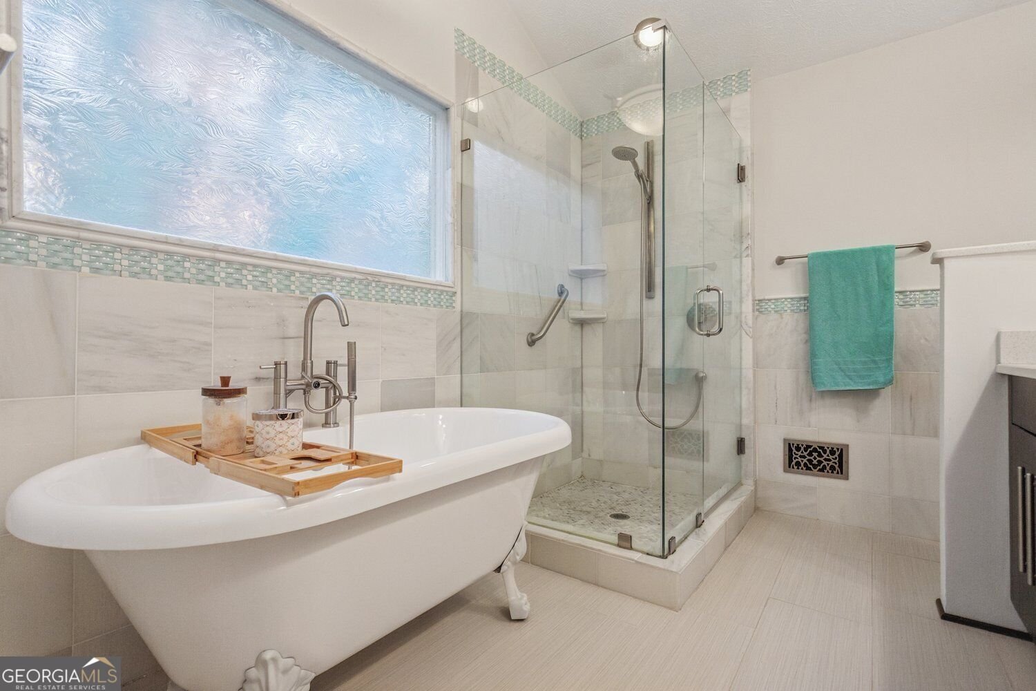
Charming, Traditional Cul-de-Sac Home in Johns Creek's desirable Summer Trace! This inviting 4-Bedroom, 2.5-Bath home combines comfortable living spaces, thoughtful updates, and beautiful natural surroundings. A welcoming Foyer opens to Ample Natural Light and warm Luxury Vinyl Plank flooring throughout the main level. The spacious Living Room features Soaring Vaulted Ceilings and an open, airy feel and leads seamlessly into the adjoining Dining Area, offering plenty of room for gathering. The Kitchen features White Cabinetry, Stainless Steel Appliances, Granite Countertops, a Tile Backsplash, a Coffee Bar, and a Breakfast Area overlooking the backyard. The space flows into the Fireside Family Room, a cozy Second Living Area perfect for movie nights or entertaining. A convenient Half-Bathroom and Dedicated Laundry Room add everyday functionality. A Two-Car Garage provides additional storage and completes the main level. Upstairs, the Primary Suite is a comfortable retreat with Vaulted Ceilings, a Walk-In Closet, and a Private Ensuite Bathroom featuring a Double Vanity, Clawfoot Tub, and a Separate Glass Shower. Three Additional Bedrooms share a Full Bathroom and provide flexibility for family, guests, or Home Offices. Outside, enjoy the privacy of a Tree-Lined Backyard with a spacious Paver Patio, perfect for grilling, entertaining, or relaxing among the greenery. Recent 2025 Improvements include New Upstairs Carpet, a New Refrigerator, New Water Heater, and New Light Fixtures in multiple areas of the home. Offering easy access to major roadways, this home is just minutes from top-rated schools, Downtown Alpharetta, Johns Creek Town Center, parks, and an array of shopping and dining options. With its Inviting Layout, Vaulted Ceilings, Recent Updates, this home offers comfortable, everyday living in a Peaceful Wooded Setting.
Discover this inviting 4-bedroom, 2-bath home located in the well established community of Summer Trace. Thoughtfully planned, the interior provides 1,962 square feet of finished living space with an open, livable feel from room to room. The kitchen functions as the heart of the home with ample counter space, storage, and a natural connection to the main living areas. A central family room and dining area provide a welcoming place to unwind, gather, and enjoy time together. The outdoor space includes approximately 0.243 acres, ideal for gardening, outdoor activities, or simply enjoying the seasons. With parking available for multiple vehicles, the home provides flexible options for families and visitors. Residents of Summer Trace enjoy a blend of neighborhood charm and easy access to everyday conveniences. With only a few days on the market, this property is a must see for buyers watching the area. Currently offered at $515,000, this home delivers a strong combination of space, condition, and location.
▾ Show more
3220 Summer View Drive - Map & Directions
view in Google Maps
Facts & features
School District Information
High School
Middle School
Elementary School
Additional Information about
Summer Trace
Association
No
Community Features
Playground
Sidewalks
Tennis Court(s)
Neighborhood Tennis
Yes
Additional Information about
3220 Summer View Drive
County
Neighborhood
Year Built
1986
Appliances
Dishwasher
Microwave
Dryer
Refrigerator
Washer
Architectural Style
Traditional
Foundation
Slab
Construction Materials
Vinyl Siding
Cooling
Ceiling Fan(s)
Central Air
Fireplace Features
Family Room
Gas Log
Gas Starter
Flooring
Laminate
Tile
Heating
Forced Air
Natural Gas
Home Warranty
No
Interior Features
Double Vanity
High Ceilings
Split Bedroom Plan
Walk-In Closet(s)
Vaulted Ceiling(s)
Kitchen Features
Breakfast Room
Levels
Two
Financing Available
Other
Selling Status
Resale
Roof
Composition
Rooms
Family Room
Security Features
Smoke Detector(s)
Sewer Type
Public Sewer
Total Finished Area
1,962
Total Fire Places
1
Water Source
Public
Window Features
Bay Window(s)
Land Information
Lot Size
Less than .5 Acres
Lot Features
Cul-De-Sac
Private
Lot Size Estimated
0.243
Fencing
Back Yard
Garages and Parking Information
Parking Total
3
Parking Features
Garage
Tax Information
Taxes
$1,089
Tax Year
2025
Tax ID Number
12 315309000807
▾ Show more
listed by real estate agent agent paige johnson and bolst