Back

881 Woodvale Point

Suwanee, GA 30024

The Rains Team
call for more info
404-620-4571
Ask a Question
Send to a Friend
Schedule a Showing
Request More Info
More Homes In
The River Club
902 Little Darby Lane, Suwanee
761 Woodvale Point, Suwanee
4388 Lochsa Lane, Suwanee
Smart Mortgage Options
Dalton Carter
Lender
Lic. 1566538
Office:
Direct: 678-425-4140
AP Mortgage
340 Jesse Jewell Parkway
Suite 500A
Gainesville, GA 30501
Apply for a Loan
For Sale
MLS Number 10709931
5 Bedrooms
4 Bathrooms
1 Half Baths
5,302 Square Feet *estimated
Summary of 881 Woodvale Point
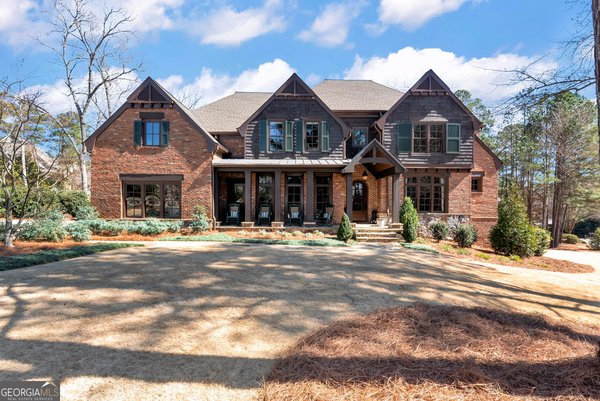
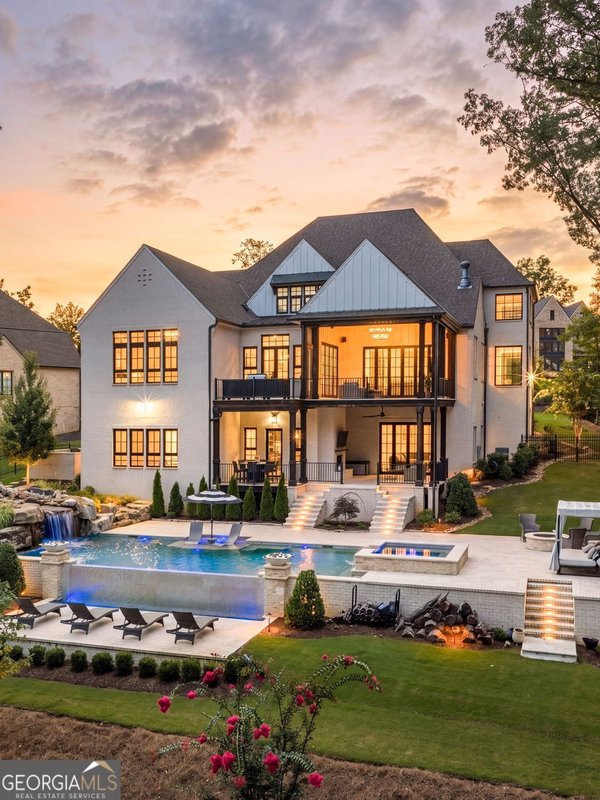
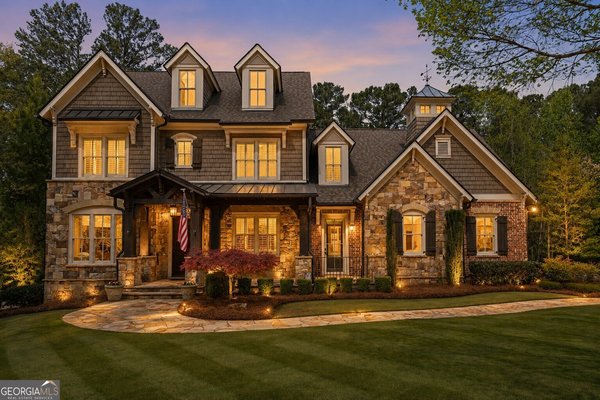
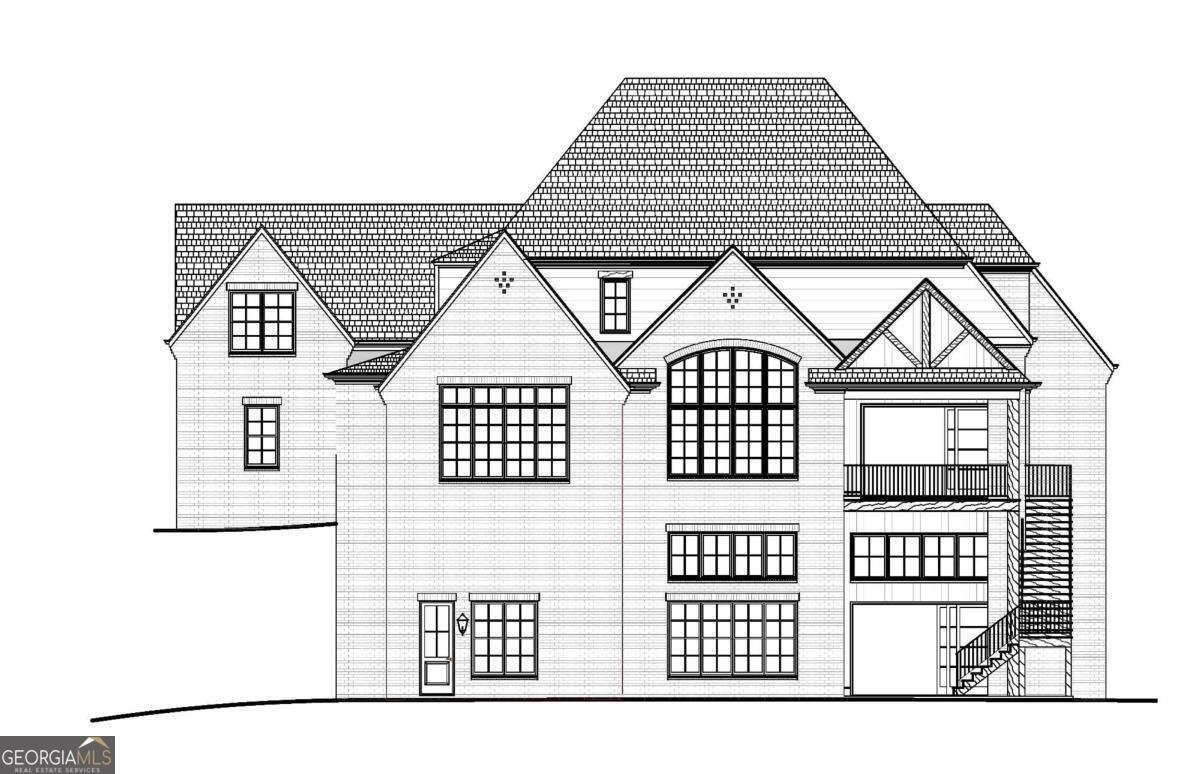
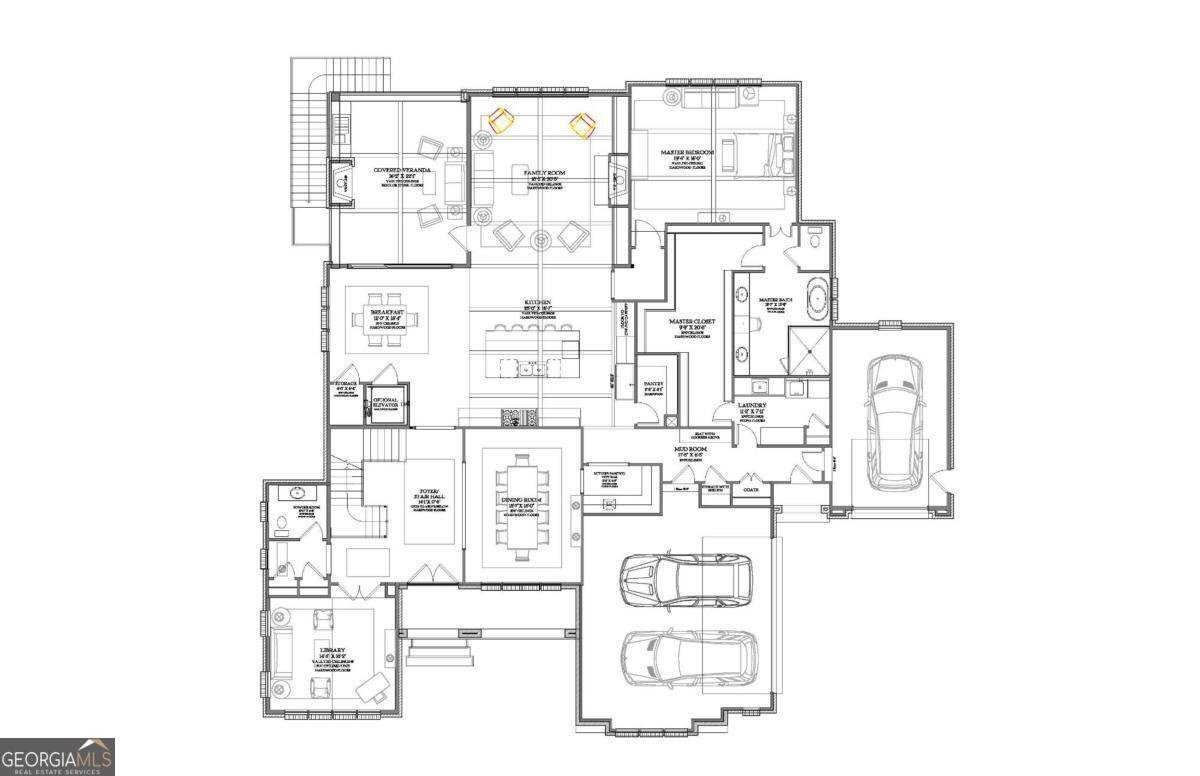
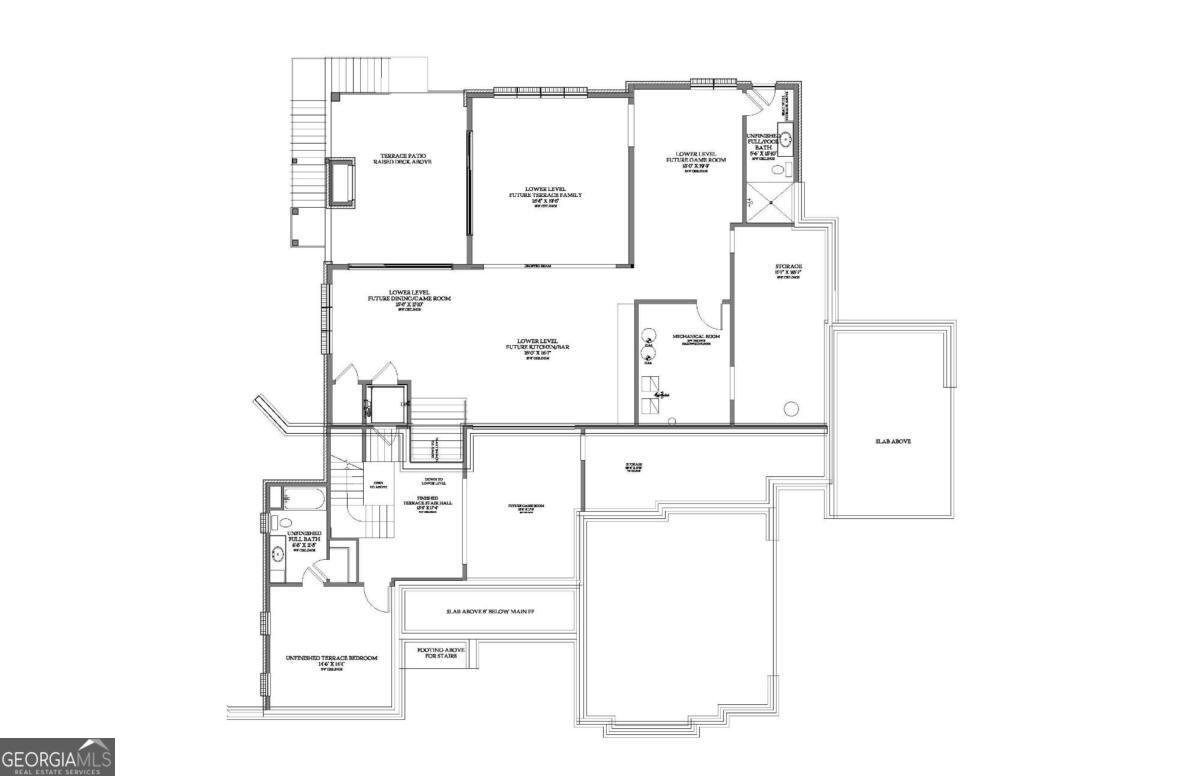
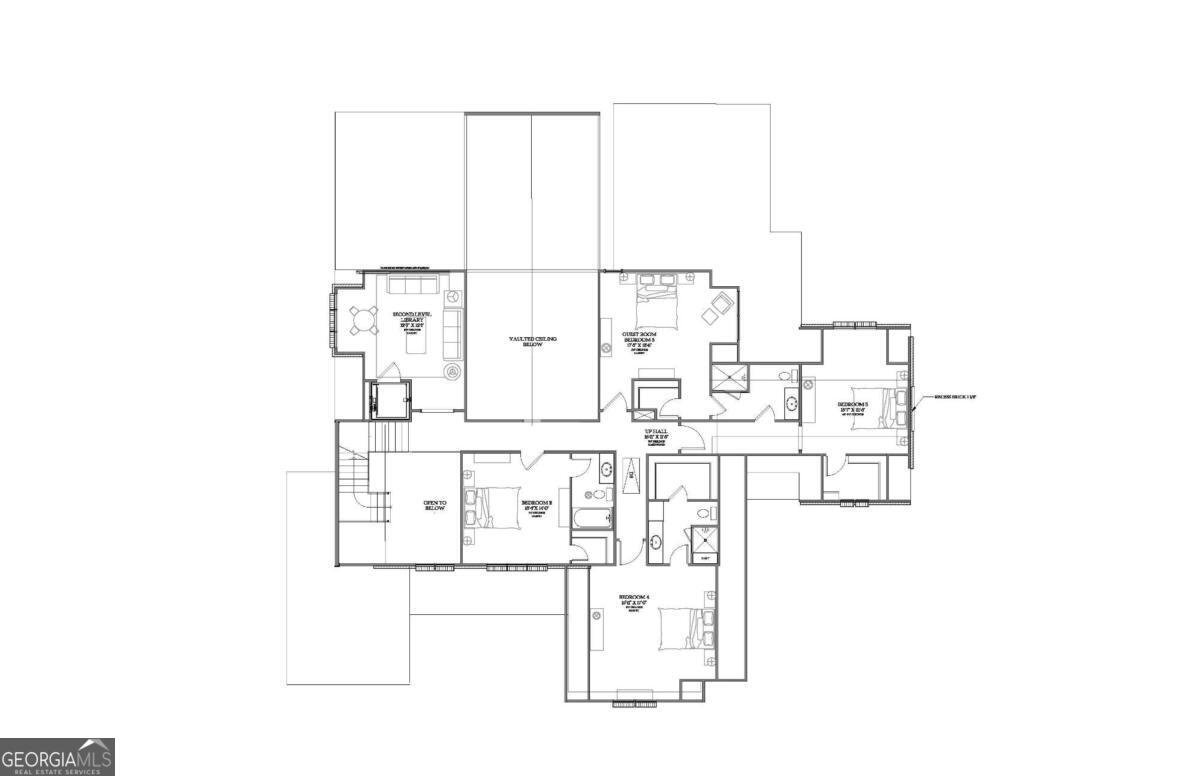
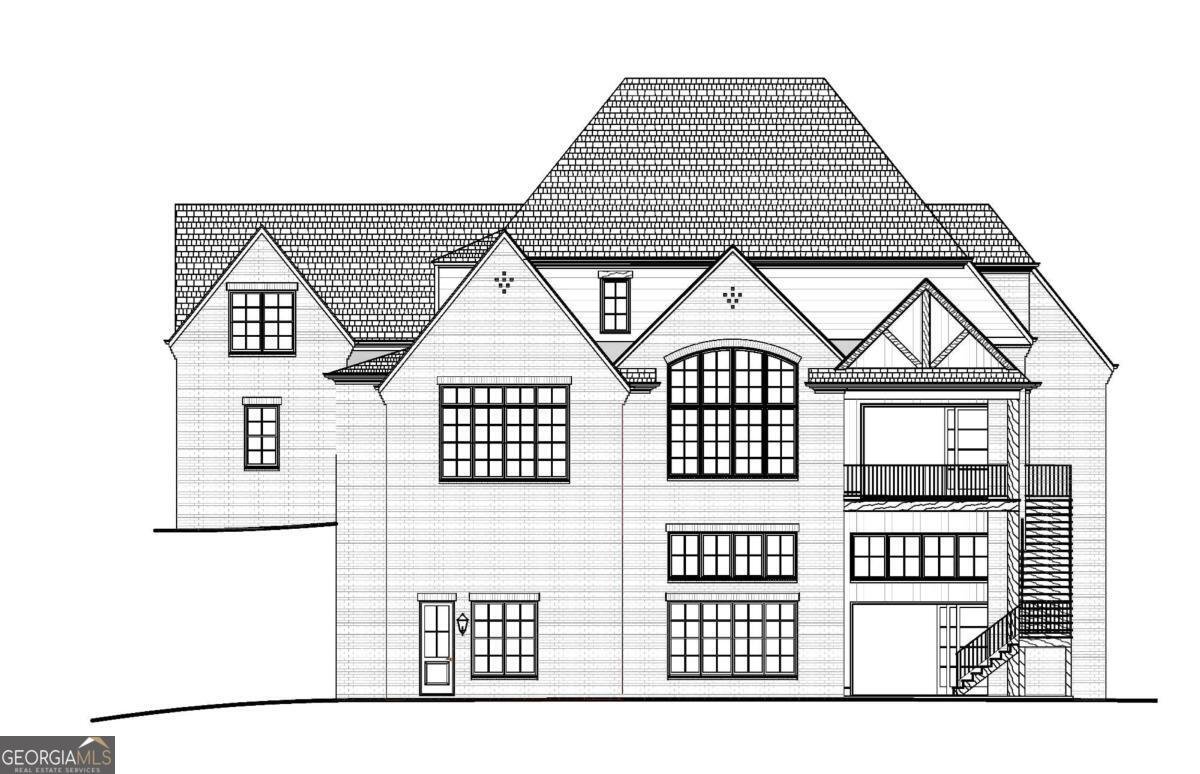
Behind the prestigious, 24-hour guarded gates of Suwanee's premier golf and country club community, a masterpiece of timeless architecture is currently taking shape on a private, peaceful cul-de-sac lot. Expertly crafted by award-winning Custom Homes Builder Colonnade in the exclusive enclave of The River Club, this exceptional custom home is already sheetrocked and preparing to enter its designer finishes phase. For the discerning buyer, this moment offers a rare window of opportunity: the chance to secure a highest quality custom luxury home with an accelerated move-in timeline while still retaining the ability to collaborate with the design team to personalize the final touches to your preferred tastes and styles. Approaching the residence, a striking architectural facade draws you inward through a dramatic vaulted entry, flanked by a generous 3-car garage, opening into a light-flooded interior designed equally for grand-scale entertaining and effortless daily life. At the heart of the home sits a magnificent gourmet kitchen, complete with a spacious breakfast room and a functional butler's pantry, which flows seamlessly into the grand 2-story vaulted family room where sweeping, tree-lined views frame the back windows. Nearby, a separate dining room provides an elegant backdrop for formal evening gatherings, while a private main-level library offers a quiet sanctuary for remote work or reading. Tucked away on the main level as a true private sanctuary, the luxurious owner's suite boasts soaring ceilings, a spa-like bathroom, a huge walk-in closet/dressing room, and the ultimate convenience of an adjoining main-level laundry room. Upstairs, the luxury continues with four additional spacious bedrooms and 3 full bathrooms accompanied by a versatile flex space ideal for a study or media area. Thoughtfully engineered for future accessibility, the home also features a pre-constructed elevator shaft, ready to be seamlessly integrated whenever desired. Stepping outside you are welcomed with an outdoor lover's dream covered porch-complete with a beautiful outdoor fireplace where you can take in the serene, tree-lined views of the surrounding landscape. Downstairs at the terrace level, let your imagination roam free on the opportunities with a blank canvas already awaiting your vision for a custom wine cellar, home theater, guest areas, or wellness center. The terrace level already includes a second outdoor covered porch with fireplace to enjoy your estate to the fullest. Surrounded by world-class amenities-including a Greg Norman-designed championship golf course, The Lodge clubhouse and spa, tennis and pickleball courts, and a resort-style aquatic center-this dream custom home residence by Colonnade delivers the ultimate in luxury living plus a country club lifestyle. Inquire today to review the floor plans, meet with Colonnade's design team, and claim your place in one of Atlanta's most coveted private neighborhoods.
Welcome to this beautifully maintained 5-bedroom, 4-bath home in the sought after The River Club community of Suwanee. Thoughtfully planned, the interior provides 5,302 square feet of finished living space with an open, livable feel from room to room. The kitchen functions as the heart of the home with ample counter space, storage, and a natural connection to the main living areas. The main living areas are filled with natural light and provide an easy flow for hosting friends or enjoying quiet evenings at home. Outside, the property offers approximately 0.78 acres, giving ample room to relax, play, or plan future outdoor projects. Practical parking available for multiple vehicles makes everyday living easier for households with multiple vehicles. Residents of The River Club enjoy a blend of neighborhood charm and easy access to everyday conveniences. After roughly 184 days on the market, this home remains a strong option in the area. With an asking price of $2,999,999, this property represents an appealing opportunity in the current market.

Show more
881 Woodvale Point - Map & Directions
view in Google Maps
Facts & features
School District Information
High School
Middle School
Elementary School
Additional Information about
The River Club
Association
Yes
Association Fee
$6,300
Initiation Fee
$23,000
Association Fee Includes
Security
Community Features
Clubhouse
Fitness Center
Gated
Golf
Playground
Pool
Tennis Court(s)
Neighborhood Tennis
Yes
Neighborhood Golf
Yes
Neighborhood Pool
Yes
Gated Community
Yes
Additional Information about
881 Woodvale Point
County
Neighborhood
Year Built
2027
Appliances
Dishwasher
Disposal
Microwave
Refrigerator
Architectural Style
Brick 4 Side
Traditional
Basement
Bath/Stubbed
Full
Unfinished
Construction Materials
Brick
Stone
Cooling
Ceiling Fan(s)
Central Air
Zoned
Dining Room Features
Seats 12+,Separate Room
Fireplace Features
Factory Built
Family Room
Gas Starter
Outside
Flooring
Hardwood
Heating
Natural Gas
Zoned
Home Warranty
Yes
Interior Features
Beamed Ceilings
Master On Main Level
Pulldown Attic Stairs
Vaulted Ceiling(s)
Walk-In Closet(s)
Wet Bar
Kitchen Features
Breakfast Room
Kitchen Island
Solid Surface Counters
Walk-in Pantry
Laundry Features
In Mud Room
Levels
Two
Financing Available
Cash
Conventional
Patio and Porch Features
Patio
Selling Status
Under Construction
Roof
Composition
Rooms
Foyer
Laundry
Library
Security Features
Gated Community
Security System
Smoke Detector(s)
Sewer Type
Public Sewer
Total Finished Area
5,302
Total Fire Places
2
Utilities
Cable Available
Electricity Available
Natural Gas Available
Phone Available
Sewer Available
Underground Utilities
Water Available
Water Source
Public
Window Features
Double Pane Windows
Master on the Main
Yes
Land Information
Lot Size
.5 to 1 Acre
Lot Size Estimated
0.78
Water Front Features
No Dock Or Boathouse
Garages and Parking Information
Parking Total
3
Parking Features
Attached
Garage
Garage Door Opener
Side/Rear Entrance
Tax Information
Taxes
$6,584
Tax Year
2025
Tax ID Number
R7312 348
Show more
listed by real estate agent adam brunning and river club realty llc