Back

65 Kinloch Court

Covington, GA 30014

The Rains Team
call for more info
404-620-4571
Ask a Question
Send to a Friend
Schedule a Showing
Request More Info
More Homes In
Lochwolde
20 Balfour Drive, Covington
390 Glengarry Chase, Covington
Smart Mortgage Options
Dalton Carter
Lender
Lic. 1566538
Office:
Direct: 678-425-4140
AP Mortgage
340 Jesse Jewell Parkway
Suite 500A
Gainesville, GA 30501
Apply for a Loan
For Sale
MLS Number 10881686
8 Bedrooms
7 Bathrooms
1 Half Baths
10,700 Square Feet *estimated
Summary of 65 Kinloch Court
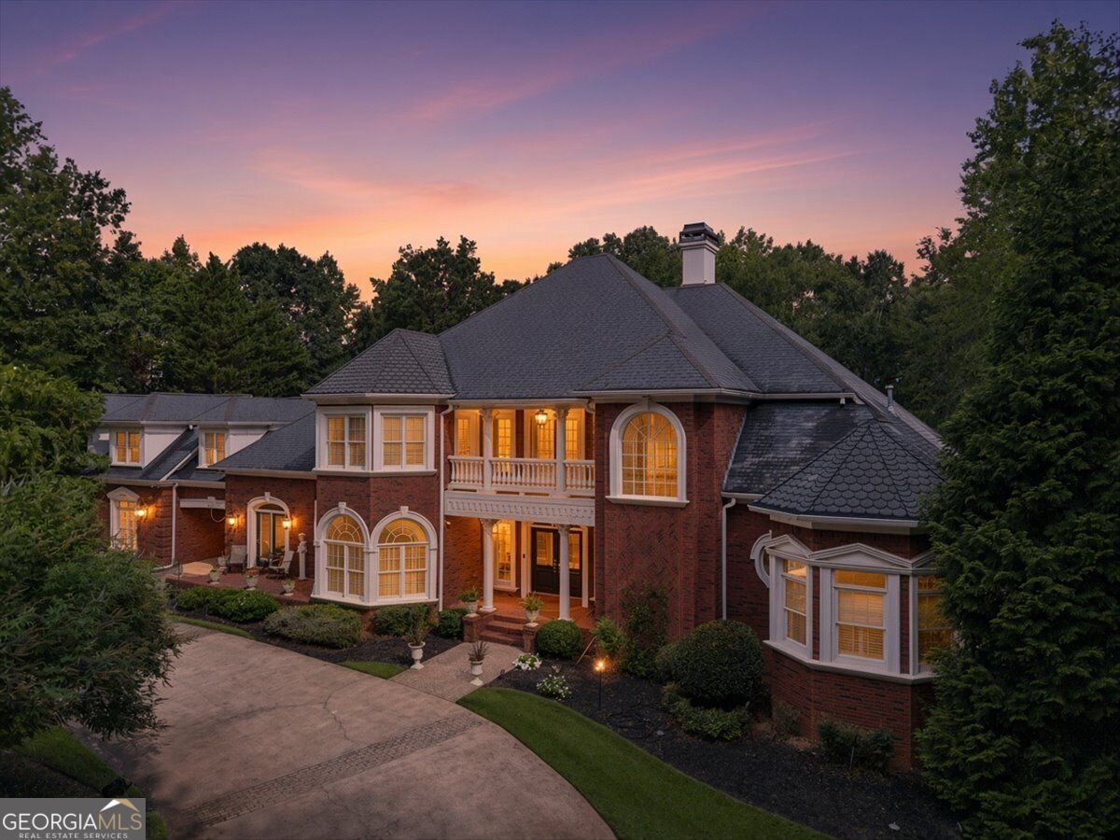
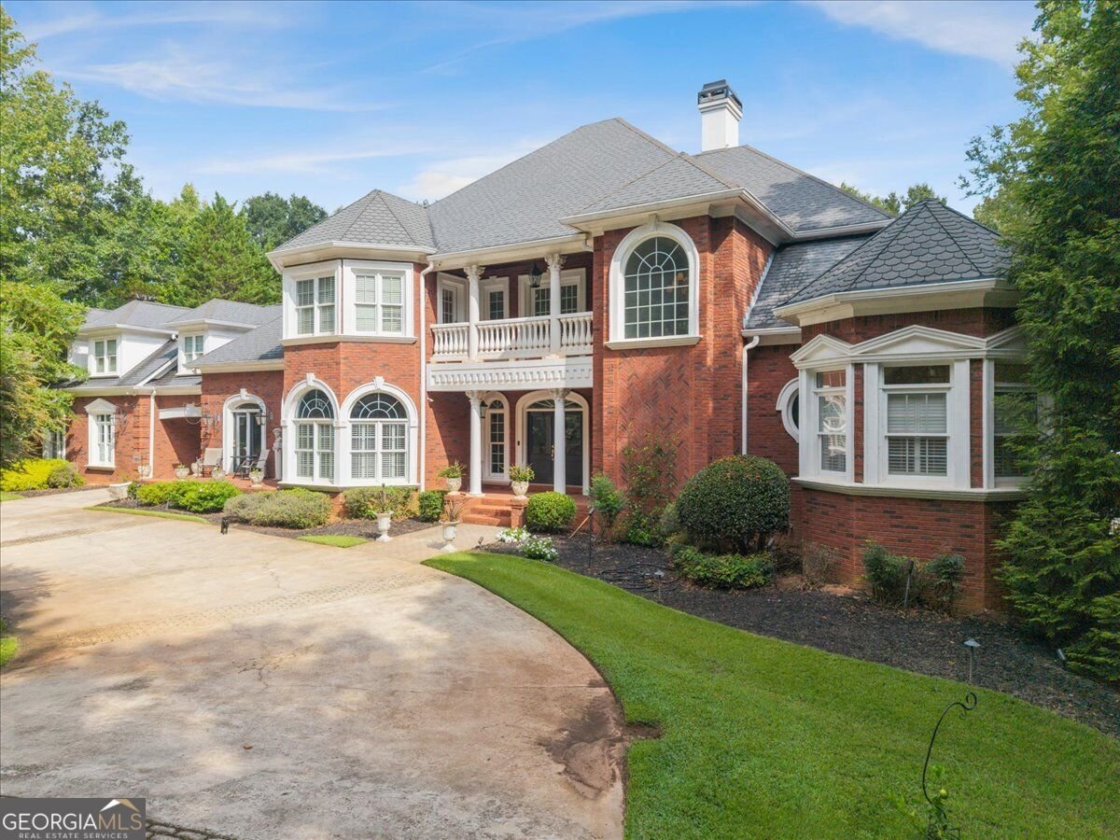
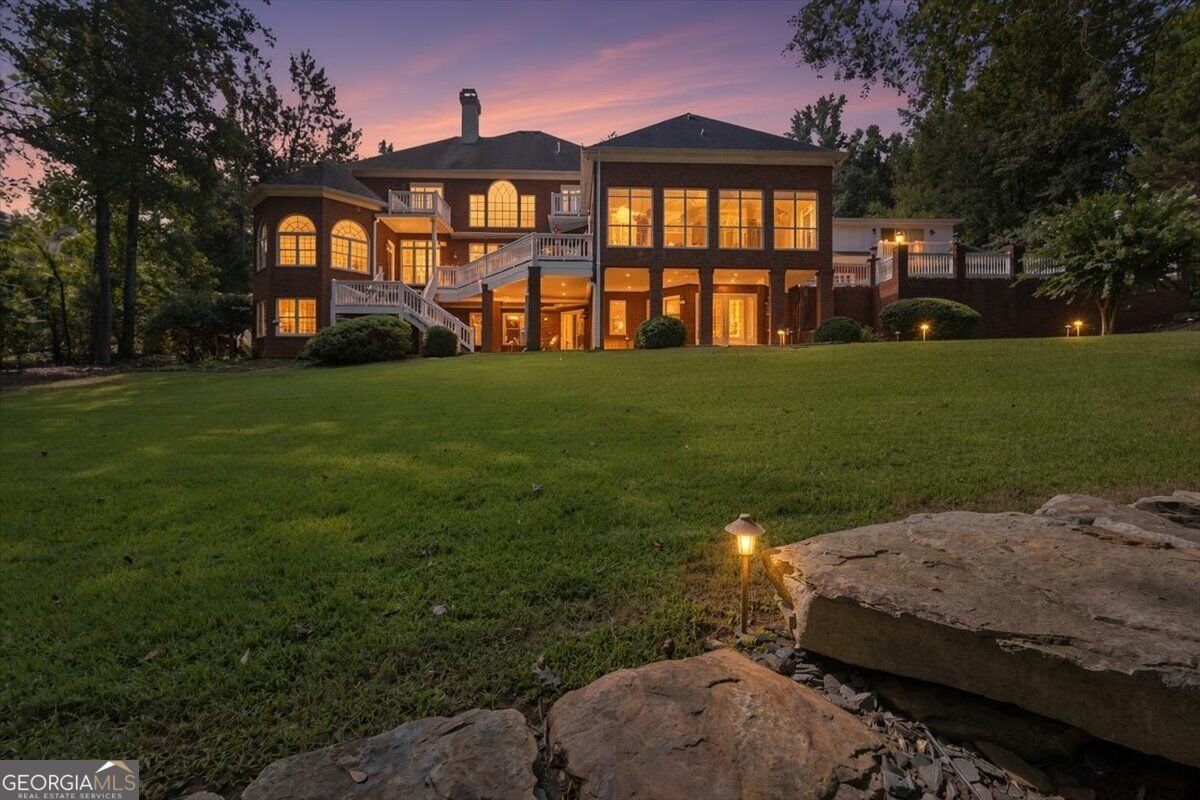
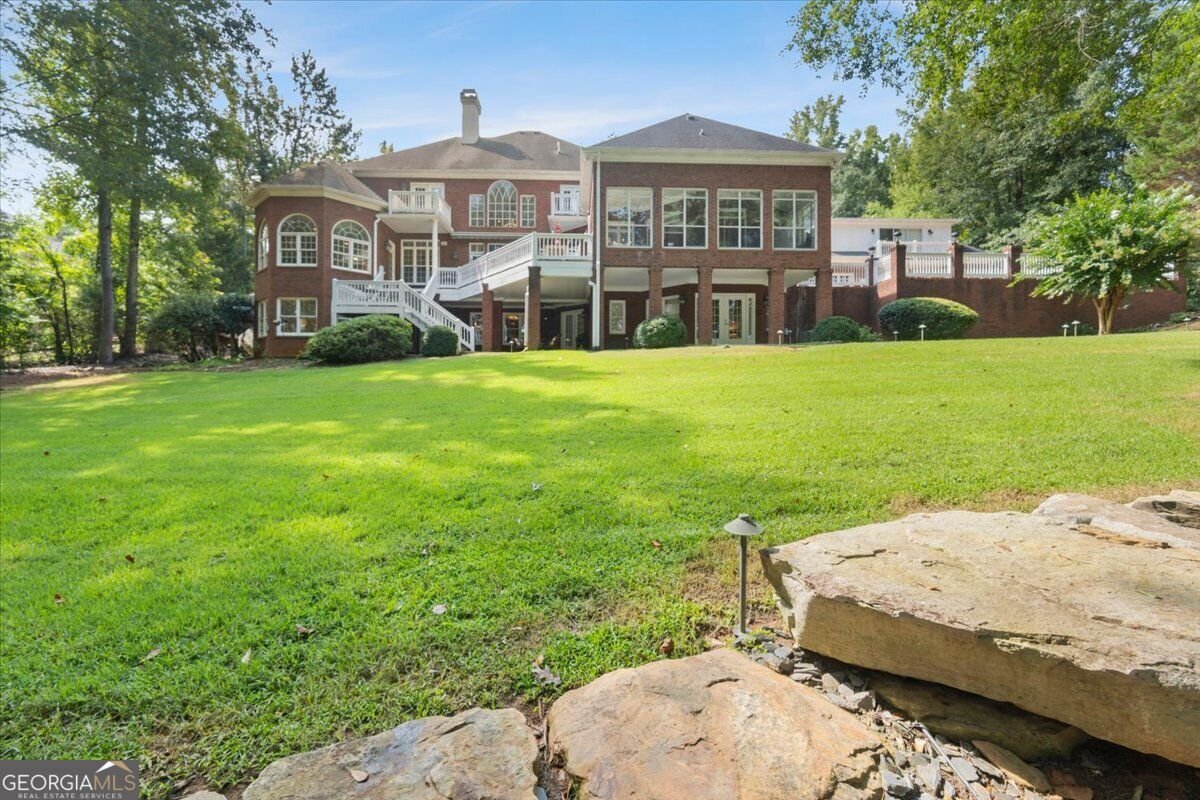
Magnificent Eight-Bedroom Lakeside Estate in Exclusive Lochwolde Look no further-the extraordinary home you've always dreamed of is here. Perfectly situated within the exclusive and highly sought-after Lochwolde Community, this magnificent lakeside estate combines timeless classical architecture, luxurious finishes, exceptional craftsmanship, and breathtaking surroundings to create a truly remarkable residence. From the moment you arrive, the home makes an unforgettable impression. Step inside through the grand entry and discover an inviting open foyer, soaring ceilings, beautiful architectural details, and refined finishes throughout. Designed for both sophisticated entertaining and comfortable everyday living, this exceptional residence offers eight bedrooms and seven-and-a-half bathrooms, including two self-contained suites with private entrances, providing tremendous flexibility for guests, extended family, or multigenerational living. At the heart of the home is a beautifully appointed chef's kitchen featuring custom cherry cabinetry, abundant storage, a striking tiled backsplash, wine cooler, Viking cooktop range, and a built-in GE Monogram refrigerator and freezer elegantly concealed behind custom cherry panels. A generous center island provides the perfect gathering place for preparing meals, casual dining, or enjoying cocktails before dinner, while the charming breakfast nook overlooks the beautifully landscaped grounds. The adjacent great room is designed for memorable gatherings, featuring plush carpeting, a sophisticated wood-burning fireplace, and a custom entertainment wall with concealed surround-sound speakers integrated into the cabinetry and ceiling. A remarkable gathering bar adds another level of entertaining appeal, complete with a beer cooler, professional stainless-steel sinks, and an insulated ice cabinet. The home's spacious bedrooms provide peaceful retreats, filled with natural light through expansive windows and finished in soft, neutral tones designed to create a calm and inviting atmosphere. The luxurious main-level Owner's Suite offers a private sanctuary, while an additional main-level flex room currently serves as an executive office. Outside, the property becomes a private garden oasis. Meticulously maintained grounds feature expansive lawns of Palisades Zoysia and an impressive collection of mature trees and flowering shrubs, including two beautiful varieties of cherry trees and more than 100 azaleas in an array of varieties and colors. The landscaping is supported by an irrigation system utilizing a submerged lake pump, providing an efficient and economical way to maintain the gardens. A charming brick walkway winds through the grounds toward the lake, leading to a peaceful shaded sitting area and private dock-the perfect setting to enjoy morning coffee, an afternoon on the water, or an unforgettable sunset. This exceptional Lochwolde estate is more than a home-it is a private lakeside retreat designed for elegant living, gracious entertaining, and creating memories for generations to come. Sophisticated, spacious, and beautifully appointed, this is truly a rare opportunity to own an extraordinary lakefront residence.
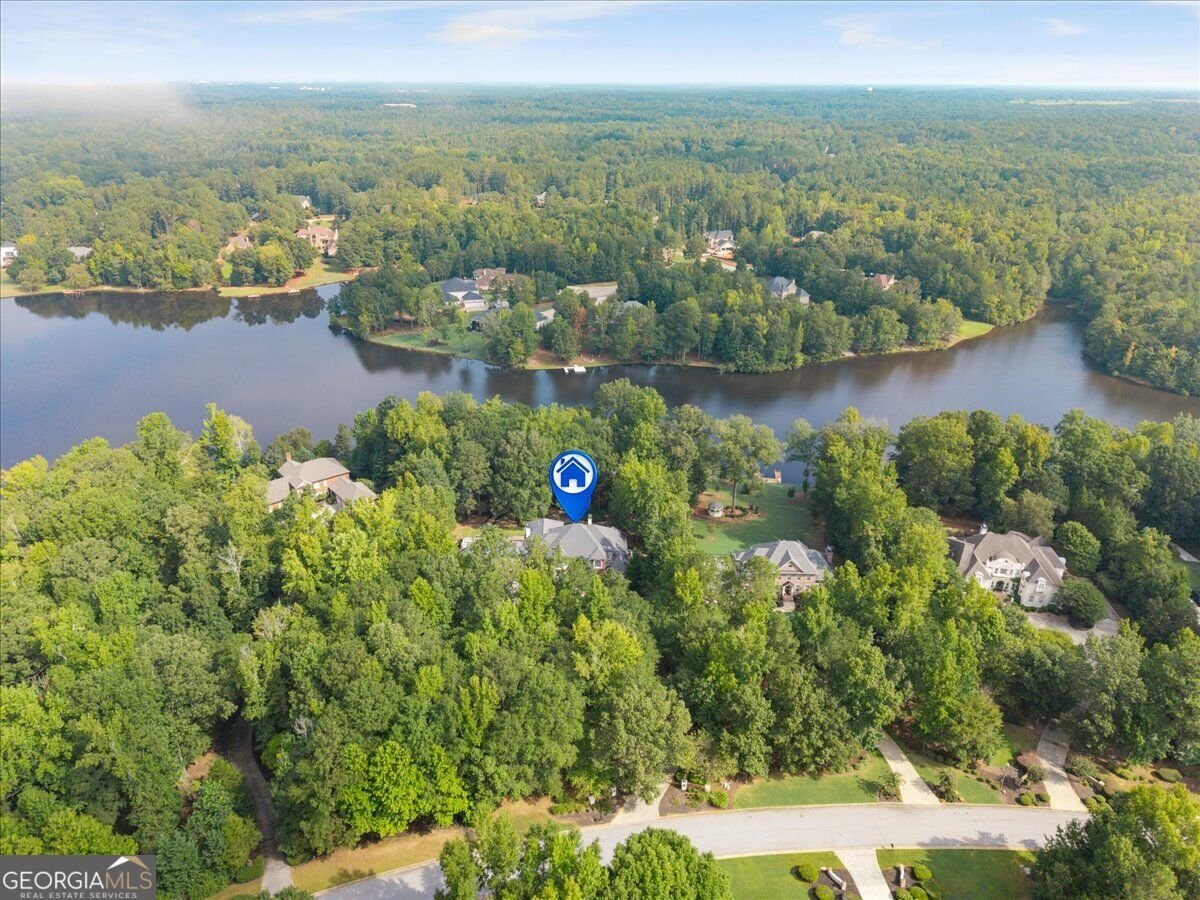
Welcome to this beautifully maintained 8-bedroom, 7-bath home in the sought after Lochwolde community of Covington. Thoughtfully planned, the interior provides 10,700 square feet of finished living space with an open, livable feel from room to room. The kitchen was planned for both everyday meals and special occasions, with plenty of room to cook, serve, and connect. The main living areas are filled with natural light and provide an easy flow for hosting friends or enjoying quiet evenings at home. Outside, the property offers approximately 1.88 acres, giving ample room to relax, play, or plan future outdoor projects. Practical parking available for multiple vehicles makes everyday living easier for households with multiple vehicles. Set within Lochwolde in Covington, this home is close to schools, shopping, dining, and area attractions. With only a few days on the market, this property is a must see for buyers watching the area. At $1,799,900, this home is well positioned for buyers seeking value in Covington.
▾ Show more
65 Kinloch Court - Map & Directions
view in Google Maps
Facts & features
School District Information
High School
Middle School
Elementary School
Additional Information about
Lochwolde
Association
Yes
Association Fee
$1,200
Association Fee Includes
Management Fee
Swimming
Tennis
Community Features
Clubhouse
Lake
Playground
Pool
Street Lights
Tennis Court(s)
Neighborhood Tennis
Yes
Neighborhood Pool
Yes
Additional Information about
65 Kinloch Court
County
Neighborhood
Year Built
2003
Appliances
Convection Oven
Cooktop
Dishwasher
Disposal
Double Oven
Dryer
Electric Water Heater
Gas Water Heater
Ice Maker
Microwave
Refrigerator
Washer
Water Softener
Architectural Style
Brick 4 Side
Basement
Bath Finished
Daylight
Exterior Entry
Finished
Full
Interior Entry
Construction Materials
Brick
Concrete
Cooling
Ceiling Fan(s)
Central Air
Dual
Electric
Gas
Zoned
Dining Room Features
Seats 12+,Separate Room
Exterior Features
Balcony,Dock,Lighting,Sprinkler System,Veranda
Fireplace Features
Basement
Family Room
Gas Log
Gas Starter
Living Room
Masonry
Master Bedroom
Flooring
Carpet
Hardwood
Stone
Tile
Heating
Central
Dual
Electric
Forced Air
Heat Pump
Natural Gas
Zoned
Home Warranty
No
Interior Features
Central Vacuum
Double Vanity
High Ceilings
In-Law Floorplan
Master On Main Level
Pulldown Attic Stairs
Roommate Plan
Separate Shower
Soaking Tub
Split Bedroom Plan
Tile Bath
Tray Ceiling(s)
Two Story Foyer
Vaulted Ceiling(s)
Walk-In Closet(s)
Wet Bar
Whirlpool Bath
Kitchen Features
Breakfast Area
Breakfast Bar
Breakfast Room
Kitchen Island
Pantry
Second Kitchen
Solid Surface Counters
Laundry Features
Laundry Closet,Other,Upper Level
Levels
Three Or More
Financing Available
Cash
Conventional
Other Equipment
Home Theater
Patio and Porch Features
Deck
Patio
Porch
Screened
Selling Status
Updated/Remodeled
Roof
Composition
Rooms
Bonus Room
Den
Exercise Room
Family Room
Foyer
Game Room
Great Room
Keeping Room
Laundry
Office
Other
Sun Room
Security Features
Carbon Monoxide Detector(s)
Security System
Smoke Detector(s)
Sewer Type
Septic Tank
Listing Conditions
As Is,Covenants/Restrictions
Total Finished Area
10,700
Total Fire Places
5
Utilities
Cable Available
Electricity Available
High Speed Internet
Natural Gas Available
Phone Available
Sewer Connected
Underground Utilities
Water Available
Water Source
Public
Window Features
Double Pane Windows
Finished Basement
Yes
Master on the Main
Yes
Land Information
Lot Size
1 to 2 Acres
Lot Features
Greenbelt
Private
Lot Size Estimated
1.88
View
Lake,Seasonal View
Water Front Features
Lake,Lake Access,Private
Lake Front
Yes
Garages and Parking Information
Parking Total
4
Parking Features
Detached
Electric Vehicle Charging Station(s)
Garage
Garage Door Opener
Guest
Kitchen Level
Side/Rear Entrance
Detached Garage
Yes
Tax Information
Taxes
$12,451
Tax Year
2026
Tax ID Number
0101000000057000
▾ Show more
listed by real estate agent wendy miller and megasis realty group llc